Skip main navigation
Closed
  • $590,000

    271 Big Sky Ln, Jasper, GA 30143

    4beds
    2,834sqft
    Single Family Residence, Residential
    Built in 2000
    10.8 Acres Lot
    $861,700 Zestimate®
    $208/sqft
    $2,868 Estimated rent

    Home value

    $861,700

    $758,000 - $982,000

    $2,868/mo

    Zestimate® history
    Loading
    Loading...

    Owner options

    List your home for rent

    $2,868/mo

    Rent Zestimate®

    Find your next renter with Zillow Rental Manager. Plus, with online applications, you can quickly screen prospective tenants – for free.

    Learn more

    $2,868/mo

    Rent Zestimate®

    Refinance and save

    $3,492/mo

    Est. payment

    Refinancing to a lower rate could help reduce your monthly payments and save thousands over the life of the loan.

    See today's rates

    $3,492/mo

    Est. payment

    Explore your selling options

    Work with a Zillow partner agent

    Leverage their expertise and Zillow's premium Showcase listings to get your home seen by more buyers.

    Get started

    List with your own agent

    Get your home in front of millions of buyers by listing it on Zillow.

    Learn how to do it

    Sell it yourself

    Take full control of how buyers see your home on Zillow by listing For Sale by Owner (FSBO).

    List your home

    What's special

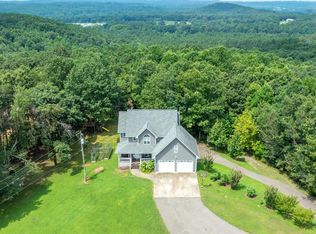
    Welcome to your own slice of paradise in the foothills of the North Georgia mountains! Here you’ll find this 4 bedroom, 4.5 bath home situated on 10+ acres of natural landscape, complete with fig, pear, and peach trees. Take in mountain vista views from the rocking chair front porch. Enjoy cultivating your own vegetables in the garden or hunt in your own hunting shack/multi-purpose outbuilding with power. As you enter the home you’ll notice the formal dining room to your right and the real hardwood floors. As you continue through the welcoming foyer you’ll enter the open family room, breakfast area and well-equipped kitchen with solid surface countertops, custom tiled back-splash, stainless steel appliances, gas cooking, built-in microwave, an abundance of cabinetry and a separate walk-in pantry. Off the breakfast area is the covered deck with views of the natural setting. The half bath is off the hallway that leads to the 2 car garage. The upper level has the spacious primary suite with private en-suite, laundry room with utility sink and storage and 3 secondary bedrooms all with unique features and a full bath. One of the secondary rooms has a private en-suite. On the lower level you’ll find a full updated bath, flex room and boat door. This home is equipped with a propane and septic tank. This amazing location provides tranquil mountain drives to North Georgia Mountain towns, visits to the many wineries and seasonal festivals all while being close to shopping, dining and 575. Don’t miss out on your slice of mountain living!

    Zillow last checked:

    Listing updated:

    Listing Provided by:

    Frances Tubbs,

    Redfin Corporation

    Bought with:

    Jesse Logan, 372355

    Berkshire Hathaway Homeservices GA Properties

    Source: FMLS GA,MLS#: 7393273MLS Logo

    Facts & features

    Interior

    Bedrooms & bathrooms
    • Bedrooms: 4
    • Bathrooms: 5
    • Full bathrooms: 4
    • 1/2 bathrooms: 1
    Primary bedroom
    • Features: Other
    • Level: Other
    Bedroom
    • Features: Other
    Primary bathroom
    • Features: Bidet, Double Vanity, Separate Tub/Shower, Soaking Tub
    Dining room
    • Features: Separate Dining Room
    Kitchen
    • Features: Cabinets Other, Laminate Counters, Pantry Walk-In, View to Family Room
    Heating
    • Central, Electric, Forced Air, Zoned
    Cooling
    • Ceiling Fan(s), Central Air, Multi Units, Zoned
    Appliances
    • Included: Dishwasher, Dryer, Electric Oven, ENERGY STAR Qualified Appliances, Gas Cooktop, Gas Water Heater, Microwave, Refrigerator, Self Cleaning Oven, Tankless Water Heater, Washer
    • Laundry: Laundry Room, Sink, Upper Level
    Features
    • Double Vanity, Entrance Foyer, High Speed Internet, Vaulted Ceiling(s), Walk-In Closet(s)
    • Flooring: Carpet, Hardwood, Laminate
    • Windows: Insulated Windows
    • Basement: Driveway Access,Exterior Entry,Finished Bath,Interior Entry,Partial
    • Attic: Pull Down Stairs
    • Has fireplace: No
    • Fireplace features: None
    • Common walls with other units/homes: No Common Walls
    Interior area
    • Total structure area: 2,834
    • Total interior livable area: 2,834 sqft

    Property

    Parking
    • Total spaces: 5
    • Parking features: Driveway, Garage, Garage Door Opener, Garage Faces Front
    • Garage spaces: 3
    • Has uncovered spaces: Yes
    Accessibility
    • Accessibility features: None
    Features
    • Levels: Three Or More
    • Patio & porch: Covered, Deck, Front Porch, Patio
    • Exterior features: Lighting, Private Yard, Rain Gutters, Storage, No Dock
    • Pool features: None
    • Spa features: None
    • Fencing: None
    • Has view: Yes
    • View description: Mountain(s), Rural, Trees/Woods
    • Waterfront features: None
    • Body of water: None
    Lot
    • Size: 10.80 Acres
    • Features: Back Yard, Front Yard, Private, Wooded
    Details
    • Additional structures: None
    • Parcel number: 039 024 001
    • Other equipment: Satellite Dish, TV Antenna
    • Horse amenities: None

    Construction

    Type & style
    • Home type: SingleFamily
    • Architectural style: Other
    • Property subtype: Single Family Residence, Residential
    Materials
    • Cement Siding
    • Foundation: Concrete Perimeter
    • Roof: Shingle
    Condition
    • Resale
    • New construction: No
    • Year built: 2000

    Utilities & green energy

    • Electric: 220 Volts, 220 Volts in Laundry
    • Sewer: Septic Tank
    • Water: Public
    • Utilities for property: Cable Available, Electricity Available, Phone Available, Underground Utilities, Water Available
    Green energy
    • Energy efficient items: Appliances, HVAC, Lighting, Thermostat
    • Energy generation: None

    Community & neighborhood

    Security
    • Security features: Carbon Monoxide Detector(s), Security Lights, Security System Owned, Smoke Detector(s)
    Community
    • Community features: None
    Location
    • Region: Jasper

    Other

    Other facts
    • Road surface type: Asphalt

    Price history

    DateEventPrice
    8/8/2024Sold$590,000$208/sqft
    Source: FMLS GA #7393273 Report a problem
    7/8/2024Pending sale$590,000$208/sqft
    Source: GAMLS #10307164 Report a problem
    5/28/2024Listed for sale$590,000+80.4%$208/sqft
    Source: FMLS GA #7393273 Report a problem
    10/1/2018Sold$327,000-0.6%$115/sqft
    Source: FMLS GA #6031658 Report a problem
    9/6/2018Pending sale$328,900$116/sqft
    Source: Berkshire Hathaway HomeServices Georgia Properties - Cherokee Office #6031658 Report a problem
    8/27/2018Price change$328,900-10.8%$116/sqft
    Source: Berkshire Hathaway HomeServices Georgia Properties - Cherokee Office #6031658 Report a problem
    8/1/2018Price change$368,900-4.2%$130/sqft
    Source: Berkshire Hathaway HomeServices Georgia Properties - Cherokee Office #6031658 Report a problem
    7/19/2018Price change$384,900-1.3%$136/sqft
    Source: Berkshire Hathaway HomeServices Georgia Properties - Cherokee Office #6031658 Report a problem
    6/22/2018Listed for sale$389,900+123.4%$138/sqft
    Source: Berkshire Hathaway HomeServices Georgia Properties #6031658 Report a problem
    10/7/2013Sold$174,500$62/sqft
    Source: FMLS GA #5165304 Report a problem

    Public tax history

    YearProperty taxesTax assessment
    2024$302 -1.5%$15,515
    2023$307 -2.7%$15,515
    2022$316 -6.7%$15,515
    2021$338 -5.1%$15,515
    2020$356 -0.9%$15,515
    2019$360 +9%$15,515 +10.8%
    2018$330 $14,002
    2017$330 $14,002 +16.7%
    2016$330 +14.8%$12,000 -10.9%
    2015$287 -8.7%$13,462
    2014$315 -0.2%$13,462
    2013$315 $13,462
    2012-- --
    2011-- --
    2010-- --
    2009$303 +9%$13,462
    2008$278 $13,462
    2007-- $13,462
    2006-- $13,462
    2005-- $13,462

    Find assessor info on the county website

    Neighborhood: 30143

    Nearby schools

    GreatSchools rating
    Schools provided by the listing agent
    • Elementary: Hill City
    • Middle: Jasper
    • High: Pickens

    Source: FMLS GA. This data may not be complete. We recommend contacting the local school district to confirm school assignments for this home.

    Get a cash offer in 3 minutes
    Find out how much your home could sell for in as little as 3 minutes with a no-obligation cash offer.
    Estimated market value
    $861,700
    Get a cash offer in 3 minutes
    Find out how much your home could sell for in as little as 3 minutes with a no-obligation cash offer.
    Estimated market value
    $861,700