Creekside living, beautiful surroundings, and effortless access to everything Bent Tree has to offer! This inviting home offers the ease of main-level living with a spacious, thoughtfully designed floor plan and a setting that feels like a private retreat. The heart of the home is the generous kitchen, featuring abundant cabinetry and plenty of room for gathering and entertaining. The adjoining Great Room makes a statement with a wall of built-in cabinetry and a charming wet bar complete with wine rack—perfect for cozy evenings at home or entertaining friends. The oversized Primary Suite provides a peaceful retreat, while the spacious Primary Closet features a built-in vanity for added convenience. A second main-level bedroom offers flexibility as a guest room, office, or den. Downstairs, the Terrace Level adds even more living space with a comfortable Den accented by faux-painted log cabin walls, creating a warm mountain-lodge feel. Two generous bedrooms offer flexible sleeping arrangements, with space for a queen bed and two twin beds. A huge storage room provides abundant space for seasonal items, hobbies, and all the extras that come with mountain living. Step outside and discover one of the home’s most special features—the outdoor living space. A screened porch overlooks the gently sloping backyard, where a meandering creek and rock garden create a tranquil, natural setting. New screens were recently added, and approximately 2,000 square feet of upper and lower wraparound decking provides exceptional space for relaxing, dining, entertaining, and enjoying the beauty of the outdoors. Wiring is in place for a hot tub addition. Recent improvements include a new roof, LeafFilter gutters, new HVAC system, new interior and exterior paint, and freshly painted decks, offering peace of mind and a beautifully refreshed exterior. The location is equally appealing, with an easy-access driveway and quick access to Bent Tree’s many amenities. Cherokee Camp Trail provides convenient access to the golf course, while the beach, lake, recreation area, and Tavern at the 19th Hole are all close by. And then there’s the Bent Tree lifestyle. Residents enjoy an 18-hole championship golf course, tennis and pickleball courts, two pools, clubhouse, restaurant, stables, and 110-acre Lake Tamarack with its beach and recreation area, featuring bocce, basketball, beach volleyball, shuffleboard, a playground, and pavilion. Miles of hiking trails, fishing, exercise classes, walking and hiking clubs, craft and social clubs, concerts on the beach, music at Club Tamarack, and year-round community events provide something for everyone. Bent Tree is also a golf-cart-friendly community, making it easy to enjoy all that this special mountain community has to offer. Come experience the combination of creekside serenity, spacious outdoor living, thoughtful updates, and the incomparable Bent Tree lifestyle. This is more than a home—it’s a place to relax, connect, and enjoy mountain living at its best. Owners are licensed real estate agents.
Active
$599,900
11 Cherokee Camp Trl, Jasper, GA 30143
4beds
3,781sqft
Single Family Residence, Residential
Built in 1999
0.54 Acres Lot
$586,400 Zestimate®
$159/sqft
$372/mo HOA
What's special
New roofOutdoor living spaceAbundant cabinetryEasy-access drivewayGenerous kitchenFreshly painted decksLeaffilter gutters
- 45 days
- 243
- 12
Zillow last checked:
Listing updated:
Listed by:
Catherine Rumble,
Bent Tree Community Realty Inc. 770-617-8426,
Chris Rumble,
Bent Tree Community Realty Inc.
Source: FMLS GA,MLS#: 7832978
Facts & features
Interior
Bedrooms & bathrooms
- Bedrooms: 4
- Bathrooms: 3
- Full bathrooms: 3
- Main level bathrooms: 2
- Main level bedrooms: 2
Rooms
- Room types: Den, Exercise Room, Office
Primary bedroom
- Features: Master on Main, Oversized Master
- Level: Master on Main, Oversized Master
Bedroom
- Features: Master on Main, Oversized Master
Primary bathroom
- Features: Double Vanity, Separate Tub/Shower, Whirlpool Tub
Dining room
- Features: None
Kitchen
- Features: Cabinets Stain, Kitchen Island, Pantry, Solid Surface Counters, View to Family Room
Heating
- Forced Air, Propane
Cooling
- Ceiling Fan(s), Central Air, Dual, Multi Units, Zoned
Appliances
- Included: Dishwasher, Dryer, Electric Water Heater, Gas Cooktop, Gas Oven, Microwave, Refrigerator, Trash Compactor, Washer
- Laundry: Laundry Room, Main Level
Features
- Beamed Ceilings, Bookcases, Crown Molding, Double Vanity, Entrance Foyer, High Ceilings 9 ft Lower, High Ceilings 10 ft Main, High Speed Internet, His and Hers Closets, Vaulted Ceiling(s), Walk-In Closet(s), Wet Bar
- Flooring: Carpet, Hardwood, Marble, Tile
- Windows: Double Pane Windows
- Basement: Daylight,Finished,Finished Bath,Full,Interior Entry,Walk-Out Access
- Number of fireplaces: 2
- Fireplace features: Gas Log, Gas Starter, Great Room, Stone
- Common walls with other units/homes: No Common Walls
Interior area
- Total structure area: 3,781
- Total interior livable area: 3,781 sqft
- Finished area above ground: 2,050
- Finished area below ground: 1,731
Video & virtual tour
Property
Parking
- Total spaces: 2
- Parking features: Attached, Garage, Kitchen Level
- Attached garage spaces: 2
Accessibility
- Accessibility features: None
Features
- Levels: Two
- Stories: 2
- Patio & porch: Deck, Front Porch, Screened, Wrap Around
- Exterior features: Boat Launch, Dock, Boat Ramp, Shared Dock
- Pool features: None
- Has spa: Yes
- Spa features: Bath, None
- Fencing: None
- Has view: Yes
- View description: Creek/Stream, Golf Course, Mountain(s)
- Has water view: Yes
- Water view: Creek/Stream
- Waterfront features: Creek
- Body of water: None
Lot
- Size: 0.54 Acres
- Features: Back Yard, Creek On Lot, Mountain Frontage, Wooded
Details
- Additional structures: None
- Parcel number: 024D 213
- Other equipment: None
- Horses can be raised: Yes
- Horse amenities: Arena, Barn, Pasture, Riding Trail, Round Pen
Construction
Type & style
- Home type: SingleFamily
- Architectural style: Other
- Property subtype: Single Family Residence, Residential
Materials
- Cedar
- Foundation: Concrete Perimeter
- Roof: Composition
Condition
- Resale
- New construction: No
- Year built: 1999
Utilities & green energy
- Electric: 220 Volts
- Sewer: Septic Tank
- Water: Private
- Utilities for property: Cable Available, Phone Available
Green energy
- Energy efficient items: None
- Energy generation: None
Community & HOA
Community
- Features: Beach Access, Boating, Clubhouse, Dog Park, Gated, Golf, Homeowners Assoc, Lake, Pickleball, Pool, Restaurant, Tennis Court(s)
- Security: Security Gate, Security Guard
- Subdivision: Bent Tree
HOA
- Has HOA: Yes
- Services included: Security, Swim
- HOA fee: $4,458 annually
- HOA phone: 770-893-2629
Location
- Region: Jasper
Financial & listing details
- Price per square foot: $159/sqft
- Tax assessed value: $357,441
- Annual tax amount: $2,499
- Date on market: 9/4/2026
- Cumulative days on market: 44 days
- Listing terms: Cash,Conventional
- Road surface type: Asphalt
Estimated market value
$586,400
$557,000 - $616,000
$2,950/mo
Price history
| Date | Event | Price |
|---|---|---|
| 9/4/2026 | Listed for sale | $599,900-13.7%$159/sqft |
Source:  FMLS GA #7832978 Report a problem | ||
| 5/29/2024 | Listing removed | $695,000$184/sqft |
Source: FMLS GA #7381411 Report a problem | ||
| 5/5/2024 | Listed for sale | $695,000+112.5%$184/sqft |
Source: FMLS GA #7381411 Report a problem | ||
| 8/6/2004 | Sold | $327,000$86/sqft |
Source: Agent Provided Report a problem | ||
Public tax history
| Year | Property taxes | Tax assessment |
|---|---|---|
| 2025 | $2,499 -7.1% | $142,976 |
| 2024 | $2,689 +0.2% | $142,976 +1.7% |
| 2023 | $2,684 -6.2% | $140,616 |
| 2022 | $2,860 -6.7% | $140,616 |
| 2021 | $3,064 -5.1% | $140,616 |
| 2020 | $3,228 -0.9% | $140,616 |
| 2019 | $3,259 -1.6% | $140,616 |
| 2018 | $3,312 | $140,616 |
| 2017 | $3,312 | $140,616 |
Find assessor info on the county website
Monthly payment
Est. payment
Payment breakdown
Explore the cost of this home by adjusting the details. Changes won't be saved.Climate risks
Neighborhood: 30143
Nearby schools
Schools provided by the listing agent
- Elementary: Tate
- Middle: Jasper
- High: Pickens
Source: FMLS GA. This data may not be complete. We recommend contacting the local school district to confirm school assignments for this home.
Similar homes
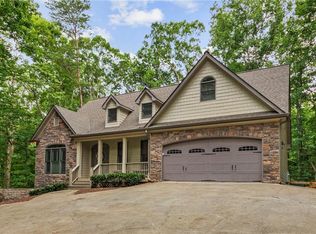
- $599,0005 bd4 ba4k sqft1556 Tamarack Dr, Jasper, GA 30143For Sale
 MLS ID #7839854, Catherine Rumble, Bent Tree Community Realty Inc.. FMLS GA
- $572,5004 bd5 ba3.6k sqft312 Lake View Trce, Jasper, GA 30143For Sale
 MLS ID #7779360, The Witmer Hall Group, Craft, Inc.. FMLS GA
- $525,0004 bd3 ba2.2k sqft189 Frost Pine Cir, Jasper, GA 30143For Sale
 MLS ID #7840073, Matt Tuck, Compass. FMLS GA
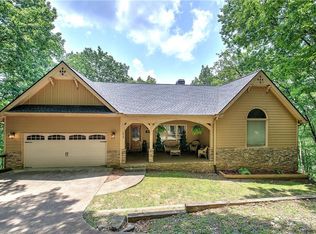
- $599,5003 bd4 ba3.2k sqft572 Cutthroat Rdg, Jasper, GA 30143For Sale
 MLS ID #7689944, The Witmer Hall Group, Craft, Inc.. FMLS GA
- $589,0003 bd3 ba2.6k sqft676 Alpine Dr, Jasper, GA 30143Active
 MLS ID #10838650, Toni Chiovatero, Keller Williams Realty Atl. Partners. GAMLS
- $525,0004 bd4 ba2k sqft757 Crippled Oak Trl, Jasper, GA 30143For SaleMLS ID #7779503, The Witmer Hall Group, Craft, Inc.. FMLS GA
- $675,0003 bd4 ba3.2k sqft300 Sassafras Mountain Trl, Jasper, GA 30143For SaleMLS ID #7803201, The Witmer Hall Group, Craft, Inc.. FMLS GA
- $549,0004 bd4 ba3.7k sqft133 Stone Ridge Ct, Jasper, GA 30143For SaleMLS ID #7648205, Catherine Rumble, Bent Tree Community Realty Inc.. FMLS GA
- $648,5004 bd4 ba4.1k sqft87 Pine Knoll, Big Canoe, GA 30143For SaleMLS ID #7821003, STEVE YAMBOR, Big Canoe Brokerage, LLC.. FMLS GA
- $437,5003 bd4 ba2.5k sqft624 Crippled Oak Trl, Jasper, GA 30143ActiveMLS ID #10870860, The Lowry Group, Century 21 Results. GAMLS
- $725,0004 bd3 ba3.5k sqft173 Sweetbriar Dr, Jasper, GA 30143For SaleMLS ID #7844710, JOANNA KEARNS, Century 21 Lindsey and Pauley. FMLS GA
- $744,9003 bd3 ba2.6k sqft144 Indian Beach Trl, Jasper, GA 30143New ConstructionMLS ID #7814729, Chris Rumble, Bent Tree Community Realty Inc.. FMLS GA
- $599,9004 bd2 ba2.3k sqft523 Cherokee Trl, Jasper, GA 30143ActiveMLS ID #10819529, Charles Vecchio, Century 21 Results. GAMLS
- $550,0005 bd4 ba3.3k sqft664 Renate Dr, Jasper, GA 30143ActiveMLS ID #10735713, Path & Post Team, Path & Post. GAMLS
- $575,0004 bd4 ba2.3k sqft113 Yanoo Trce, Jasper, GA 30143ActiveMLS ID #10762070, Kelly Stubbs, Hester Group, REALTORS. GAMLS
- $739,5004 bd3 ba2.1k sqft126 Kelso Rd, Jasper, GA 30143For SaleMLS ID #7809661, Laina Morrell, Dalton Wade, Inc.. FMLS GA
- $595,0003 bd4 ba1.9k sqft10 Morgan Walk, Jasper, GA 30143For SaleMLS ID #7838320, BOB THOMAS, Big Canoe Brokerage, LLC.. FMLS GA
- $574,9003 bd3 ba2.5k sqft1142 Ridgeview Dr, Jasper, GA 30143For SaleMLS ID #7760025, Tony Hicks, Georgia Views Realty, LLC.. FMLS GA
- $435,0003 bd3 ba2.3k sqft85 Post Oak Ln, Jasper, GA 30143ActiveMLS ID #10874441, Cassie Rasco, BHHS Georgia Properties. GAMLS
- $545,0003 bd4 ba2.6k sqft458 Teaberry, Jasper, GA 30143For SaleMLS ID #7833094, Wanda Stewart, RE/MAX Five Star. FMLS GA
