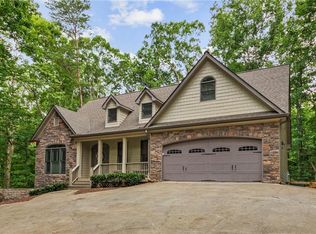
Priced Below Appraisal. Long-range mountain views take center stage from a full-width covered porch and multiple tiered decks, creating outdoor living that feels elevated in every sense. Inside, the main level opens to a vaulted great room with wood ceilings, a stone fireplace, and oversized windows that frame the landscape. The open floor plan connects easily to the kitchen with granite countertops, stainless steel appliances, and a functional layout that supports both daily use and hosting. Just off the main living area, a dining nook with its own wood-burning stove creates a tucked-away spot to gather. The main-level suite adds flexibility with dual closets and a large bath that also serves guests. Upstairs, a loft overlooks the great room and works well as a home office, reading area, or media space. A second suite features its own private balcony with long-range views and dual closets, offering a more elevated retreat. An additional bedroom or office shares a full bath on this level. On the same level as the main home, a separate apartment-style living space adds versatility, complete with its own kitchen, bedroom, and full bath. Connected by the deck and carport, it offers a seamless extension of the home while still providing privacy. Outside, the decks are built for year-round use, including covered sections and a lower patio with a spa positioned for sunset views. A fire pit area invites evenings under the stars, all set within a wooded backdrop near downtown Jasper, local wineries, and Burnt Mountain Lookout, with access to Dawson County schools.
Active
$550,000
664 Renate Dr, Jasper, GA 30143
5beds
3,300sqft
Single Family Residence, Cabin
Built in 1989
1.05 Acres Lot
$542,700 Zestimate®
$167/sqft
$31/mo HOA
What's special
Stone fireplaceLong-range mountain viewsOpen floor planStainless steel appliancesFull-width covered porchKitchen with granite countertopsFire pit area
- 185 days
- 1,031
- 119
Zillow last checked:
Listing updated:
Listed by:
Path & Post Team 404-334-2402,
Path & Post,
Carly Norwood 770-549-4600,
Path & Post
Source: GAMLS,MLS#: 10735713
Facts & features
Interior
Bedrooms & bathrooms
- Bedrooms: 5
- Bathrooms: 4
- Full bathrooms: 4
- Main level bathrooms: 2
- Main level bedrooms: 2
Rooms
- Room types: Game Room, Laundry
Kitchen
- Features: Pantry, Second Kitchen
Heating
- Central
Cooling
- Central Air
Appliances
- Included: Dishwasher, Dryer, Microwave, Tankless Water Heater
- Laundry: Other
Features
- Bookcases, In-Law Floorplan, Other, Vaulted Ceiling(s)
- Flooring: Hardwood, Carpet, Laminate
- Windows: Double Pane Windows, Window Treatments
- Basement: Unfinished,Exterior Entry,Partial
- Number of fireplaces: 1
- Fireplace features: Family Room, Wood Burning Stove, Gas Log
- Common walls with other units/homes: No Common Walls
Interior area
- Total structure area: 3,300
- Total interior livable area: 3,300 sqft
- Finished area above ground: 2,472
- Finished area below ground: 828
Video & virtual tour
Property
Parking
- Total spaces: 5
- Parking features: Attached, Garage, Kitchen Level
- Has attached garage: Yes
Features
- Levels: Two
- Stories: 2
- Patio & porch: Deck
- Exterior features: Other
- Has private pool: Yes
- Pool features: Pool/Spa Combo
- Has view: Yes
- View description: Mountain(s)
- Waterfront features: No Dock Or Boathouse
- Body of water: None
Lot
- Size: 1.05 Acres
- Features: Private, Sloped
- Residential vegetation: Wooded
Details
- Additional structures: Outbuilding
- Parcel number: 003 059
Construction
Type & style
- Home type: SingleFamily
- Architectural style: Bungalow/Cottage,Country/Rustic
- Property subtype: Single Family Residence, Cabin
Materials
- Wood Siding
- Foundation: Block
- Roof: Composition
Condition
- Resale
- New construction: No
- Year built: 1989
Details
- Warranty included: Yes
Utilities & green energy
- Electric: 220 Volts, Generator
- Sewer: Septic Tank
- Water: Well
- Utilities for property: Cable Available, Electricity Available, Phone Available, High Speed Internet, Propane
Community & HOA
Community
- Features: None
- Security: Carbon Monoxide Detector(s), Smoke Detector(s)
- Subdivision: Burnt Mountain
HOA
- Has HOA: Yes
- Services included: Maintenance Grounds, Water, Private Roads
- HOA fee: $375 annually
Location
- Region: Jasper
Financial & listing details
- Price per square foot: $167/sqft
- Tax assessed value: $374,150
- Annual tax amount: $2,434
- Date on market: 4/17/2026
- Cumulative days on market: 186 days
- Listing agreement: Exclusive Right To Sell
- Listing terms: 1031 Exchange,Cash,Conventional,USDA Loan
- Electric utility on property: Yes
Estimated market value
$542,700
$516,000 - $570,000
$3,402/mo
Price history
| Date | Event | Price |
|---|---|---|
| 7/11/2026 | Price change | $550,000-4.3%$167/sqft |
Source:  GAMLS #10735713 Report a problem GAMLS #10735713 Report a problem | ||
| 5/9/2026 | Price change | $575,000-4.2%$174/sqft |
Source: GAMLS #10735713 Report a problem | ||
| 4/17/2026 | Listed for sale | $600,000+9.3%$182/sqft |
Source: GAMLS #10735713 Report a problem | ||
| 7/31/2024 | Listing removed | $549,000+20.7%$166/sqft |
Source: NGBOR #320745 Report a problem | ||
| 11/30/2023 | Sold | $455,000$138/sqft |
Source:  FMLS GA #7272054 Report a problem FMLS GA #7272054 Report a problem | ||
| 10/14/2023 | Pending sale | $455,000$138/sqft |
Source: FMLS GA #7272054 Report a problem | ||
| 10/10/2023 | Contingent | $455,000$138/sqft |
Source: GAMLS #10200558 Report a problem | ||
| 9/25/2023 | Listed for sale | $455,000$138/sqft |
Source: FMLS GA #7272054 Report a problem | ||
| 9/25/2023 | Pending sale | $455,000$138/sqft |
Source: FMLS GA #7272054 Report a problem | ||
| 9/18/2023 | Contingent | $455,000$138/sqft |
Source: GAMLS #10200558 Report a problem | ||
| 9/14/2023 | Price change | $455,000-1.1%$138/sqft |
Source: GAMLS #10200558 Report a problem | ||
| 9/7/2023 | Listed for sale | $459,900$139/sqft |
Source: FMLS GA #7272054 Report a problem | ||
| 8/7/2023 | Listing removed | $459,900$139/sqft |
Source: GAMLS #10169713 Report a problem | ||
| 7/28/2023 | Price change | $459,900-3.2%$139/sqft |
Source: FMLS GA #7230331 Report a problem | ||
| 7/13/2023 | Price change | $474,900-5%$144/sqft |
Source: GAMLS #10169713 Report a problem | ||
| 6/19/2023 | Price change | $499,900-4.8%$151/sqft |
Source: FMLS GA #7230331 Report a problem | ||
| 6/12/2023 | Listed for sale | $525,000-4.4%$159/sqft |
Source: FMLS GA #7230331 Report a problem | ||
| 2/27/2023 | Listing removed | -- |
Source:  RE/MAX International Report a problem RE/MAX International Report a problem | ||
| 12/12/2022 | Price change | $549,000-8.5%$166/sqft |
Source: GAMLS #10106087 Report a problem | ||
| 11/1/2022 | Price change | $599,950-4%$182/sqft |
Source: GAMLS #10106087 Report a problem | ||
| 10/31/2022 | Price change | $624,850+4.2%$189/sqft |
Source: RE/MAX International #320745 Report a problem | ||
| 10/31/2022 | Price change | $599,950-4%$182/sqft |
Source: NGBOR #320745 Report a problem | ||
| 10/25/2022 | Listed for sale | $624,850+4.1%$189/sqft |
Source: NGBOR #320745 Report a problem | ||
| 10/21/2022 | Listing removed | $600,000$182/sqft |
Source: GAMLS #10076551 Report a problem | ||
| 10/15/2022 | Price change | $600,000-7.7%$182/sqft |
Source: FMLS GA #7091526 Report a problem | ||
| 8/29/2022 | Listed for sale | $650,000+441.7%$197/sqft |
Source: GAMLS #10076551 Report a problem | ||
| 1/23/2006 | Sold | $120,000$36/sqft |
Source: Public Record Report a problem | ||
Public tax history
| Year | Property taxes | Tax assessment |
|---|---|---|
| 2025 | $2,434 +2.2% | $149,660 +2.2% |
| 2024 | $2,383 -3.6% | $146,500 -3.9% |
| 2023 | $2,472 +19.4% | $152,420 +54.5% |
| 2022 | $2,071 +10.3% | $98,672 +16.1% |
| 2021 | $1,878 -2.8% | $84,992 +1.6% |
| 2020 | $1,933 | $83,672 +5.3% |
| 2019 | $1,933 +4.3% | $79,472 |
| 2018 | $1,853 +22.4% | $79,472 +21.7% |
| 2017 | $1,514 0% | $65,306 +8.8% |
| 2016 | $1,514 +9.1% | $60,011 +5.5% |
| 2015 | $1,387 -5.5% | $56,905 -4.6% |
| 2014 | $1,469 | $59,640 +15.6% |
| 2013 | $1,469 | $51,579 |
| 2012 | -- | -- |
| 2011 | -- | -- |
| 2010 | -- | -- |
| 2009 | -- | -- |
Find assessor info on the county website
Monthly payment
Est. payment
Payment breakdown
Explore the cost of this home by adjusting the details. Changes won't be saved.Climate risks
Neighborhood: 30143
Nearby schools
Schools provided by the listing agent
- Elementary: Robinson
- Middle: Dawson
- High: Dawson
Source: GAMLS. This data may not be complete. We recommend contacting the local school district to confirm school assignments for this home.
Similar homes
- $549,0004 bd4 ba3.7k sqft133 Stone Ridge Ct, Jasper, GA 30143For Sale

 MLS ID #7648205, Catherine Rumble, Bent Tree Community Realty Inc.. FMLS GA
 - $599,0005 bd4 ba4k sqft1556 Tamarack Dr, Jasper, GA 30143For Sale
 MLS ID #7839854, Catherine Rumble, Bent Tree Community Realty Inc.. FMLS GA
 - $547,5004 bd5 ba3.6k sqft312 Lake View Trce, Jasper, GA 30143For Sale
 MLS ID #7779360, The Witmer Hall Group, Craft, Inc.. FMLS GA
 - $525,0004 bd3 ba2.2k sqft189 Frost Pine Cir, Jasper, GA 30143For Sale
 MLS ID #7840073, Matt Tuck, Compass. FMLS GA
 - $599,9004 bd3 ba3.7k sqft11 Cherokee Camp Trl, Jasper, GA 30143For SaleMLS ID #7832978, Catherine Rumble, Bent Tree Community Realty Inc.. FMLS GA
- $515,0005 bd3 ba2.4k sqft278 Bellflower Dr, Jasper, GA 30143Active
 MLS ID #10799527, Joanne N Lunt, Keller Williams Realty Atlanta North. GAMLS
 - $525,0004 bd4 ba2k sqft757 Crippled Oak Trl, Jasper, GA 30143For SaleMLS ID #7779503, The Witmer Hall Group, Craft, Inc.. FMLS GA
- $525,0003 bd4 ba2.9k sqft316 Tea Berry Ln, Jasper, GA 30143For SaleMLS ID #7743244, SHELBY COLLINS, RE/MAX Five Star. FMLS GA
- $545,0003 bd4 ba2.6k sqft458 Teaberry, Jasper, GA 30143For SaleMLS ID #7833094, Wanda Stewart, RE/MAX Five Star. FMLS GA
- $575,0004 bd4 ba2.3k sqft113 Yanoo Trce, Jasper, GA 30143ActiveMLS ID #10762070, Kelly Stubbs, Hester Group, REALTORS. GAMLS
- $589,0003 bd3 ba2.6k sqft676 Alpine Dr, Jasper, GA 30143ActiveMLS ID #10838650, Toni Chiovatero, Keller Williams Realty Atl. Partners. GAMLS
- $437,5003 bd4 ba2.5k sqft624 Crippled Oak Trl, Jasper, GA 30143ActiveMLS ID #10870860, The Lowry Group, Century 21 Results. GAMLS
- $535,0003 bd3 ba2.1k sqft62 Crazy Bear Rdg, Jasper, GA 30143ActiveMLS ID #10761230, Leanne Allen, Keller Williams West Atlanta. GAMLS
- $574,9003 bd3 ba2.5k sqft1142 Ridgeview Dr, Jasper, GA 30143For SaleMLS ID #7760025, Tony Hicks, Georgia Views Realty, LLC.. FMLS GA
- $499,0003 bd3 ba3.4k sqft1339 Ridgeview Dr, Jasper, GA 30143For SaleMLS ID #7755102, SHELBY COLLINS, RE/MAX Five Star. FMLS GA
- $599,9004 bd2 ba2.3k sqft523 Cherokee Trl, Jasper, GA 30143ActiveMLS ID #10819529, Charles Vecchio, Century 21 Results. GAMLS
- $475,0003 bd3 ba2.1k sqft1888 Valley View Dr, Jasper, GA 30143For SaleMLS ID #7769758, Garet Rhodes, Big Canoe Brokerage, LLC.. FMLS GA
- $499,0004 bd5 ba4k sqft1121 Woodland Trce, Jasper, GA 30143ActiveMLS ID #10785212, Margot Weatherford, eXp Realty. GAMLS
- $510,0003 bd3 ba2.2k sqft1105 Valley View Dr, Big Canoe, GA 30143For SaleMLS ID #7737045, STEVE YAMBOR, Big Canoe Brokerage, LLC.. FMLS GA
