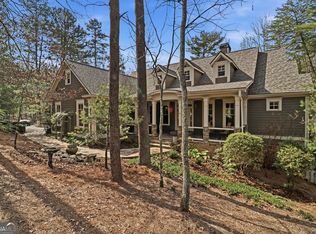
Welcome to the original "Street of Dreams" in Big Canoe's sought-after Wildcat neighborhood! Just five minutes from the North Gate, this custom Craftsman home offers a wonderful blend of mountain charm, modern updates, and exceptional spaces for everyday living and entertaining. The inviting main level features two primary suites, a private office, and a dramatic vaulted great room with exposed beams and a stunning stacked-stone fireplace. The updated kitchen offers granite countertops, upscale appliances, and an open connection to the main living spaces. The beautifully renovated primary bath features heated floors, a curbless shower, and a custom California Closets system. Plantation shutters and updated lighting throughout add to the home's timeless appeal. Designed to embrace Big Canoe's natural beauty, expansive decks and porches provide inviting spaces to relax and entertain. The rear deck has been updated with low-maintenance Trex decking, while the screened porch with its cozy fireplace is perfect for enjoying crisp mountain evenings. The spacious terrace level offers exceptional flexibility with two additional bedrooms, two full baths, a second family room with fireplace, a billiards room, and a second kitchenette. Ideal for extended family, guests, or multigenerational living, this level also includes generous unfinished storage and a workshop with a workbench, utility sink, and exterior access. Significant improvements include new HVAC systems for both levels, recent exterior painting, an epoxy-coated garage floor, EV charger, sealed driveway, refreshed powder room, and enhanced landscaping with a decorative dry creek bed. Beyond the home, enjoy the exceptional lifestyle Big Canoe is known for, including championship golf, scenic walking and hiking trails, dog parks, swimming, wellness facilities, and a newly renovated clubhouse. The Wildcat Recreation Center and nearby trails are conveniently located just minutes from home. Whether you're seeking a full-time residence or a peaceful mountain retreat, this special property offers the space, comfort, and setting to enjoy the very best of Big Canoe living.
Active
$1,150,000
96 White Aster Ln, Jasper, GA 30143
4beds
5,022sqft
Single Family Residence, Residential
Built in 2006
1.13 Acres Lot
$1,105,700 Zestimate®
$229/sqft
$415/mo HOA
What's special
Stunning stacked-stone fireplacePrivate officeUpdated kitchenEpoxy-coated garage floorRecent exterior paintingSecond kitchenettePlantation shutters
- 14 days
- 578
- 50
Likely to sell faster than
Zillow last checked:
Listing updated:
Listed by:
Julie M Martin,
Atlanta Fine Homes Sotheby's International 770-668-4680
Source: FMLS GA,MLS#: 7852622
Facts & features
Interior
Bedrooms & bathrooms
- Bedrooms: 4
- Bathrooms: 5
- Full bathrooms: 4
- 1/2 bathrooms: 1
- Main level bathrooms: 2
- Main level bedrooms: 2
Rooms
- Room types: Game Room, Office, Workshop
Primary bedroom
- Features: Double Master Bedroom, Master on Main
- Level: Double Master Bedroom, Master on Main
Bedroom
- Features: Double Master Bedroom, Master on Main
Primary bathroom
- Features: Separate Tub/Shower, Whirlpool Tub
Dining room
- Features: Separate Dining Room
Kitchen
- Features: Breakfast Bar, Breakfast Room, Cabinets White, Eat-in Kitchen, Stone Counters, View to Family Room, Wine Rack
Heating
- Central, Electric, Heat Pump, Zoned
Cooling
- Ceiling Fan(s), Central Air, Zoned
Appliances
- Included: Dishwasher, Disposal, Gas Range, Microwave, Range Hood, Refrigerator, Self Cleaning Oven
- Laundry: Laundry Room, Main Level
Features
- Beamed Ceilings, Cathedral Ceiling(s), Coffered Ceiling(s), Crown Molding, Double Vanity, Entrance Foyer, High Ceilings 10 ft Main, High Speed Internet, Tray Ceiling(s), Walk-In Closet(s), Wet Bar
- Flooring: Carpet, Ceramic Tile, Hardwood
- Windows: Insulated Windows, Plantation Shutters
- Basement: Daylight,Exterior Entry,Finished,Finished Bath,Full,Interior Entry
- Number of fireplaces: 3
- Fireplace features: Basement, Family Room, Gas Log, Gas Starter, Great Room, Outside
- Common walls with other units/homes: No Common Walls
Interior area
- Total structure area: 5,022
- Total interior livable area: 5,022 sqft
- Finished area above ground: 2,376
- Finished area below ground: 2,346
Video & virtual tour
Property
Parking
- Total spaces: 3
- Parking features: Attached, Garage, Garage Door Opener, Garage Faces Side, Kitchen Level, Level Driveway
- Attached garage spaces: 2
- Has uncovered spaces: Yes
Accessibility
- Accessibility features: None
Features
- Levels: Two
- Stories: 2
- Patio & porch: Covered, Deck, Front Porch, Patio, Rear Porch, Screened
- Exterior features: Private Yard, No Dock
- Pool features: None
- Has spa: Yes
- Spa features: Bath, Community
- Fencing: None
- Has view: Yes
- View description: Mountain(s), Rural, Trees/Woods
- Waterfront features: None
- Body of water: None
Lot
- Size: 1.13 Acres
- Features: Back Yard, Cul-De-Sac, Front Yard, Landscaped, Level, Wooded
Details
- Additional structures: None
- Parcel number: 024D 133
- Other equipment: Satellite Dish
- Horse amenities: None
Construction
Type & style
- Home type: SingleFamily
- Architectural style: Craftsman
- Property subtype: Single Family Residence, Residential
Materials
- HardiPlank Type, Shingle Siding, Stone
- Foundation: Concrete Perimeter
- Roof: Composition
Condition
- Resale
- New construction: No
- Year built: 2006
Utilities & green energy
- Electric: 110 Volts
- Sewer: Septic Tank
- Water: Public
- Utilities for property: Electricity Available, Phone Available, Underground Utilities, Water Available
Green energy
- Energy efficient items: Appliances, Doors, Insulation, Windows
- Energy generation: None
Community & HOA
Community
- Features: Clubhouse, Community Dock, Dog Park, Fishing, Fitness Center, Gated, Golf, Lake, Pickleball, Pool, Restaurant, Tennis Court(s)
- Security: Carbon Monoxide Detector(s), Security Gate, Security Guard, Smoke Detector(s)
- Subdivision: Big Canoe
HOA
- Has HOA: Yes
- Services included: Reserve Fund, Trash
- HOA fee: $415 monthly
Location
- Region: Jasper
Financial & listing details
- Price per square foot: $229/sqft
- Tax assessed value: $955,700
- Annual tax amount: $6,156
- Date on market: 10/12/2026
- Cumulative days on market: 14 days
- Listing terms: Cash,Conventional
- Electric utility on property: Yes
- Road surface type: Asphalt
Estimated market value
$1,105,700
$1.05M - $1.16M
$4,423/mo
Price history
| Date | Event | Price |
|---|---|---|
| 10/12/2026 | Listed for sale | $1,150,000+17.9%$229/sqft |
Source:  FMLS GA #7852622 Report a problem | ||
| 5/18/2022 | Sold | $975,000$194/sqft |
Source: FMLS GA #7024583 Report a problem | ||
| 4/11/2022 | Pending sale | $975,000$194/sqft |
Source:  Harry Norman Realtors #7024583 Report a problem | ||
| 4/11/2022 | Contingent | $975,000$194/sqft |
Source: FMLS GA #7024583 Report a problem | ||
| 4/1/2022 | Listed for sale | $975,000+33.5%$194/sqft |
Source: FMLS GA #7024583 Report a problem | ||
| 5/3/2021 | Sold | $730,500+0.8%$145/sqft |
Source: Public Record Report a problem | ||
| 3/8/2021 | Pending sale | $725,000$144/sqft |
Source: Harry Norman, REALTORS� #6848925 Report a problem | ||
| 3/8/2021 | Contingent | $725,000$144/sqft |
Source: FMLS GA #6848925 Report a problem | ||
| 3/7/2021 | Listed for sale | $725,000+5.1%$144/sqft |
Source: FMLS GA #6848925 Report a problem | ||
| 10/13/2020 | Sold | $690,000+306.1%$137/sqft |
Source: Public Record Report a problem | ||
| 3/30/2005 | Sold | $169,900$34/sqft |
Source: Public Record Report a problem | ||
Public tax history
| Year | Property taxes | Tax assessment |
|---|---|---|
| 2025 | $6,156 0% | $382,280 +0.5% |
| 2024 | $6,157 -1.7% | $380,560 -0.7% |
| 2023 | $6,266 +0.8% | $383,280 +29.3% |
| 2022 | $6,217 +9.8% | $296,320 +17.4% |
| 2021 | $5,664 +65.9% | $252,360 +2.3% |
| 2020 | $3,415 | $246,640 +3.8% |
| 2019 | $3,415 -8.9% | $237,600 -0.8% |
| 2018 | $3,746 -1% | $239,600 -0.7% |
| 2017 | $3,785 0% | $241,221 +2.9% |
| 2016 | $3,785 +4.5% | $234,397 +11.1% |
| 2015 | $3,622 +11.5% | $211,031 |
| 2014 | $3,248 | $211,031 |
| 2013 | $3,248 | $211,031 |
| 2012 | -- | -- |
| 2011 | -- | -- |
| 2010 | -- | -- |
| 2009 | -- | -- |
Find assessor info on the county website
Monthly payment
Est. payment
Payment breakdown
Explore the cost of this home by adjusting the details. Changes won't be saved.Climate risks
Neighborhood: 30143
Nearby schools
Schools provided by the listing agent
- Middle: Dawson County
- High: Dawson County
Source: FMLS GA. This data may not be complete. We recommend contacting the local school district to confirm school assignments for this home.
Similar homes
- $1,095,0004 bd4 ba3.6k sqft455 Highland Trl, Jasper, GA 30143Active

 MLS ID #10879027, Margot Weatherford, eXp Realty. GAMLS
- $989,0005 bd6 ba4.3k sqft89 Bluestern Dr NW, Jasper, GA 30143Active
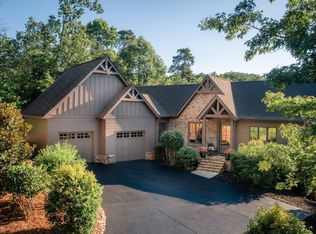
 MLS ID #10709066, Charles Vecchio, Century 21 Results. GAMLS
- $885,0004 bd6 ba5.2k sqft44 Sassafras Rdg, Jasper, GA 30143Active
 MLS ID #10870363, April Barbieri, Realty of America. GAMLS
- $1,450,0004 bd4 ba4.4k sqft98 Bobcat Ridge Dr, Jasper, GA 30143For Sale By Owner
- $1,100,0004 bd4 ba3.2k sqft1861 Black Bear Trl, Jasper, GA 30143New Construction
 MLS ID #7858033, Michael Leonard, Georgia Homes and Land, Inc.. FMLS GA
- $1,299,0004 bd5 ba4.5k sqft912 McElroy Mountain Dr, Jasper, GA 30143ActiveMLS ID #10764356, Susan H Ayers, Clickit Realty Inc.. GAMLS
- $1,375,0005 bd5 ba4.8k sqft160 Bluestern Dr SE, Jasper, GA 30143ActiveMLS ID #10740775, Wanda Stewart, RE/MAX Five Star. GAMLS
- $955,0004 bd4 ba4k sqft121 Hyacinth Hl, Jasper, GA 30143ActiveMLS ID #10857422, Kimberly Hackler, Hester Group, REALTORS. GAMLS
- $1,249,0005 bd5 ba5.5k sqft1021 Falcon Heights, Big Canoe, GA 30143For SaleMLS ID #7741802, STEVE YAMBOR, Big Canoe Brokerage, LLC.. FMLS GA
- $1,275,0004 bd4 ba5k sqft739 Summit Dr E, Big Canoe, GA 30143For SaleMLS ID #7685035, STEVE YAMBOR, Big Canoe Brokerage, LLC.. FMLS GA
- $1,185,0004 bd4 ba3.6k sqft1837 Ridgeview Dr, Big Canoe, GA 30143For SaleMLS ID #7774624, STEVE YAMBOR, Big Canoe Brokerage, LLC.. FMLS GA
- $885,0003 bd4 ba4k sqft927 Wildcat Dr, Big Canoe, GA 30143ActiveMLS ID #10816727, Kimberly Hackler, Hester Group, REALTORS. GAMLS
- $975,0003 bd3 ba4.1k sqft1288 Black Bear Trl, Jasper, GA 30143ActiveMLS ID #10769542, Kelly Stubbs, Hester Group, REALTORS. GAMLS
