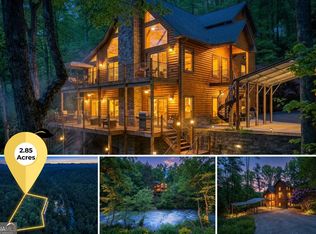
Welcome to 650 Old Steele Hollow. Experience the perfect blend of luxury, privacy, and North Georgia mountain living on this remarkable 12.69-acre estate nestled within the exclusive Old Steel Hollow community. Featuring over 370 feet of frontage on a pristine trout stream, this exceptional property offers a rare opportunity to enjoy the sights and sounds of flowing water from your own private retreat. Thoughtfully designed with both comfort and entertaining in mind, this custom-built home offers 4 bedrooms, 4.5 bathrooms, and an abundance of upscale finishes throughout. The open-concept floor plan showcases custom cabinetry, granite countertops, a custom vent hood, tongue-and-groove accents, designer trim details, and durable luxury vinyl plank flooring throughout. The spacious living area is anchored by a stunning rock fireplace with gas insert, creating a warm and inviting atmosphere. The gourmet kitchen features abundant workspace, premium finishes, and a large walk-in pantry. The oversized owner's suite serves as a private sanctuary, complete with a custom double walk-in shower, expansive walk-in closet, and convenient direct access to the laundry room. Outdoor living takes center stage with an elevated concrete rear porch overlooking the trout stream. Enjoy year-round entertaining beside the wood-burning outdoor fireplace beneath a rustic metal ceiling while taking in the peaceful natural surroundings. The partially finished terrace level includes garage door access, providing ample space for recreational vehicles, ATVs, equipment, or future expansion. Additional RV and boat storage ensure room for all your outdoor adventures. Situated on paved road frontage in a private setting, this property offers the tranquility of a mountain retreat while remaining conveniently located just minutes from historic Dahlonega, the University of North Georgia campus, Dawsonville shopping and dining, and several of North Georgia's renowned wineries. A truly unique offering combining luxury craftsmanship, usable acreage, waterfront living, and exceptional privacy. Owner will not subdivide the property.
Active
$1,700,000
650 Old Steele Holw, Dahlonega, GA 30533
4beds
4,381sqft
:
Get pre-qualified$10,083/mo
Single Family Residence, Residential
Built in 2022
12.69 Acres Lot
$1,602,900 Zestimate®
$388/sqft
$-- HOA
What's special
Paved road frontageOpen-concept floor planAbundant workspaceCustom-built homePrivate settingLarge walk-in pantryExpansive walk-in closet
- 64 days |
- 387 |
- 27 |
Zillow last checked:
Listing updated:
Listed by:
CHAD WILLIAMS,
Sellers Realty of Dahlonega 706-864-8661,
Julie M Williams,
Sellers Realty of Dahlonega
Source: FMLS GA,MLS#: 7785815
Facts & features
Interior
Bedrooms & bathrooms
- Bedrooms: 4
- Bathrooms: 5
- Full bathrooms: 4
- 1/2 bathrooms: 1
- Main level bathrooms: 3
- Main level bedrooms: 4
Rooms
- Room types: Basement, Bedroom, Family Room
Primary bedroom
- Features: Master on Main, Split Bedroom Plan
- Level: Master on Main, Split Bedroom Plan
Bedroom
- Features: Master on Main, Split Bedroom Plan
Primary bathroom
- Features: Double Shower, Double Vanity, Other
Dining room
- Features: Open Concept, Seats 12+
Kitchen
- Features: Breakfast Bar, Cabinets Stain, Country Kitchen, Kitchen Island, Pantry Walk-In, Stone Counters, View to Family Room
Heating
- Forced Air, Propane, Zoned
Cooling
- Ceiling Fan(s), Central Air, Electric, Multi Units, Zoned
Appliances
- Included: Dishwasher, Gas Range, Microwave, Range Hood, Refrigerator, Tankless Water Heater
- Laundry: Laundry Room, Main Level
Features
- Cathedral Ceiling(s), Double Vanity, High Ceilings 10 ft Upper, Walk-In Closet(s), Other
- Flooring: Luxury Vinyl
- Windows: Double Pane Windows, Insulated Windows
- Basement: Boat Door,Driveway Access,Exterior Entry,Finished,Full,Interior Entry
- Number of fireplaces: 2
- Fireplace features: Family Room, Outside, Stone
- Common walls with other units/homes: No Common Walls
Interior area
- Total structure area: 4,381
- Total interior livable area: 4,381 sqft
- Finished area above ground: 2,766
- Finished area below ground: 1,615
Video & virtual tour
Property
Parking
- Total spaces: 4
- Parking features: Garage, Garage Faces Front, Garage Faces Side, Kitchen Level, RV Access/Parking
- Garage spaces: 4
Accessibility
- Accessibility features: Accessible Bedroom, Accessible Hallway(s), Accessible Kitchen
Features
- Levels: One
- Stories: 1
- Patio & porch: Covered, Front Porch, Patio, Rear Porch
- Exterior features: Private Yard, Rain Gutters
- Pool features: None
- Spa features: None
- Fencing: None
- Has view: Yes
- View description: Creek/Stream, River, Rural
- Has water view: Yes
- Water view: Creek/Stream,River
- Waterfront features: River Front, Stream or River On Lot
- Body of water: None
- Frontage length: Waterfrontage Length(370)
Lot
- Size: 12.69 Acres
- Features: Back Yard, Creek On Lot, Front Yard, Wooded
Details
- Additional structures: Outbuilding, RV/Boat Storage
- Parcel number: 019 155
- Other equipment: Generator
- Horses can be raised: Yes
- Horse amenities: Pasture
Construction
Type & style
- Home type: SingleFamily
- Architectural style: Craftsman
- Property subtype: Single Family Residence, Residential
Materials
- HardiPlank Type, Stone
- Foundation: Concrete Perimeter
- Roof: Shingle
Condition
- Resale
- New construction: No
- Year built: 2022
Utilities & green energy
- Electric: 110 Volts, 220 Volts, Generator
- Sewer: Septic Tank
- Water: Private, Well
- Utilities for property: Electricity Available, Phone Available, Underground Utilities, Water Available
Green energy
- Energy efficient items: None
- Energy generation: None
Community & HOA
Community
- Features: None
- Security: Carbon Monoxide Detector(s), Smoke Detector(s)
- Subdivision: None
HOA
- Has HOA: No
Location
- Region: Dahlonega
Financial & listing details
- Price per square foot: $388/sqft
- Tax assessed value: $860,709
- Annual tax amount: $6,433
- Date on market: 6/10/2026
- Cumulative days on market: 64 days
- Electric utility on property: Yes
- Road surface type: Asphalt
Estimated market value
$1,602,900
$1.52M - $1.68M
$4,564/mo
Price history
| Date | Event | Price |
|---|---|---|
| 6/10/2026 | Listed for sale | $1,700,000$388/sqft |
Source:  FMLS GA #7785815 Report a problem FMLS GA #7785815 Report a problem | ||
Public tax history
| Year | Property taxes | Tax assessment |
|---|---|---|
| 2025 | $6,433 +0.3% | $344,284 +6.9% |
| 2024 | $6,414 +6% | $322,050 +5% |
| 2023 | $6,051 +5463.5% | $306,745 +581.3% |
| 2022 | $109 | $45,023 |
Find assessor info on the county website
Monthly payment
Est. payment
Payment breakdown
Explore the cost of this home by adjusting the details. Changes won't be saved.Climate risks
Neighborhood: 30533
Nearby schools
GreatSchools rating
- 6/10Cottrell Elementary SchoolGrades: PK-5Distance: 7.6 mi
- 5/10Lumpkin County Middle SchoolGrades: 6-8Distance: 6.4 mi
- 7/10Lumpkin County High SchoolGrades: 9-12Distance: 5.8 mi
Schools provided by the listing agent
- Elementary: Blackburn
- Middle: Lumpkin County
- High: Lumpkin County
Source: FMLS GA. This data may not be complete. We recommend contacting the local school district to confirm school assignments for this home.
- $797,400-- bd2 ba2.6k sqft465 Old Steele Holw, Dahlonega, GA 30533Off Market
- $582,8003 bd2 ba2.1k sqft715 Old Steele Holw, Dahlonega, GA 30533Off Market
- $689,000-- bd3 ba2.1k sqft737 Old Steele Holw, Dahlonega, GA 30533Off Market
- $849,500-- bd2 ba3k sqft407 Old Steele Holw, Dahlonega, GA 30533Off Market
- $484,100-- bd2 ba1.9k sqft500 Old Steele Holw, Dahlonega, GA 30533Off Market
- $931,800-- bd2 ba2.3k sqft293 Old Steele Holw, Dahlonega, GA 30533Off Market
- $1,113,830-- bd2 ba2.2k sqft811 Old Steele Holw, Dahlonega, GA 30533Off Market
- $1,740,9004 bd4 ba3.7k sqft4352 Highway 52 W, Dahlonega, GA 30533Off Market
A local agent can set up tours, give advice and negotiate with sellers.
A local lender can help you make sure your offer is ready when you are.
Similar homes
- $1,065,0003 bd3 ba3.5k sqft89 Old Steele Holw, Dahlonega, GA 30533Active

 MLS ID #10819180, Stephen Wilber, Virtual Properties Realty.com. GAMLS
 - $1,450,0004 bd3 ba5.2k sqft500 Big Sky Trl, Dahlonega, GA 30533Active
 MLS ID #10734867, Zach Payne, Payne Real Estate. GAMLS
 - $1,500,0006 bd6 ba5.1k sqft1485 Duffy Grizzle Rd, Dahlonega, GA 30533Active
 MLS ID #10789114, Kimberly Craig, Anchor Real Estate Advisors. GAMLS
 - $1,299,0004 bd4 ba5.1k sqft218 Blue Gate Ln, Dahlonega, GA 30533Active
 MLS ID #10731706, Nicole Van den Bergh, Gold Peach Realty LLC. GAMLS
 - $1,119,0004 bd4 ba3.1k sqft2051 Clay Creek Falls Rd, Dahlonega, GA 30533ActiveMLS ID #10808151, William H Hughes, Chestatee Real Estate, LLC. GAMLS
- $1,685,0004 bd5 ba4.3k sqft200 Golden Bear Pass, Dahlonega, GA 30533ActiveMLS ID #10761837, Dawn Hall, Achasta Realty. GAMLS
- $1,049,0004 bd4 ba4k sqft462 Ranch Mountain Dr, Dahlonega, GA 30533ActiveMLS ID #10821315, Nicole Van den Bergh, Gold Peach Realty LLC. GAMLS
- $1,795,0005 bd7 ba4.5k sqft611 Elliott Rd, Dawsonville, GA 30534ActiveMLS ID #10730808, Donna Augello, Harry Norman Realtors. GAMLS
- $1,590,0004 bd6 ba4.8k sqft1252 Mountainside Pkwy, Ellijay, GA 30536For SaleMLS ID #431678, Hill Janssen Group, Mountain Sotheby's International Realty. NGBOR
- $1,575,0005 bd5 ba4.1k sqft145 London Rd, Ball Ground, GA 30107ActiveMLS ID #10822270, Wanda Stewart, RE/MAX Five Star. GAMLS
- $1,850,0004 bd5 ba4.5k sqft5473 Stevenson Rd, Murrayville, GA 30564Active Under ContractMLS ID #10815710, Dani Burns, Keller Williams Lanier Partners. GAMLS
- $1,400,0004 bd5 ba3.9k sqft530 Burleson Rd, Ellijay, GA 30536For SaleMLS ID #428747, Grant Fitts, Mountain Sotheby's International Realty. NGBOR
- $995,0005 bd5 ba5.1k sqft38 Stamp Mill Ct, Dahlonega, GA 30533For Sale
 MLS ID #7755194, Rita Carol Hammond, Virtual Properties Realty. Biz. FMLS GA
 - $999,0004 bd4 ba2.7k sqft503 Ranch Mountain Dr, Dahlonega, GA 30533ActiveMLS ID #10795843, Nicole Van den Bergh, Gold Peach Realty LLC. GAMLS
- $1,200,0005 bd3 ba3.2k sqft149 Ratcliff Dr, Dawsonville, GA 30534ActiveMLS ID #10817386, Lori Martin, The Norton Agency. GAMLS
- $1,325,0005 bd6 ba4.6k sqft1093 Lower Sassafras Pkwy, Jasper, GA 30143ActiveMLS ID #10740573, Jacquelyn Struble, Virtual Properties Realty.com. GAMLS
- $1,299,7773 bd3 ba4.6k sqft290 Old Anderson Creek Rd, Ellijay, GA 30536For SaleMLS ID #431623, The Cindy West Team, Remax Town & Country – The Cindy West Team. NGBOR
- $1,099,0004 bd3 ba4.1k sqft2411 Highway 9 S, Dawsonville, GA 30534For SaleMLS ID #432844, Emily Reece, REMAX Town & Country - Ellijay. NGBOR
- $2,075,0006 bd6 ba5.7k sqft448 Golden Bear Pass, Dahlonega, GA 30533ActiveMLS ID #10712549, Jennifer Bienstock, Ansley RE|Christie's Int'l RE. GAMLS
- $760,0003 bd2 ba2.6k sqft7691 Nicholson Rd, Cumming, GA 30028ClosedMLS ID #10198791, Terry D Cooksey, Keller Williams Community Partners. GAMLS
