LOCATION, LIFESTYLE & QUALITY - all in one exceptional home! Nestled in the foothills of the North Georgia mountains within Achasta, this extraordinary luxury residence seamlessly blends refined mountain elegance with modern comfort and thoughtful craftsmanship. Offering 4,320 square feet of finished living space, plus additional heated expansion areas, this meticulously designed 4-bedroom, 4.5-bath home delivers an unparalleled lifestyle both indoors and out. From the moment you arrive, the home's striking curb appeal makes a lasting impression with extensive stonework, Hardiplank siding, upgraded landscaping, natural mountain laurel, and welcoming architectural design. Inside, dramatic natural stone fireplaces with gas logs anchor the main living spaces, while stunning 5-panel pocketing slider doors create seamless indoor-outdoor living and entertaining. Designed for year-round enjoyment, the outdoor living areas feature elevated patio heaters, Trex-style decking, a gas bib for a future outdoor kitchen or grill, and a fenced backyard perfect for gathering with family and friends. The chef's kitchen is beautifully appointed with quartzite countertops, custom cabinetry, a Sub-Zero refrigerator, Wolf range, KitchenAid dishwasher, and premium finishes throughout. A private office on the main level provides the ideal space for working from home, studying, or a quiet retreat. The spacious main-level owner's suite offers a true sanctuary with a spa-inspired bath featuring a large dual-head shower, generous walk-in closet, and direct access to the laundry room complete with utility sink. Upstairs, two private guest suites each include ensuite baths, providing comfort and privacy for family and guests alike. The terrace level is equally impressive, offering a massive entertainment space, kitchenette with full-size refrigerator, additional bedroom, full bath, and more than 1,200 square feet of heated unfinished space already stubbed for future expansion. Additional premium features include a whole-home generator, foam insulation, tankless water heater, dehumidifier system, Starlink satellite internet, irrigation system, epoxy garage floors, and an oversized 3-car garage. Every detail of this remarkable home was carefully selected to create a timeless, high-performance luxury retreat that is as functional as it is beautiful. Life in Achasta defines refined mountain living. Behind the private gates, residents enjoy resort-style amenities including a Jack Nicklaus Signature Golf Course, elegant clubhouse and restaurant with private chef, pro shop, swimming, tennis, pickleball, and eight scenic hiking trails. Outdoor enthusiasts will love kayaking, fishing, and tubing along the Chestatee River, while a vibrant calendar of social events and clubs creates a true sense of community. Just beyond the gates, the historic mountain town of Dahlonega - named Southern Living's #1 Small Town in Georgia (2023) - offers charming festivals, boutique shopping, acclaimed wineries, and fine dining. With the new Northeast Georgia Medical Center, Publix, and GA 400 just minutes away, this home offers the perfect blend of tranquility, luxury, and convenience. Truly a North Georgia masterpiece.
Active
Price cut: $64K (7/9)
$1,685,000
200 Golden Bear Pass, Dahlonega, GA 30533
4beds
4,320sqft
:
Get pre-qualified$10,307/mo
Single Family Residence
Built in 2025
0.66 Acres Lot
$1,635,000 Zestimate®
$390/sqft
$200/mo HOA
What's special
Premium finishes throughoutNatural mountain laurelUpgraded landscapingTrex-style deckingGenerous walk-in closetHardiplank sidingPrivate gates
- 82 days |
- 414 |
- 9 |
Zillow last checked:
Listing updated:
Listed by:
Dawn Hall 404-719-3256,
Achasta Realty,
Salli J Modig 770-342-8228,
Achasta Realty
Source: GAMLS,MLS#: 10761837
Facts & features
Interior
Bedrooms & bathrooms
- Bedrooms: 4
- Bathrooms: 5
- Full bathrooms: 4
- 1/2 bathrooms: 1
- Main level bathrooms: 1
- Main level bedrooms: 1
Rooms
- Room types: Foyer, Laundry, Office
Dining room
- Features: Dining Rm/Living Rm Combo, Seats 12+
Kitchen
- Features: Breakfast Bar, Kitchen Island, Walk-in Pantry
Heating
- Central, Electric, Natural Gas, Zoned
Cooling
- Central Air, Electric, Zoned
Appliances
- Included: Convection Oven, Dishwasher, Disposal, Ice Maker, Microwave, Oven, Refrigerator, Stainless Steel Appliance(s), Tankless Water Heater
- Laundry: Mud Room
Features
- Bookcases, High Ceilings, Master On Main Level, Vaulted Ceiling(s), Walk-In Closet(s)
- Flooring: Hardwood, Tile
- Windows: Double Pane Windows
- Basement: Bath Finished,Exterior Entry,Finished,Full,Interior Entry
- Number of fireplaces: 2
- Fireplace features: Gas Log, Outside
- Common walls with other units/homes: No Common Walls
Interior area
- Total structure area: 4,320
- Total interior livable area: 4,320 sqft
- Finished area above ground: 3,051
- Finished area below ground: 1,269
Property
Parking
- Total spaces: 4
- Parking features: Attached, Garage, Garage Door Opener, Kitchen Level, Side/Rear Entrance
- Has attached garage: Yes
Accessibility
- Accessibility features: Accessible Doors, Accessible Full Bath
Features
- Levels: Three Or More
- Stories: 3
- Patio & porch: Deck, Patio, Porch
- Exterior features: Gas Grill, Sprinkler System
- Fencing: Back Yard
- Waterfront features: No Dock Or Boathouse
- Body of water: None
Lot
- Size: 0.66 Acres
- Features: Private
- Residential vegetation: Wooded
Details
- Parcel number: 080 248
- Other equipment: Satellite Dish
Construction
Type & style
- Home type: SingleFamily
- Architectural style: Craftsman,Traditional
- Property subtype: Single Family Residence
Materials
- Stone
- Foundation: Slab
- Roof: Other
Condition
- Resale
- New construction: No
- Year built: 2025
Utilities & green energy
- Electric: 220 Volts, Generator
- Sewer: Public Sewer
- Water: Public
- Utilities for property: Cable Available, Electricity Available, High Speed Internet, Natural Gas Available, Phone Available, Sewer Available, Underground Utilities, Water Available
Community & HOA
Community
- Features: Clubhouse, Gated, Golf, Playground, Pool, Tennis Court(s), Near Shopping
- Security: Gated Community
- Subdivision: Achasta
HOA
- Has HOA: Yes
- Services included: Maintenance Grounds, Reserve Fund, Security, Swimming, Tennis
- HOA fee: $2,400 annually
Location
- Region: Dahlonega
Financial & listing details
- Price per square foot: $390/sqft
- Tax assessed value: $175,000
- Annual tax amount: $1,884
- Date on market: 5/7/2026
- Cumulative days on market: 82 days
- Listing agreement: Exclusive Agency
- Listing terms: Cash,Conventional
- Electric utility on property: Yes
Estimated market value
$1,635,000
$1.55M - $1.72M
$4,672/mo
Price history
| Date | Event | Price |
|---|---|---|
| 7/9/2026 | Price change | $1,685,000-3.7%$390/sqft |
Source:  FMLS GA #7766859 Report a problem FMLS GA #7766859 Report a problem | ||
| 6/2/2026 | Price change | $1,749,000-2.6%$405/sqft |
Source: FMLS GA #7766859 Report a problem | ||
| 5/27/2026 | Price change | $1,795,000-1.6%$416/sqft |
Source: FMLS GA #7766859 Report a problem | ||
| 5/8/2026 | Listed for sale | $1,825,000+948.9%$422/sqft |
Source: FMLS GA #7766859 Report a problem | ||
| 9/19/2024 | Sold | $174,000+596%$40/sqft |
Source: Public Record Report a problem | ||
| 4/19/2023 | Sold | $25,000$6/sqft |
Source: Public Record Report a problem | ||
Public tax history
| Year | Property taxes | Tax assessment |
|---|---|---|
| 2025 | $1,884 +65.8% | $70,000 +75% |
| 2024 | $1,136 -1.4% | $40,000 |
| 2023 | $1,153 -5.7% | $40,000 |
| 2022 | $1,223 +167.8% | $40,000 +185.7% |
| 2021 | $457 -4.2% | $14,000 |
| 2020 | $477 -56.3% | $14,000 -53.3% |
| 2019 | $1,092 -35.9% | $30,000 -34.8% |
| 2018 | $1,704 +1.7% | $46,034 |
| 2017 | $1,676 -1.7% | $46,034 |
| 2016 | $1,704 | $46,034 |
| 2015 | $1,704 +14.4% | $46,034 |
| 2014 | $1,490 | $46,034 -9.2% |
| 2013 | $1,490 | $50,688 |
| 2012 | -- | -- |
| 2011 | -- | -- |
| 2010 | -- | -- |
Find assessor info on the county website
Monthly payment
Est. payment
Payment breakdown
Explore the cost of this home by adjusting the details. Changes won't be saved.Climate risks
Neighborhood: 30533
Nearby schools
GreatSchools rating
- 6/10Cottrell Elementary SchoolGrades: PK-5Distance: 1.8 mi
- 5/10Lumpkin County Middle SchoolGrades: 6-8Distance: 2.9 mi
- 7/10Lumpkin County High SchoolGrades: 9-12Distance: 3.9 mi
Schools provided by the listing agent
- Elementary: Cottrell
- Middle: Lumpkin
- High: New Lumpkin
Source: GAMLS. This data may not be complete. We recommend contacting the local school district to confirm school assignments for this home.
- $1,177,200-- bd2 ba3.7k sqft226 Golden Bear Pass, Dahlonega, GA 30533Off Market
- $1,389,5004 bd5 ba3.5k sqft179 Golden Bear Pass, Dahlonega, GA 30533Sold

- $1,120,300-- bd4 ba4.4k sqft618 Bear Paw Rdg, Dahlonega, GA 30533Off Market
- $339,0004 bd5 ba4.7k sqft602 Bear Paw Rdg, Dahlonega, GA 30533Sold
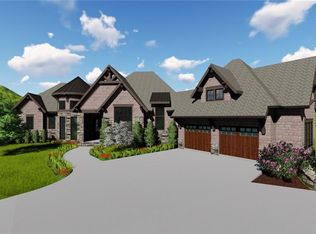
- $1,548,000-- bd5 ba4.9k sqft80 Golden Bear Pass, Dahlonega, GA 30533Off Market
- $1,252,9007 bd5 ba5k sqft125 Golden Bear Pass, Dahlonega, GA 30533Off Market
- $1,006,000-- bd4 ba2.4k sqft250 Golden Bear Pass, Dahlonega, GA 30533Off Market
- $345,0001.32 Acres640 Bear Paw Rdg #1007, Dahlonega, GA 30533Sold
A local agent can set up tours, give advice and negotiate with sellers.
A local lender can help you make sure your offer is ready when you are.
Similar homes
- $1,700,0004 bd5 ba4.3k sqft650 Old Steele Holw, Dahlonega, GA 30533For Sale

 MLS ID #7785815, CHAD WILLIAMS, Sellers Realty of Dahlonega. FMLS GA
 - $949,0005 bd6 ba5.5k sqft134 Prospector Rdg, Dahlonega, GA 30533Active
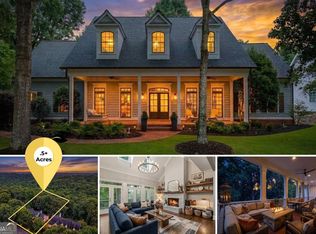
 MLS ID #10807736, Nicole Van den Bergh, Gold Peach Realty LLC. GAMLS
 - $995,0005 bd5 ba5.1k sqft38 Stamp Mill Ct, Dahlonega, GA 30533For Sale
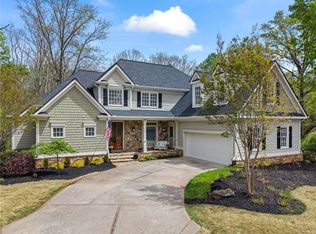 MLS ID #7755194, Rita Carol Hammond, Virtual Properties Realty. Biz. FMLS GA
 - $2,175,0006 bd6 ba5.7k sqft448 Golden Bear Pass, Dahlonega, GA 30533Active
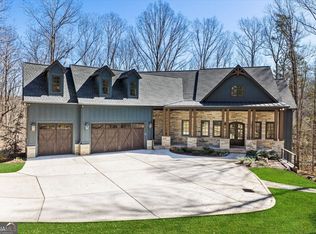 MLS ID #10712549, Jennifer Bienstock, Ansley RE|Christie's Int'l RE. GAMLS
 - $1,500,0006 bd6 ba5.1k sqft1485 Duffy Grizzle Rd, Dahlonega, GA 30533ActiveMLS ID #10789114, Kimberly Craig, Anchor Real Estate Advisors. GAMLS
- $2,150,0005 bd6 ba5.5k sqft300 Mountain Ridge Dr, Dahlonega, GA 30533ActiveMLS ID #10776266, Jena Golden, eXp Realty. GAMLS
- $1,799,0005 bd6 ba5.8k sqft10 Peninsula Way, Dawsonville, GA 30534For SaleMLS ID #7789626, Danielle Marie Walls, Keller Williams Realty Community Partners. FMLS GA
- $2,500,0004 bd6 ba5.7k sqft536 Green Mdws, Dahlonega, GA 30533For SaleMLS ID #7778808, April McFarland, UC Premier Properties. FMLS GA
- $1,799,0004 bd4 ba4.2k sqft385 Pirkle Leake Rd Lot 6, Dawsonville, GA 30534For SaleMLS ID #7769332, Sheila Davis, Sheila Davis Group. FMLS GA
- $1,399,0004 bd5 ba4.2k sqft118 Stonehaven Dr, Dawsonville, GA 30534ActiveMLS ID #10780357, Danielle M Walls, Keller Williams Community Partners. GAMLS
- $1,450,0005 bd5 ba4.2k sqft9 Fieldstone Ct, Dawsonville, GA 30534For SaleMLS ID #7724269, Danielle Marie Walls, Keller Williams Realty Community Partners. FMLS GA
- $1,596,0004 bd4 ba4k sqft8190 Old Mill Dr, Gainesville, GA 30506ActiveMLS ID #10802572, Rhonda Giarraffa, Century 21 Results. GAMLS
- $1,490,0004 bd5 ba4.5k sqft7048 Nichols Cove Dr, Dawsonville, GA 30534ActiveMLS ID #10791328, Trisha Cunningham, Atlanta Communities. GAMLS
- $1,550,0004 bd4 ba5.3k sqft3661 Grandview Dr, Gainesville, GA 30506ActiveMLS ID #10739212, Brian Canty, Realty Professionals. GAMLS
- $1,300,0006 bd5 ba4.7k sqft380 Fredericks Cv, Dawsonville, GA 30534ActiveMLS ID #10789467, Michelle Meinhart, eXp Realty. GAMLS
- $1,649,9005 bd4 ba2.8k sqft3454 Green Apple Rd, Gainesville, GA 30506ActiveMLS ID #10716139, Mickey R Hyams Sr, Keller Williams Community Partners. GAMLS
- $2,000,0004 bd6 ba5.2k sqft173 Beck Ln, Dawsonville, GA 30534For SaleMLS ID #7770194, Brian Smith, Keller Williams North Atlanta. FMLS GA
- $1,150,0004 bd4 ba4.1k sqft195 Fredericks Cv, Dawsonville, GA 30534ActiveMLS ID #10773614, Lara Dolan, Ansley RE|Christie's Int'l RE. GAMLS
- $879,0004 bd3 ba2.7k sqft75 Silver Oak Trl, Dahlonega, GA 30533ActiveMLS ID #10790949, James R Pierce Jr., River Mountain Realty. GAMLS
- $1,475,0004 bd5 ba5.1k sqft3738 Wavespray Ct, Gainesville, GA 30506ActiveMLS ID #10733008, Core Properties, BHHS Georgia Properties. GAMLS
