12.15 private acres with a fully equipped hobby farm and a custom home completed just last year. Set among open pasture and thoughtfully designed outdoor space, the property is currently set up for pigs, chickens, donkeys, goats, etc. A barn with 4 stalls and a full bathroom, multiple additional animal buildings, and a chicken coop complete the farm setup, with plenty of usable land throughout the acreage. From the moment you arrive, a stone front porch sets the tone for the home’s craftsmanship and character. Inside, a brick-floored foyer opens into expansive main-level living where natural light, scale, and finishes take center stage. The main living spaces flow seamlessly in an open concept design, connecting the kitchen, dining, and great room. The kitchen is anchored by a large quartz island and features custom cabinetry, a 6-burner gas cooktop, double ovens, built-in ice maker, and a microwave drawer built into the island, blending function with elevated design. The living room is defined by stained wood beams and a striking stone fireplace, with doors that open to a deck overlooking the backyard oasis. Outdoor living is a true highlight with two heated pools, one designed for volleyball and one for lounging and relaxation. The home features double primary suites on the main level, each designed with comfort and privacy in mind. The first suite includes a brick gas fireplace, spa-inspired bath with dual shower heads, soaking tub, double vanity, and a coffee bar. The second primary suite offers a private ensuite bath with double vanity, tiled shower, walk-through closet, and an adjoining office or sitting room. The finished terrace level expands the living space with a large secondary family room and bar with sink. A massive multi-slide glass wall opening directly to the resort-style pool area creates a seamless indoor-outdoor experience. Two additional bedrooms are located on opposite sides of the terrace level, each with its own private bath. Throughout the home, attention to detail is evident with designer tile work in every bathroom, solid wood doors, hardwood flooring on the main level, and curated lighting and finishes that reflect a true custom build. This is a rare opportunity to own a private estate that blends luxury living, resort-style amenities, and a fully functional hobby farm all in one.
Active under contract
$2,000,000
173 Beck Ln, Dawsonville, GA 30534
4beds
5,212sqft
:
Get pre-qualified$11,478/mo
Single Family Residence, Residential
Built in 2024
12.15 Acres Lot
$1,903,300 Zestimate®
$384/sqft
$-- HOA
What's special
Two heated poolsStriking stone fireplaceChicken coopStone front porchOpen concept designLarge quartz islandStained wood beams
- 74 days |
- 906 |
- 59 |
Zillow last checked:
Listing updated:
Listed by:
Brian Smith,
Keller Williams North Atlanta 770-663-7291
Source: FMLS GA,MLS#: 7770194
Facts & features
Interior
Bedrooms & bathrooms
- Bedrooms: 4
- Bathrooms: 6
- Full bathrooms: 5
- 1/2 bathrooms: 1
- Main level bathrooms: 3
- Main level bedrooms: 2
Rooms
- Room types: Great Room, Living Room, Master Bathroom, Master Bedroom, Office
Primary bedroom
- Features: Double Master Bedroom, Master on Main, Split Bedroom Plan
- Level: Double Master Bedroom, Master on Main, Split Bedroom Plan
Bedroom
- Features: Double Master Bedroom, Master on Main, Split Bedroom Plan
Primary bathroom
- Features: Double Vanity, Separate Tub/Shower
Dining room
- Features: Great Room, Open Concept
Kitchen
- Features: Breakfast Bar, Cabinets Other, Eat-in Kitchen, Kitchen Island, Pantry Walk-In, Second Kitchen, Solid Surface Counters, Stone Counters, View to Family Room
Heating
- Central
Cooling
- Ceiling Fan(s), Central Air
Appliances
- Included: Dishwasher, Double Oven, Gas Cooktop, Gas Oven, Microwave, Range Hood
- Laundry: Laundry Room, Main Level, Mud Room
Features
- Beamed Ceilings, Cathedral Ceiling(s), Double Vanity, Dry Bar, Entrance Foyer, Vaulted Ceiling(s), Walk-In Closet(s), Wet Bar
- Flooring: Hardwood, Luxury Vinyl, Stone
- Windows: Insulated Windows
- Basement: Exterior Entry,Finished,Finished Bath,Interior Entry,Walk-Out Access
- Number of fireplaces: 2
- Fireplace features: Gas Log, Gas Starter, Living Room, Master Bedroom, Stone
- Common walls with other units/homes: No Common Walls
Interior area
- Total structure area: 5,212
- Total interior livable area: 5,212 sqft
Video & virtual tour
Property
Parking
- Total spaces: 3
- Parking features: Garage, Garage Door Opener, Garage Faces Front, Kitchen Level, Level Driveway
- Garage spaces: 3
- Has uncovered spaces: Yes
Accessibility
- Accessibility features: None
Features
- Levels: Two
- Stories: 2
- Patio & porch: Covered, Deck, Front Porch, Patio
- Exterior features: Lighting, Private Yard, Rain Gutters
- Pool features: Fenced, Gunite, Heated, In Ground, Salt Water, Waterfall
- Spa features: None
- Fencing: Fenced
- Has view: Yes
- View description: Rural, Trees/Woods
- Waterfront features: None
- Body of water: None
Lot
- Size: 12.15 Acres
- Features: Cleared, Farm, Front Yard, Pasture, Private, Wooded
Details
- Additional structures: Barn(s), Outbuilding, Stable(s)
- Parcel number: 109 011 017
- Other equipment: None
- Horses can be raised: Yes
- Horse amenities: Barn, Stable(s)
Construction
Type & style
- Home type: SingleFamily
- Architectural style: Craftsman,Farmhouse,Traditional
- Property subtype: Single Family Residence, Residential
Materials
- Cedar, HardiPlank Type
- Roof: Composition,Shingle
Condition
- Resale
- New construction: No
- Year built: 2024
Utilities & green energy
- Electric: 110 Volts
- Sewer: Septic Tank
- Water: Public
- Utilities for property: Electricity Available, Natural Gas Available, Phone Available, Underground Utilities, Water Available
Green energy
- Energy efficient items: None
- Energy generation: None
Community & HOA
Community
- Features: None
- Security: Security Gate, Security Lights, Smoke Detector(s)
- Subdivision: None - 12.5 Acre Mini Farm
HOA
- Has HOA: No
Location
- Region: Dawsonville
Financial & listing details
- Price per square foot: $384/sqft
- Tax assessed value: $893,500
- Annual tax amount: $5,812
- Date on market: 5/14/2026
- Cumulative days on market: 70 days
- Electric utility on property: Yes
- Road surface type: Gravel
Estimated market value
$1,903,300
$1.81M - $2.00M
$4,667/mo
Price history
| Date | Event | Price |
|---|---|---|
| 5/14/2026 | Listed for sale | $2,000,000+300%$384/sqft |
Source:  FMLS GA #7770194 Report a problem FMLS GA #7770194 Report a problem | ||
| 2/10/2023 | Sold | $500,000$96/sqft |
Source: Public Record Report a problem | ||
Public tax history
| Year | Property taxes | Tax assessment |
|---|---|---|
| 2025 | $5,812 +330.8% | $357,400 +330.8% |
| 2024 | $1,349 +29.9% | $82,960 +31.3% |
| 2023 | $1,039 +43.4% | $63,200 +26.8% |
| 2022 | $724 | $49,840 |
Find assessor info on the county website
Monthly payment
Est. payment
Payment breakdown
Explore the cost of this home by adjusting the details. Changes won't be saved.Climate risks
Neighborhood: 30534
Getting around
0 / 100
Car-DependentNearby schools
GreatSchools rating
- 6/10Robinson Elementary SchoolGrades: PK-5Distance: 3.6 mi
- 6/10New Dawson County Middle SchoolGrades: 8-9Distance: 4.1 mi
- 9/10Dawson County High SchoolGrades: 10-12Distance: 3.6 mi
Schools provided by the listing agent
- Elementary: Robinson
- Middle: Dawson County
- High: Dawson County
Source: FMLS GA. This data may not be complete. We recommend contacting the local school district to confirm school assignments for this home.
- $221,3002 bd1 ba960 sqft3365 Highway 136 E, Dawsonville, GA 30534Off Market
- $525,4003 bd2 ba2.2k sqft3323 Highway 136 E, Dawsonville, GA 30534Off Market
- $702,800-- bd2 ba2.9k sqft3398 Highway 136 E, Dawsonville, GA 30534Off Market
- $395,0009.62 Acres0 Zoe Murphy Rd, Dawsonville, GA 30534Sold
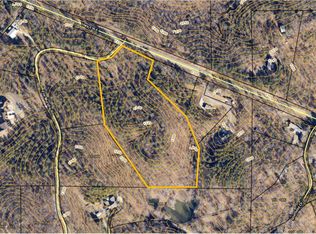
- $395,0009.62 Acres0 Zoe Murphy Rd #2, Dawsonville, GA 30534Sold
- $317,5002 bd1 ba680 sqft3275 Highway 136 E, Dawsonville, GA 30534Off Market
- $462,5007 bd4 ba880 sqft45 Gradys Pl, Dawsonville, GA 30534Off Market
- $2,420,60010 bd10 ba10k sqft192 Zoe Murphy Rd, Dawsonville, GA 30534Off Market
A local agent can set up tours, give advice and negotiate with sellers.
Similar homes
- $1,950,0005 bd7 ba4.5k sqft611 Elliott Rd, Dawsonville, GA 30534Active
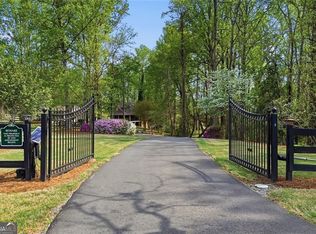
 MLS ID #10730808, Donna Augello, Harry Norman Realtors. GAMLS
 - $1,799,0005 bd6 ba5.8k sqft10 Peninsula Way, Dawsonville, GA 30534For Sale
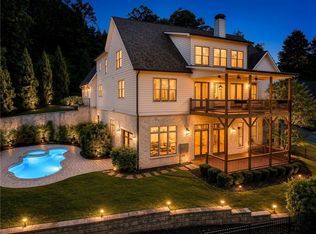
 MLS ID #7789626, Danielle Marie Walls, Keller Williams Realty Community Partners. FMLS GA
 - $1,799,0004 bd4 ba4.2k sqft385 Pirkle Leake Rd Lot 6, Dawsonville, GA 30534For Sale
 MLS ID #7769332, Sheila Davis, Sheila Davis Group. FMLS GA
 - $1,540,0005 bd7 ba6.5k sqft114 NE Cove Cir, Dawsonville, GA 30534For Sale
 MLS ID #7764409, HEATHER TIERNEY, Keller Williams Realty Community Partners. FMLS GA
 - $1,350,0007 bd6 ba5.6k sqft426 Thompson Creek Park Rd, Dawsonville, GA 30534ActiveMLS ID #10803559, Brandon Bell, Willow Bend Properties. GAMLS
- $1,399,0004 bd5 ba4.2k sqft118 Stonehaven Dr, Dawsonville, GA 30534ActiveMLS ID #10780357, Danielle M Walls, Keller Williams Community Partners. GAMLS
- $1,299,0005 bd4 ba7.5k sqft1892 Blacks Mill Rd, Dawsonville, GA 30534ActiveMLS ID #10797779, Todd Kroupa, BHHS Georgia Properties. GAMLS
- $2,095,0005 bd7 ba5.6k sqft5352 Price Rd, Gainesville, GA 30506ActiveMLS ID #10697909, Tamara Stout, Century 21 Results. GAMLS
- $1,300,0006 bd5 ba4.7k sqft380 Fredericks Cv, Dawsonville, GA 30534ActiveMLS ID #10789467, Michelle Meinhart, eXp Realty. GAMLS
- $1,150,0004 bd6 ba6k sqft447 Night Fire Dr, Dawsonville, GA 30534For SaleMLS ID #7749530, Michael Hickey, Century 21 Results. FMLS GA
- $1,450,0005 bd5 ba4.2k sqft9 Fieldstone Ct, Dawsonville, GA 30534For SaleMLS ID #7724269, Danielle Marie Walls, Keller Williams Realty Community Partners. FMLS GA
- $2,375,0004 bd5 ba5k sqft5760 Kanady Rd, Murrayville, GA 30564ActiveMLS ID #10738785, Go with Joe and Co, Century 21 Results. GAMLS
- $2,150,0005 bd6 ba5.5k sqft300 Mountain Ridge Dr, Dahlonega, GA 30533New ConstructionMLS ID #7778391, Jena Golden, EXP Realty, LLC.. FMLS GA
- $1,349,0004 bd4 ba3.7k sqft135 Night Fire Ln, Dawsonville, GA 30534ActiveMLS ID #10806553, Carrie Natoli, BHHS Georgia Properties. GAMLS
- $2,199,0005 bd7 ba4.7k sqft1380 Newt Green Rd, Cumming, GA 30028ActiveMLS ID #10807491, Pam Gillig, Ansley RE|Christie's Int'l RE. GAMLS
- $1,200,0004 bd5 ba5.1k sqft7560 Crestline Dr, Dawsonville, GA 30534For SaleMLS ID #7797858, Teresa Smith, Keller Williams Realty Atlanta Partners. FMLS GA
- $1,700,0004 bd5 ba4.3k sqft650 Old Steele Holw, Dahlonega, GA 30533For SaleMLS ID #7785815, CHAD WILLIAMS, Sellers Realty of Dahlonega. FMLS GA
- $1,000,0006 bd4 ba4.4k sqft321 Chumbley Rd, Dawsonville, GA 30534For SaleMLS ID #7700975, Brian Smith, Keller Williams North Atlanta. FMLS GA
- $2,100,0005 bd6 ba4.7k sqft7246 Plantation Ln, Cumming, GA 30028ActiveMLS ID #10764809, Todd Kroupa, BHHS Georgia Properties. GAMLS
- $1,750,0004 bd5 ba4.9k sqft4445 Pebble Rock Dr, Cumming, GA 30041For SaleMLS ID #7808395, Jeremey Ashman, Ashman Associates, Inc.. FMLS GA
