Unique cabin with stunning architecture and craftsmanship! The notched tree beams really set this home character above the rest. Private residence or Airbnb/VRBO short term rental. Your choice. Large groups love the value and spacious experience of up to 7 beds, a large kitchen and eating area, can sleep 12+, 10+ parking spaces and the huge, level grassy backyard with a detached garage where kids and pets can run and play. Makeover the backyard garage into a cute event space however you can imagine, or use it for great extra storage! All furnishings, appliances, hot tub, and generator included. Grand Chateau is a beautiful, large timber log cabin on 3 stories. Long beautiful paved driveway with a babbling creek and stunning hardwood forest! Bedrooms, bathrooms, and central heat and air on every floor. Enter the cabin on the front terrace level, into a spacious living room with leather couch, board games and TV. This room could also be a front reception area for guests and events. On the same level, you will find a game room with a basketball game, 2 bedrooms (1 with an en suite full bath) and a half bath. On the second level (main floor), you will find a spacious and open kitchen, equipped for all your cooking needs to show off your culinary skills, and a large dining table built on site with trees from the Appalachian forest! A large living room with 2 large couches, a huge LED TV, a master bathroom with a king size bed, french doors to the back deck (with new grill), an en suite bath with a step-less entry tile shower, and water closet. On the top floor, there are 2 spacious bedrooms with vaulted ceilings: one room with king size bed, the other room with a set of bunk beds, 1 queen bed and 1 single bed, game console, as well as a full hall bathroom with a relaxing jacuzzi tub. Roast marshmallows or sip a glass of wine at the fire pit while relaxing Adirondack chairs. Let kids and pets run and play in the large, grassy, and totally private fenced backyard. Play volleyball, badminton, lawn darts, horseshoes, cornhole, you name it! Short-term rental coaching, photographs, and maintenance contractors provided by owner. Current bookings must be honored. This cabin is very easy to access and is conveniently located near Dahlonega. 5 to 30 minutes away from multiple wineries, wedding venues, hiking and waterfalls, kayaking, canoeing, tubing and fishing down the river, gold and gem mining, 10 minutes to downtown Dahlonega square with all its restaurants, shops, festivals and antiquing, and 10 minutes to the beautiful Lake Zwerner Trail for hiking, kayaking and fishing. An easy drive from Atlanta. Area attractions draw a crowd, and within easy reach of Atlanta, Alpharetta, Helen, Jasper, Blue Ridge, Amicalola Falls State Park, the start of Appalachian Trail, Tallulah Gorge, Clayton, North Carolina, and more. You won't find an easier setup for beginning your journey to wealth. Please no drive-bys or walkthroughs of the property without an appointment! This is an operating business and guest privacy must be respected. All furniture, personal property and other items seen in the pictures are included in the sale, ready to move in. * Downtown Dahlonega Square (10 mins): Renowned for historic charm, gold mining history, local restaurants, boutique shopping, and massive seasonal festivals. * Lake Zwerner Trail (10 mins): A beautiful local favorite for scenic hiking, lakeside recreation, kayaking, and fishing. * North Georgia Wine Country (5-30 mins): Surrounded by top-tier award-winning wineries and high-end wedding venues. * Outdoor Adventure Hub: Easy access to the Appalachian Trail starting point, Amicalola Falls State Park, Helen, Blue Ridge, and river tubing/kayaking excursions.
Active
$709,900
45 Chestatee River Rdg, Dahlonega, GA 30533
5beds
4,830sqft
Single Family Residence, Cabin
Built in 1999
3.01 Acres Lot
$683,100 Zestimate®
$147/sqft
$-- HOA
What's special
Stunning architecture and craftsmanshipBabbling creekDetached garageHuge level grassy backyardNotched tree beamsStunning hardwood forestLong beautiful paved driveway
- 40 days
- 293
- 10
Zillow last checked:
Listing updated:
Listed by:
Jose T Makkanal 678-984-5576,
HomeSmart
Source: GAMLS,MLS#: 10868372
Facts & features
Interior
Bedrooms & bathrooms
- Bedrooms: 5
- Bathrooms: 5
- Full bathrooms: 3
- 1/2 bathrooms: 2
- Main level bathrooms: 1
- Main level bedrooms: 1
Rooms
- Room types: Bonus Room, Family Room, Game Room, Laundry, Other
Dining room
- Features: Seats 12+, Separate Room
Kitchen
- Features: Breakfast Room, Country Kitchen
Heating
- Central, Electric, Heat Pump, Zoned
Cooling
- Ceiling Fan(s), Central Air, Electric, Heat Pump, Zoned
Appliances
- Included: Dishwasher, Dryer, Electric Water Heater, Microwave
- Laundry: In Basement, Other
Features
- Beamed Ceilings, Bookcases, Roommate Plan, Split Bedroom Plan, Walk-In Closet(s)
- Flooring: Carpet, Hardwood, Tile
- Windows: Double Pane Windows, Skylight(s), Window Treatments
- Basement: Finished
- Number of fireplaces: 1
- Fireplace features: Family Room, Gas Log, Gas Starter
- Common walls with other units/homes: No Common Walls
Interior area
- Total structure area: 4,830
- Total interior livable area: 4,830 sqft
- Finished area above ground: 3,450
- Finished area below ground: 1,380
Property
Parking
- Total spaces: 4
- Parking features: Parking Pad
- Has uncovered spaces: Yes
Features
- Levels: Two
- Stories: 2
- Patio & porch: Deck, Patio
- Exterior features: Balcony, Gas Grill
- Fencing: Back Yard,Chain Link,Fenced,Privacy
- Waterfront features: No Dock Or Boathouse
- Body of water: None
Lot
- Size: 3.01 Acres
- Features: Private, Sloped
- Residential vegetation: Wooded
Details
- Additional structures: Outbuilding
- Parcel number: 108 071
- Special conditions: Investor Owned
- Other equipment: Satellite Dish
Construction
Type & style
- Home type: SingleFamily
- Architectural style: Bungalow/Cottage,Country/Rustic
- Property subtype: Single Family Residence, Cabin
Materials
- Log, Wood Siding
- Foundation: Slab
- Roof: Metal
Condition
- Resale
- New construction: No
- Year built: 1999
Utilities & green energy
- Electric: 220 Volts, Generator
- Sewer: Septic Tank
- Water: Well
- Utilities for property: Cable Available, Electricity Available, Phone Available, Water Available
Green energy
- Energy efficient items: Insulation, Roof, Thermostat
Community & HOA
Community
- Features: None
- Security: Carbon Monoxide Detector(s), Smoke Detector(s)
- Subdivision: None
HOA
- Has HOA: No
- Services included: None
Location
- Region: Dahlonega
Financial & listing details
- Price per square foot: $147/sqft
- Tax assessed value: $546,636
- Annual tax amount: $4,834
- Date on market: 10/7/2026
- Cumulative days on market: 40 days
- Listing agreement: Exclusive Right To Sell
- Listing terms: 1031 Exchange,Cash,Conventional,FHA,Freddie Mac Approved
- Electric utility on property: Yes
Estimated market value
$683,100
$649,000 - $717,000
$3,140/mo
Price history
| Date | Event | Price |
|---|---|---|
| 10/7/2026 | Listed for sale | $709,9000%$147/sqft |
Source:  GAMLS #10868372 Report a problem | ||
| 6/28/2024 | Sold | $710,000-5.3%$147/sqft |
Source: Agent Provided Report a problem | ||
| 3/19/2024 | Listed for sale | $750,000$155/sqft |
Source: GAMLS #10253158 Report a problem | ||
| 3/12/2024 | Pending sale | $750,000$155/sqft |
Source: GAMLS #10253158 Report a problem | ||
| 3/5/2024 | Listed for sale | $750,000$155/sqft |
Source: GAMLS #10253158 Report a problem | ||
| 1/28/2024 | Listing removed | $750,000$155/sqft |
Source:  FMLS GA #7296053 Report a problem | ||
| 10/27/2023 | Listed for sale | $750,000+140.5%$155/sqft |
Source: FMLS GA #7296053 Report a problem | ||
| 10/26/2018 | Sold | $311,800-6.9%$65/sqft |
Source:  GAMLS #8358990 Report a problem | ||
| 10/11/2018 | Pending sale | $334,900$69/sqft |
Source: Keller Williams Realty - Chattahoochee North #6070165 Report a problem | ||
| 9/12/2018 | Price change | $334,900-4.3%$69/sqft |
Source: Keller Williams Realty - Chattahoochee North #6070165 Report a problem | ||
| 7/3/2018 | Price change | $349,900-2.5%$72/sqft |
Source: Keller Williams Realty - Chattahoochee North #6070165 Report a problem | ||
| 4/12/2018 | Listed for sale | $359,000+49%$74/sqft |
Source: Keller Williams Realty Chattahoochee North #5994099 Report a problem | ||
| 10/6/2005 | Sold | $241,000$50/sqft |
Source: Public Record Report a problem | ||
Public tax history
| Year | Property taxes | Tax assessment |
|---|---|---|
| 2025 | $4,857 +0.5% | $218,654 +6.4% |
| 2024 | $4,834 +41.1% | $205,494 +41.1% |
| 2023 | $3,425 +10% | $145,620 +15.8% |
| 2022 | $3,115 +12% | $125,804 +15.8% |
| 2021 | $2,782 -1.6% | $108,616 +2.3% |
| 2020 | $2,828 -6.2% | $106,217 |
| 2019 | $3,013 +12.1% | $106,217 +11.9% |
| 2018 | $2,689 +2% | $94,954 +2.6% |
| 2017 | $2,637 +0.7% | $92,568 +7.1% |
| 2016 | $2,620 | $86,415 |
| 2015 | $2,620 +16.3% | $86,415 -1.2% |
| 2014 | $2,252 | $87,432 -2% |
| 2013 | $2,252 | $89,232 |
| 2012 | -- | -- |
| 2011 | -- | -- |
| 2010 | -- | -- |
| 2009 | -- | -- |
Find assessor info on the county website
Monthly payment
Est. payment
Payment breakdown
Explore the cost of this home by adjusting the details. Changes won't be saved.Climate risks
Neighborhood: 30533
Nearby schools
Schools provided by the listing agent
- Middle: Lumpkin
- High: New Lumpkin
Source: GAMLS. This data may not be complete. We recommend contacting the local school district to confirm school assignments for this home.
- $306,700-- bd3 ba1.5k sqft145 Chestatee River Rdg, Dahlonega, GA 30533Off Market
- $372,2003 bd3 ba1.8k sqft152 Chestatee River Rdg, Dahlonega, GA 30533Off Market
- $495,277-- bd2 ba460 sqft234 Hide Away Rd, Dahlonega, GA 30533Off Market
- $445,0003 bd2 ba1.6k sqft159 Chestatee River Rdg, Dahlonega, GA 30533Sold
Similar homes
- $664,9005 bd4 ba3.6k sqft33 Highland Rd N, Dahlonega, GA 30533Active
 MLS ID #10804016, Michael J Beernink, Virtual Properties Realty.com. GAMLS
- $550,0003 bd4 ba4.1k sqft276 Fireside Ridge Dr, Dahlonega, GA 30533Active
 MLS ID #10885397, Woodtke Group, Atlanta Communities. GAMLS
- $729,9993 bd4 ba3.1k sqft110 Yonah Vw, Dahlonega, GA 30533For Sale
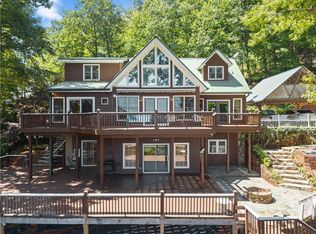
 MLS ID #7828467, CHAD WILLIAMS, Sellers Realty of Dahlonega. FMLS GA
- $749,0004 bd5 ba4k sqft202 Cane Mill Ln, Dahlonega, GA 30533Active
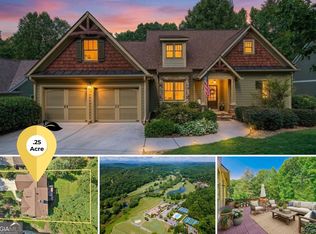 MLS ID #10885498, Nicole Van den Bergh, Gold Peach Realty LLC. GAMLS
- $670,0003 bd3 ba2.4k sqft702 Ranch Mountain Dr, Dahlonega, GA 30533ActiveMLS ID #10761535, Tanya Pickens, Opendoor Brokerage. GAMLS
- $825,0007 bd4 ba3.8k sqft447 Emerald Rdg, Dahlonega, GA 30533ActiveMLS ID #10856928, Patricia S Becker, Walden & Co. Realty. GAMLS
- $704,9004 bd5 ba3.4k sqft9 Cavender Run, Dahlonega, GA 30533ActiveMLS ID #10832549, Robert A Kope, A Better Way Realty. GAMLS
- $949,0004 bd3 ba2.7k sqft342 River Trl, Dahlonega, GA 30533ActiveMLS ID #10842400, Nicole Van den Bergh, Gold Peach Realty LLC. GAMLS
- $741,0003 bd2 ba3.3k sqft86 Yonah Vw, Dahlonega, GA 30533ActiveMLS ID #10645064, Steven T Koleno, Beycome Brokerage Realty LLC. GAMLS
- $579,0005 bd4 ba3.4k sqft418 Wild Turkey Trl, Dahlonega, GA 30533Active Under ContractMLS ID #10833950, Nicole Van den Bergh, Gold Peach Realty LLC. GAMLS
- $850,0003 bd4 ba3.5k sqft1227 Dry Hollow Rd, Dahlonega, GA 30533ActiveMLS ID #10768273, Adam M Scott, Walden & Co. Realty. GAMLS
- $674,9004 bd3 ba2.9k sqft136 Timber Ln, Cleveland, GA 30528ActiveMLS ID #10882018, Rhonda Randolph, Ward Properties of North GA. GAMLS
- $750,0005 bd4 ba5.8k sqft523 Chalet Dr, Sautee Nacoochee, GA 30571ActiveMLS ID #10877926, Mark Spain, Mark Spain Real Estate. GAMLS
- $479,0004 bd3 ba2.7k sqft5013 Porter Springs Rd, Dahlonega, GA 30533ActiveMLS ID #10839707, Joni Skogman, TIG Realty Group LLC. GAMLS
- $775,0005 bd5 ba5.1k sqft285 Sunset View Rd, Cleveland, GA 30528ActiveMLS ID #10814750, Bonnie Mull, Bonnie Mull Realty, Inc.. GAMLS
- $659,9003 bd3 ba4.3k sqft187 Stillwater Way, Demorest, GA 30535ActiveMLS ID #10882540, Krista Bixler, Leading Edge Real Estate LLC. GAMLS
- $595,0003 bd4 ba3.9k sqft290 Waterfall Dr, Cleveland, GA 30528ActiveMLS ID #10882305, Greg Adams, Chris McCall Realty. GAMLS
- $999,0004 bd4 ba2.7k sqft503 Ranch Mountain Dr, Dahlonega, GA 30533ActiveMLS ID #10795843, Nicole Van den Bergh, Gold Peach Realty LLC. GAMLS
- $1,049,0004 bd4 ba4k sqft462 Ranch Mountain Dr, Dahlonega, GA 30533ActiveMLS ID #10821315, Nicole Van den Bergh, Gold Peach Realty LLC. GAMLS
