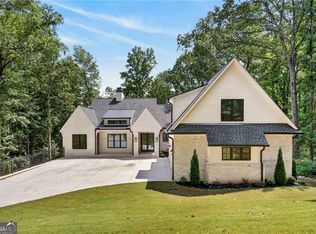
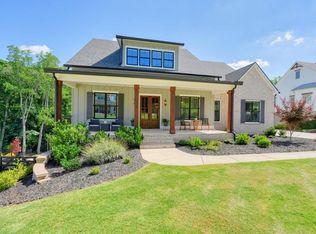
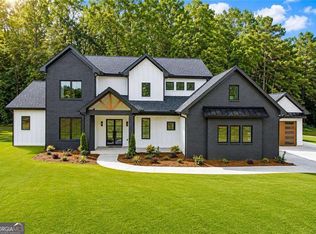
New Community in Forsyth County located one mile from the Vickory off Post Rd. An elegant enclave of 13 semi-custom residences with 4 car garages with detached enclosed breezeway. Epic homes Georgia is the well know builder for his quality and finishes that has been building for the last 30 years and is recognized as Atlanta's top 10 luxury builder. This home has a designated office with glass French doors, bedroom on main with private ensuite, additional flex room, each secondary bedroom has private ensuite, and a large pantry with a sink and could accommodate a second kitchen if added. The home will have high-end finishes and design elements throughout. A few of our upgraded finishes includes 2 custom feature walls, level 3 quartz in the kitchen, custom dropzone design, stone front porch with tongue and groove ceiling and more. Owner's bedroom is a true retreat with a large ensuite with soaking tub, double vanities, walk-in shower, and large closet with closet system. Entertain guests and family on covered outdoor patio. Home is currently to be built. Still time to customize your finishes. Don't miss out on the new community that is a rare find with ability to customize our plans to your wants and needs. We have 4 floor plans to select from and you can make changes to fit your needs. Call to schedule your appointment to see why we are different. Pictures are of a previous build, same plan.
Active
$1,455,000
5315 W Parc Pl, Cumming, GA 30040
4beds
4,090sqft
Single Family Residence
Built in 2026
0.43 Acres Lot
$1,417,700 Zestimate®
$356/sqft
$63/mo HOA
What's special
Additional flex roomCovered outdoor patioWalk-in showerCustom dropzone designDouble vanities
- 59 days
- 211
- 4
Zillow last checked:
Listing updated:
Listed by:
Michelle L Healy 678-549-6111,
Atlanta Communities,
Joan Hertz 770-527-1844,
Atlanta Communities
Source: GAMLS,MLS#: 10799421
Facts & features
Interior
Bedrooms & bathrooms
- Bedrooms: 4
- Bathrooms: 5
- Full bathrooms: 4
- 1/2 bathrooms: 1
- Main level bathrooms: 1
- Main level bedrooms: 1
Rooms
- Room types: Bonus Room, Laundry, Office
Dining room
- Features: Seats 12+
Kitchen
- Features: Kitchen Island, Walk-in Pantry
Heating
- Central, Forced Air, Natural Gas, Zoned
Cooling
- Central Air, Zoned
Appliances
- Included: Dishwasher, Disposal, Double Oven, Microwave, Tankless Water Heater
- Laundry: Upper Level
Features
- Beamed Ceilings, Double Vanity, High Ceilings, Tray Ceiling(s), Walk-In Closet(s)
- Flooring: Hardwood, Tile
- Windows: Double Pane Windows
- Basement: None
- Number of fireplaces: 1
- Fireplace features: Factory Built, Family Room
- Common walls with other units/homes: No Common Walls
Interior area
- Total structure area: 4,090
- Total interior livable area: 4,090 sqft
- Finished area above ground: 4,090
- Finished area below ground: 0
Property
Parking
- Total spaces: 4
- Parking features: Attached, Garage, Garage Door Opener, Kitchen Level, Side/Rear Entrance
- Has attached garage: Yes
Features
- Levels: Two
- Stories: 2
- Waterfront features: No Dock Or Boathouse
- Body of water: None
Lot
- Size: 0.43 Acres
- Features: Level
Details
- Parcel number: 0.0
Construction
Type & style
- Home type: SingleFamily
- Architectural style: Brick 3 Side,Traditional
- Property subtype: Single Family Residence
Materials
- Concrete
- Foundation: Slab
- Roof: Composition
Condition
- To Be Built
- New construction: Yes
- Year built: 2026
Details
- Warranty included: Yes
Utilities & green energy
- Sewer: Public Sewer
- Water: Public
- Utilities for property: Cable Available, Electricity Available, Natural Gas Available, Sewer Available, Underground Utilities, Water Available
Green energy
- Energy efficient items: Insulation, Thermostat
Community & HOA
Community
- Features: Sidewalks, Street Lights, Walk To Schools, Near Shopping
- Security: Smoke Detector(s)
- Subdivision: Parc at Post
HOA
- Has HOA: Yes
- Services included: Other
- HOA fee: $750 annually
Location
- Region: Cumming
Financial & listing details
- Price per square foot: $356/sqft
- Date on market: 7/3/2026
- Cumulative days on market: 58 days
- Listing agreement: Exclusive Right To Sell
- Electric utility on property: Yes
Estimated market value
$1,417,700
$1.35M - $1.49M
$4,029/mo
Price history
| Date | Event | Price |
|---|---|---|
| 7/3/2026 | Listed for sale | $1,455,000+0.3%$356/sqft |
Source:  FMLS GA #7799163 Report a problem FMLS GA #7799163 Report a problem | ||
| 6/16/2026 | Listing removed | $1,450,000$355/sqft |
Source:  GAMLS #10730325 Report a problem GAMLS #10730325 Report a problem | ||
| 3/30/2026 | Listed for sale | $1,450,000$355/sqft |
Source: FMLS GA #7743998 Report a problem | ||
| 3/26/2026 | Listing removed | $1,450,000$355/sqft |
Source: FMLS GA #7720782 Report a problem | ||
| 2/17/2026 | Listed for sale | $1,450,000$355/sqft |
Source: FMLS GA #7720782 Report a problem | ||
Public tax history
Tax history is unavailable.
Monthly payment
Est. payment
Payment breakdown
Explore the cost of this home by adjusting the details. Changes won't be saved.Climate risks
Neighborhood: 30040
Nearby schools
Schools provided by the listing agent
- Elementary: Vickery Creek
- Middle: Vickery Creek
- High: West Forsyth
Source: GAMLS. This data may not be complete. We recommend contacting the local school district to confirm school assignments for this home.
Similar homes
- $1,490,0005 bd5 ba3.5k sqft5005 Young Deer Dr, Cumming, GA 30041Active
 MLS ID #10835062, TLG ATL, LPT Realty. GAMLS
 - $1,399,9904 bd5 ba4.3k sqft3410 Tate Ln, Cumming, GA 30041Active
 MLS ID #10648192, Suzanne L Springfield, PBG Built Realty. GAMLS
 - $1,750,0004 bd5 ba4.9k sqft4445 Pebble Rock Dr, Cumming, GA 30041For Sale
 MLS ID #7808395, Jeremey Ashman, Ashman Associates, Inc.. FMLS GA
 - $1,299,0005 bd4 ba3.5k sqft2680 Dr Bramblett Rd, Cumming, GA 30028Active
 MLS ID #10817671, Nidia M Guzman, Virtual Properties Realty.com. GAMLS
 - $1,380,0005 bd4 ba3.5k sqft4440 K D Kruzel Dr, Cumming, GA 30041ActiveMLS ID #10819123, Suzanne L Springfield, PBG Built Realty. GAMLS
- $1,200,0005 bd5 ba3.8k sqft4260 Deerfield Rd, Cumming, GA 30028ActiveMLS ID #10831225, Daniel Vazemiller, Virtual Properties Realty.com. GAMLS
- $1,350,0005 bd4 ba3.5k sqft6830 Wesley Hughes Rd, Cumming, GA 30040Active Under ContractMLS ID #10807469, April W Brannon, Ansley RE|Christie's Int'l RE. GAMLS
- $1,490,0004 bd5 ba4.5k sqft7048 Nichols Cove Dr, Dawsonville, GA 30534ActiveMLS ID #10791328, Trisha Cunningham, Atlanta Communities. GAMLS
- $1,275,0004 bd5 ba4.3k sqft8875 Lakeside Way, Gainesville, GA 30506ActiveMLS ID #10760014, Parker Smith, Keller Williams Realty First Atlanta. GAMLS
- $824,9005 bd4 ba3.9k sqft3910 Sky River Ct, Cumming, GA 30040ActiveMLS ID #10754044, Doug Ferguson, Atlanta Communities. GAMLS
- $1,249,0005 bd6 ba3.8k sqft7165 Cornflower Ct, Cumming, GA 30040ActiveMLS ID #10801970, Ramesh Vennelakanti, Keller Williams Realty Consultants. GAMLS
- $1,285,0005 bd5 ba3.8k sqft6455 Maddux Path, Cumming, GA 30028ActiveMLS ID #10786380, Brittany Milstead, Keller Williams Realty Atl. Partners. GAMLS
- $829,9003 bd3 ba2.9k sqft5350 NE Keepsake Ct, Cumming, GA 30040ActiveMLS ID #10835792, Kristen Gideon, EAH Brokerage LP. GAMLS
- $1,450,0005 bd5 ba4.2k sqft9 Fieldstone Ct, Dawsonville, GA 30534ActiveMLS ID #10698495, Danielle M Walls, Keller Williams Community Partners. GAMLS
- $1,098,0004 bd5 ba3.2k sqft4530 Aiden Way, Cumming, GA 30041ActiveMLS ID #10818593, Tamra J Wade, Re/Max Tru, Inc.. GAMLS
- $744,1135 bd5 ba3.5k sqft1601 Wander Ml Lot 1, Cumming, GA 30040ActiveMLS ID #10831923, Jaymie Dimbath, Pulte Realty of Georgia, Inc. GAMLS
- $1,386,0514 bd4 ba3.3k sqft3095 Medford Dr, Cumming, GA 30041ActiveGAMLS
- $1,347,0005 bd5 ba4.5k sqft6740 Pannell Rd, Buford, GA 30518ActiveMLS ID #10777338, Jody L Gillis, Rivermoore Partners Realty LLC. GAMLS
- $1,295,0005 bd4 ba4.4k sqft5545 Our Rd, Oakwood, GA 30566ActiveMLS ID #10789442, Manny Casanas, Virtual Properties Realty.com. GAMLS
- $1,775,0004 bd4 ba5.3k sqft5535 Hidden Harbor Dr, Gainesville, GA 30504ActiveMLS ID #10790089, Teresa Smith, Keller Williams Realty Atl. Partners. GAMLS
