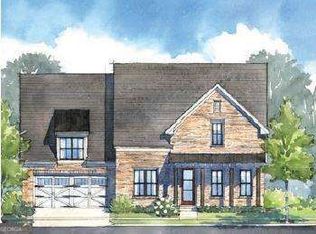
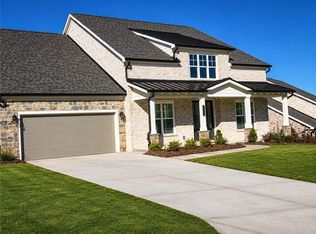
Imagine starting your day with a quiet walk beneath the trees of Sawnee Mountain Preserve, the morning light breaking through as the trails come to life. By evening, you're strolling through Cumming City Center-music playing, lights glowing, laughter in the air-before heading home to your own private retreat in Heirloom. The Ashland welcomes you with sun-filled spaces framed by striking bronze windows, where every room feels warm, open, and inviting. Thoughtfully designed with no carpet, the home offers a clean, elevated feel that's as practical as it is beautiful. The heart of the home flows effortlessly to a covered back porch-perfect for slow mornings, lively gatherings, or quiet nights under the sky. Upstairs, a versatile bonus room creates space for whatever inspires you next-movie nights, a home office, or a place to simply unwind. Please note: This is a completed home on a contingency with a 24 hr kickout. private incentives offered in office visit and appointment only.
Active
$829,900
5350 NE Keepsake Ct, Cumming, GA 30040
3beds
2,939sqft
Single Family Residence
Built in 2026
0.4 Acres Lot
$821,800 Zestimate®
$282/sqft
$300/mo HOA
What's special
Striking bronze windowsSun-filled spacesVersatile bonus roomCovered back porch
- 19 hours
- 21
- 0
Zillow last checked:
Listing updated:
Listed by:
Kristen Gideon 404-285-3473,
EAH Brokerage LP
Source: GAMLS,MLS#: 10835792
Facts & features
Interior
Bedrooms & bathrooms
- Bedrooms: 3
- Bathrooms: 3
- Full bathrooms: 2
- 1/2 bathrooms: 1
- Main level bathrooms: 2
- Main level bedrooms: 3
Rooms
- Room types: Bonus Room, Family Room, Foyer, Laundry, Office
Kitchen
- Features: Breakfast Area, Breakfast Room, Kitchen Island, Solid Surface Counters, Walk-in Pantry
Heating
- Natural Gas
Cooling
- Central Air, Electric
Appliances
- Included: Dishwasher, Disposal, Microwave, Refrigerator
- Laundry: Mud Room
Features
- High Ceilings, Master On Main Level, Tray Ceiling(s), Walk-In Closet(s)
- Flooring: Tile
- Windows: Double Pane Windows
- Basement: None
- Number of fireplaces: 1
- Fireplace features: Family Room, Gas Log
- Common walls with other units/homes: No Common Walls
Interior area
- Total structure area: 2,939
- Total interior livable area: 2,939 sqft
- Finished area above ground: 2,939
- Finished area below ground: 0
Property
Parking
- Total spaces: 2
- Parking features: Attached, Garage, Garage Door Opener
- Has attached garage: Yes
Features
- Levels: One and One Half
- Stories: 1
- Fencing: Wood
- Has view: Yes
- View description: Mountain(s)
- Body of water: None
Lot
- Size: 0.4 Acres
- Features: Private
Details
- Parcel number: 124000196
Construction
Type & style
- Home type: SingleFamily
- Architectural style: Brick 3 Side,Bungalow/Cottage
- Property subtype: Single Family Residence
Materials
- Brick, Stone
- Foundation: Slab
- Roof: Metal
Condition
- New Construction
- New construction: Yes
- Year built: 2026
Details
- Warranty included: Yes
Utilities & green energy
- Sewer: Public Sewer
- Water: Public
- Utilities for property: Cable Available, Electricity Available, Natural Gas Available, Phone Available, Sewer Available, Underground Utilities, Water Available
Green energy
- Water conservation: Low-Flow Fixtures
Community & HOA
Community
- Features: Clubhouse, Pool, Sidewalks, Street Lights, Walk To Schools, Near Shopping
- Security: Carbon Monoxide Detector(s), Smoke Detector(s)
- Subdivision: Heirloom
HOA
- Has HOA: Yes
- Services included: Maintenance Grounds
- HOA fee: $3,600 annually
Location
- Region: Cumming
Financial & listing details
- Price per square foot: $282/sqft
- Date on market: 8/29/2026
- Listing agreement: Exclusive Agency
- Electric utility on property: Yes
Estimated market value
$821,800
$781,000 - $863,000
$3,177/mo
Price history
| Date | Event | Price |
|---|---|---|
| 8/29/2026 | Listed for sale | $829,900-1.2%$282/sqft |
Source:  FMLS GA #7829454 Report a problem FMLS GA #7829454 Report a problem | ||
| 8/8/2026 | Listing removed | $839,900-6%$286/sqft |
Source: FMLS GA #7791163 Report a problem | ||
| 7/23/2026 | Price change | $893,900+6.4%$304/sqft |
Source:  GAMLS #10789140 Report a problem GAMLS #10789140 Report a problem | ||
| 7/23/2026 | Price change | $839,900-2.3%$286/sqft |
Source: FMLS GA #7791163 Report a problem | ||
| 7/13/2026 | Price change | $859,900-1.4%$293/sqft |
Source: FMLS GA #7791163 Report a problem | ||
| 6/19/2026 | Listed for sale | $871,900$297/sqft |
Source: FMLS GA #7791163 Report a problem | ||
Public tax history
Tax history is unavailable.
Monthly payment
Est. payment
Payment breakdown
Explore the cost of this home by adjusting the details. Changes won't be saved.Climate risks
Neighborhood: 30040
Nearby schools
Schools provided by the listing agent
- Elementary: Sawnee
- Middle: Otwell
- High: Forsyth Central
Source: GAMLS. This data may not be complete. We recommend contacting the local school district to confirm school assignments for this home.
Similar homes
- $737,9003 bd3 ba2.8k sqft5230 Heirloom Overlook, Cumming, GA 30040New Construction
 FMLS GA
 - $744,1135 bd5 ba3.5k sqft1601 Wander Ml Lot 1, Cumming, GA 30040Active

 MLS ID #10831923, Jaymie Dimbath, Pulte Realty of Georgia, Inc. GAMLS
 - $739,9905 bd3 ba3.1k sqft4225 Trinity Oaks Trl, Cumming, GA 30040New Construction
 FMLS GA
 - $739,9905 bd4 ba3.4k sqft4245 Trinity Oaks Trl, Cumming, GA 30040New Construction
 MLS ID #7801514, Nicole Ramsey, Park Place Brokers. FMLS GA
 - $855,0005 bd5 ba3.9k sqft7150 Pond View Dr, Cumming, GA 30028New ConstructionFMLS GA
- $709,2203 bd2 ba1.7k sqft563 Sawnee Village Blvd, Cumming, GA 30040New ConstructionFMLS GA
- $599,0004 bd3 ba3.1k sqft915 Mill Garden Pl, Cumming, GA 30040For SaleMLS ID #7772112, Karen Jones, Virtual Properties Realty. Biz. FMLS GA
- $875,0004 bd4 ba3.4k sqft8155 Heardsville Ct, Cumming, GA 30028ActiveMLS ID #10824861, Cindy S Girardeau, Hill Wood Realty. GAMLS
- $770,7204 bd4 ba2.6k sqft526 Pearl St, Cumming, GA 30040New ConstructionFMLS GA
- $799,5953 bd3 ba2.5k sqft4220 Provenance Trl, Cumming, GA 30028New ConstructionFMLS GA
- $899,7104 bd4 ba3k sqft564 Sawnee Village Blvd, Cumming, GA 30040New ConstructionFMLS GA
- $760,0004 bd3 ba3.4k sqft2035 Davallia Ct, Cumming, GA 30041For SaleMLS ID #7808810, Srinivas Bejjenki, Virtual Properties Realty. Biz. FMLS GA
- $1,025,9905 bd5 ba3.9k sqft3995 Sierra Lake Drive Ct, Cumming, GA 30040New ConstructionMLS ID #7824049, Nicole Ramsey, Park Place Brokers. FMLS GA
- $696,4453 bd3 ba2.2k sqft555 Pearl St, Cumming, GA 30040New ConstructionFMLS GA
- $899,9984 bd2 ba2.4k sqft7250 Timber Trl, Cumming, GA 30041ActiveMLS ID #10742318, Brad Carlton, BHGRE Metro Brokers. GAMLS
- $875,0004 bd4 ba3.4k sqft6575 Namon Valley Dr, Cumming, GA 30028For SaleMLS ID #7815270, Vijayendar Garlapati, GVR Realty, LLC.. FMLS GA
- $798,0004 bd4 ba3.1k sqft6515 Wallace Farms Dr, Cumming, GA 30028New ConstructionFMLS GA
- $535,5774 bd3 ba2.4k sqft1644 Tide Mill Rd Lot 156, Cumming, GA 30040ActiveMLS ID #10827394, Jaymie Dimbath, Pulte Realty of Georgia, Inc. GAMLS
- $771,3503 bd3 ba2.5k sqft1284 Tributary Dr, Cumming, GA 30041New ConstructionFMLS GA
- $999,9905 bd5 ba3.9k sqft4120 Sierra Vista Cir, Cumming, GA 30040New ConstructionFMLS GA
