Penny Plan Lot 180: 5BR/ 4.5BA Nestled within the gated lakeside community of Sierra Lake in Cumming, Georgia, this Model Home offers a rare combination of tranquility, space, and convenience. Positioned on an oversized lot with direct lake access, the home invites you to enjoy peaceful views from the covered rear porch, master bedroom and great room. A easy walk to the neighborhood’s resort-style amenities, including a pool, clubhouse, playground, and scenic walking trails, and dog Park. Inside, nearly 3914 square feet of thoughtfully designed living space accommodates multi-generational needs with five spacious bedrooms and four and a half baths. The main level features a private guest suite with its own bath, a formal dining room, and a flexible living room or office. The heart of the home includes a chef’s kitchen with a built-in coffee bar and walk-in pantry, opening to a fireside family room with custom cabinets. Upstairs, a media room provides the perfect retreat for movie nights or game days. Additional highlights include two fireplaces, a four-car garage, and elegant finishes throughout and covered Patio with Fire pitt. Located just minutes from GA-400 and Lake Lanier, this home offers quick access to top-rated schools, Northside Hospital, parks, dining, and shopping. Some photos may be file photos representative of similar finishes. Price reflects current promotion.
Active
$1,025,990
3995 Sierra Lake Drive Ct, Cumming, GA 30040
5beds
3,911sqft
Single Family Residence, Residential
Built in 2025
0.41 Acres Lot
$1,010,400 Zestimate®
$262/sqft
$110/mo HOA
What's special
Elegant finishes throughoutFour-car garageFormal dining roomFive spacious bedroomsTwo fireplaces
- 8 days |
- 268 |
- 7 |
Zillow last checked:
Listing updated:
Listed by:
Nicole Ramsey,
Park Place Brokers 770-378-5754,
STEPHANIE SWIMS CATES,
Park Place Brokers
Source: FMLS GA,MLS#: 7824049
Facts & features
Interior
Bedrooms & bathrooms
- Bedrooms: 5
- Bathrooms: 5
- Full bathrooms: 4
- 1/2 bathrooms: 1
- Main level bathrooms: 1
- Main level bedrooms: 1
Rooms
- Room types: Media Room
Primary bedroom
- Features: Oversized Master
- Level: Oversized Master
Bedroom
- Features: Oversized Master
Primary bathroom
- Features: Double Vanity, Separate Tub/Shower
Dining room
- Features: Separate Dining Room
Kitchen
- Features: Cabinets White, Eat-in Kitchen, Kitchen Island, Pantry Walk-In, Solid Surface Counters, View to Family Room
Heating
- Central, Natural Gas
Cooling
- Ceiling Fan(s), Central Air, Electric, Zoned
Appliances
- Included: Dishwasher, Disposal, Gas Cooktop, Gas Oven, Microwave, Range Hood
- Laundry: Laundry Room, Main Level, Sink
Features
- Coffered Ceiling(s), Crown Molding, Double Vanity, Entrance Foyer 2 Story, High Ceilings, Walk-In Closet(s)
- Flooring: Carpet, Tile, Wood
- Windows: Double Pane Windows
- Basement: None
- Number of fireplaces: 2
- Fireplace features: Electric, Great Room, Master Bedroom
- Common walls with other units/homes: No Common Walls
Interior area
- Total structure area: 3,911
- Total interior livable area: 3,911 sqft
Video & virtual tour
Property
Parking
- Total spaces: 4
- Parking features: Driveway, Garage, Garage Door Opener, Garage Faces Front, Garage Faces Side
- Garage spaces: 4
- Has uncovered spaces: Yes
Accessibility
- Accessibility features: None
Features
- Levels: Two
- Stories: 2
- Patio & porch: Covered, Rear Porch
- Exterior features: Other
- Pool features: None
- Spa features: None
- Fencing: None
- Has view: Yes
- View description: Lake
- Has water view: Yes
- Water view: Lake
- Waterfront features: Lake Front
- Body of water: None
Lot
- Size: 0.41 Acres
- Features: Back Yard, Landscaped, Level, Sprinklers In Front
Details
- Additional structures: None
- Parcel number: 190 238
- On leased land: Yes
- Other equipment: Irrigation Equipment
- Horse amenities: None
Construction
Type & style
- Home type: SingleFamily
- Architectural style: Craftsman,Traditional
- Property subtype: Single Family Residence, Residential
Materials
- Brick 3 Sides, Cement Siding
- Foundation: Slab
- Roof: Shingle
Condition
- New Construction
- New construction: Yes
- Year built: 2025
Details
- Warranty included: Yes
Utilities & green energy
- Electric: 110 Volts
- Sewer: Public Sewer
- Water: Public
- Utilities for property: Cable Available, Electricity Available, Natural Gas Available, Sewer Available, Underground Utilities
Green energy
- Energy efficient items: Appliances
- Energy generation: None
Community & HOA
Community
- Features: Clubhouse, Community Dock, Dog Park, Fishing, Gated, Homeowners Assoc, Lake, Near Schools, Near Shopping, Playground, Pool, Sidewalks
- Security: Carbon Monoxide Detector(s), Smoke Detector(s)
- Subdivision: Sierra Lake
HOA
- Has HOA: Yes
- Services included: Swim
- HOA fee: $1,320 annually
- HOA phone: 770-917-1294
Location
- Region: Cumming
Financial & listing details
- Price per square foot: $262/sqft
- Annual tax amount: $5,147
- Date on market: 8/19/2026
- Cumulative days on market: 8 days
- Electric utility on property: Yes
- Road surface type: Paved
Estimated market value
$1,010,400
$960,000 - $1.06M
$3,771/mo
Price history
| Date | Event | Price |
|---|---|---|
| 8/19/2026 | Listed for sale | $1,025,990-5.5%$262/sqft |
Source:  FMLS GA #7824049 Report a problem FMLS GA #7824049 Report a problem | ||
| 5/31/2026 | Listing removed | $1,085,990$278/sqft |
Source: FMLS GA #7713427 Report a problem | ||
| 2/3/2026 | Listed for sale | $1,085,990$278/sqft |
Source: FMLS GA #7713427 Report a problem | ||
| 1/29/2026 | Listing removed | $1,085,990$278/sqft |
Source: FMLS GA #7678793 Report a problem | ||
| 11/8/2025 | Listed for sale | $1,085,990$278/sqft |
Source: FMLS GA #7678793 Report a problem | ||
| 10/31/2025 | Listing removed | $1,085,990$278/sqft |
Source: FMLS GA #7615791 Report a problem | ||
| 7/16/2025 | Listed for sale | $1,085,990$278/sqft |
Source: FMLS GA #7615791 Report a problem | ||
Public tax history
Tax history is unavailable.
Monthly payment
Est. payment
Payment breakdown
Explore the cost of this home by adjusting the details. Changes won't be saved.Climate risks
Neighborhood: Sierra Lake
Nearby schools
GreatSchools rating
- 8/10Coal Mountain Elementary SchoolGrades: PK-5Distance: 0.5 mi
- 6/10North Forsyth Middle SchoolGrades: 6-8Distance: 0.8 mi
- 8/10North Forsyth High SchoolGrades: 9-12Distance: 0.6 mi
Schools provided by the listing agent
- Elementary: Coal Mountain
- Middle: North Forsyth
- High: North Forsyth
Source: FMLS GA. This data may not be complete. We recommend contacting the local school district to confirm school assignments for this home.
- $820,0005 bd4 ba3.9k sqft4005 Sierra Lake Dr, Cumming, GA 30040Off Market
- $140,000-- bd-- ba-- sqft4005 Sierra Vista Cir, Cumming, GA 30040Off Market
- $140,000-- bd-- ba-- sqft4005 Gold Hill Ln, Cumming, GA 30040Off Market
- $671,9005 bd3 ba3.5k sqft4030 Gold Hill Ln, Cumming, GA 30040Off Market
- $140,000-- bd-- ba-- sqft4025 Gold Hill Ln, Cumming, GA 30040Off Market
- $798,3005 bd4 ba3.6k sqft4050 Gold Hill Ln, Cumming, GA 30040Off Market
- $990,0005 bd4 ba3.9k sqft4020 Sierra Vista Cir, Cumming, GA 30040Sold
- $140,000-- bd-- ba-- sqft4035 Gold Hill Ln, Cumming, GA 30040Off Market
A local agent can set up tours, give advice and negotiate with sellers.
Similar homes
- $999,9905 bd5 ba3.9k sqft4120 Sierra Vista Cir, Cumming, GA 30040New Construction
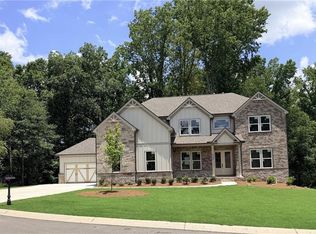
 FMLS GA
 - $1,190,9905 bd5 ba3.9k sqft3820 Sierra Knolls Ct, Cumming, GA 30040New Construction
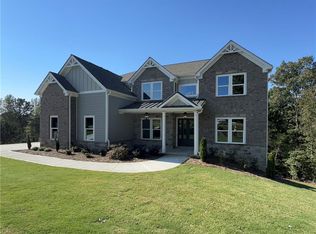 FMLS GA
 - $739,9905 bd4 ba3.4k sqft4245 Trinity Oaks Trl, Cumming, GA 30040New Construction
 MLS ID #7801514, Nicole Ramsey, Park Place Brokers. FMLS GA
 - $699,9904 bd4 ba2.8k sqft4070 Mayhill Cir, Cumming, GA 30040For Sale
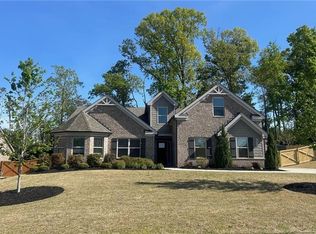 MLS ID #7749202, Nicole Ramsey, Park Place Brokers. FMLS GA
 - $739,9905 bd3 ba3.1k sqft4225 Trinity Oaks Trl, Cumming, GA 30040New ConstructionFMLS GA
- $744,1135 bd5 ba3.5k sqft1601 Wander Ml Lot 1, Cumming, GA 30040Active
 MLS ID #10831923, Jaymie Dimbath, Pulte Realty of Georgia, Inc. GAMLS
 - from $949,9905 bd5 ba3.9k sqftThe Penny Plan, Sierra Lake, Cumming, GA 30028New ConstructionAspen Building Co.
- $588,6075 bd3 ba2.6k sqft1674 Branch Creek Dr Lot 111, Cumming, GA 30040ActiveMLS ID #10833405, Jaymie Dimbath, Pulte Realty of Georgia, Inc. GAMLS
- $1,085,0005 bd4 ba3.4k sqft3950 Clifton Hill Ct #13, Cumming, GA 30040ActiveMLS ID #10502041, Mikel D Muffley, Weichert Realtors - The Collective. GAMLS
- $855,0005 bd5 ba3.9k sqft7150 Pond View Dr, Cumming, GA 30028New ConstructionFMLS GA
- $890,0005 bd4 ba3.2k sqft5045 Reserve Dr, Cumming, GA 30040ActiveMLS ID #10811521, Natalie Trupia, HomeSmart. GAMLS
- $1,099,0004 bd4 ba3.1k sqft6230 Bannister View Ct, Cumming, GA 30028ActiveMLS ID #10736839, Luiza Garabet, Coldwell Banker Realty. GAMLS
- $1,259,0005 bd6 ba3.9k sqft2450 Colliers Ln, Cumming, GA 30041ActiveMLS ID #10831454, Rong Sun, Maximum One Realtor Partners. GAMLS
- $1,054,0006 bd5 ba5.8k sqft8350 Jacobs Ridge Ln, Cumming, GA 30028For SaleMLS ID #7640582, Crystal Ridling, Virtual Properties Realty. Biz. FMLS GA
- $575,0005 bd3 ba2.8k sqft5405 Concord Downs Dr, Cumming, GA 30040ActiveMLS ID #10826061, Stacy Collins, Century 21 Results. GAMLS
- $849,0005 bd4 ba4.9k sqft3345 Carmichael Dr, Cumming, GA 30028ActiveMLS ID #10777646, Laura Quinn, BHGRE Metro Brokers. GAMLS
- $889,9005 bd5 ba3.7k sqft8290 Creekside Overlook Dr, Gainesville, GA 30506ActiveMLS ID #10814048, Tim Baldus, LLane & Co.. GAMLS
- $620,8276 bd4 ba3k sqft4845 Rosarian Dr, Cumming, GA 30040New ConstructionFMLS GA
- $899,7104 bd4 ba3k sqft564 Sawnee Village Blvd, Cumming, GA 30040New ConstructionFMLS GA
- $535,5774 bd3 ba2.4k sqft1644 Tide Mill Rd Lot 156, Cumming, GA 30040ActiveMLS ID #10827394, Jaymie Dimbath, Pulte Realty of Georgia, Inc. GAMLS
