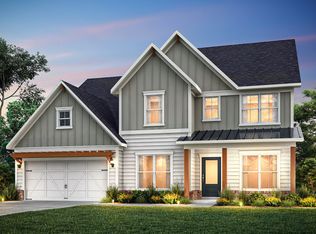
Welcome home to the Riverton at Berkeley Mill, where thoughtful design, everyday convenience, and low-maintenance living come together in one of Cumming's most desirable new home communities. Perfectly positioned just 1 mile from GA-400, Berkeley Mill offers easy access to Cumming City Center, Lake Lanier, top Forsyth County schools, dining, shopping, and everyday conveniences. Berkeley Mill truly stands apart. It is rare to find a new construction community in Cumming this close to the interstate that also offers resort-style amenities, scenic outdoor space, and HOA-maintained lawn care. Residents enjoy a Junior Olympic-size swimming pool with splash pad, playground, community fire pit, and nearly three miles of walking trails that run along a seasonal creek. Inside, this Riverton home blends classic design with modern functionality. At the front of the home, a formal dining room provides the perfect setting for hosting, while a private library with glass French doors creates an ideal work-from-home retreat. A welcoming owner's entry leads to a private main-level guest suite with a full bath, ideal for visitors, extended family, or multi-generational living. The open-concept main level is designed for effortless entertaining and everyday living, featuring a spacious gathering room with fireplace and a gourmet kitchen complete with an oversized island, abundant cabinetry, and designer-selected finishes. The oversized sunroom addition off the kitchen fills the home with natural light and extends the living space even further. Upstairs, a generous loft offers the perfect place for movie nights, family time, or a quiet space to unwind. The owner's suite is thoughtfully tucked toward the back of the home and features a spacious walk-in closet and spa-inspired bath with double vanities, a tiled walk-in shower with bench, and a separate soaking tub. The conveniently located laundry room is adjacent to the owner's suite and includes upgraded quartz countertops, a drop-in sink, and upper cabinetry, bringing both style and function to everyday routines. With its unbeatable location, low-maintenance lifestyle, impressive amenities, and thoughtfully designed floor plans, Berkeley Mill delivers the full package in the heart of Cumming.
Active
Price cut: $47K (8/27)
$744,113
1601 Wander Ml Lot 1, Cumming, GA 30040
5beds
3,554sqft
Single Family Residence
Built in 2026
0.28 Acres Lot
$738,800 Zestimate®
$209/sqft
$175/mo HOA
What's special
Community fire pitGenerous loftResort-style amenitiesHoa-maintained lawn careSpacious walk-in closetAbundant cabinetryScenic outdoor space
- 16 days
- 353
- 21
Zillow last checked:
Listing updated:
Listed by:
Jaymie Dimbath 404-777-0267,
Pulte Realty of Georgia, Inc
Source: GAMLS,MLS#: 10831923
Facts & features
Interior
Bedrooms & bathrooms
- Bedrooms: 5
- Bathrooms: 5
- Full bathrooms: 4
- 1/2 bathrooms: 1
- Main level bathrooms: 1
- Main level bedrooms: 1
Rooms
- Room types: Laundry, Loft, Office, Other, Sun Room
Dining room
- Features: Seats 12+, Separate Room
Kitchen
- Features: Kitchen Island, Solid Surface Counters, Walk-in Pantry
Heating
- Central, Natural Gas, Zoned
Cooling
- Ceiling Fan(s), Central Air, Zoned
Appliances
- Included: Cooktop, Dishwasher, Disposal, Dryer, Microwave, Oven, Refrigerator, Stainless Steel Appliance(s), Washer
- Laundry: Upper Level
Features
- Double Vanity, High Ceilings, In-Law Floorplan, Other, Tray Ceiling(s), Walk-In Closet(s), Wet Bar
- Flooring: Carpet, Hardwood, Tile
- Windows: Double Pane Windows, Window Treatments
- Basement: None
- Number of fireplaces: 1
- Fireplace features: Gas Starter, Living Room
- Common walls with other units/homes: No Common Walls
Interior area
- Total structure area: 3,554
- Total interior livable area: 3,554 sqft
- Finished area above ground: 3,554
- Finished area below ground: 0
Property
Parking
- Total spaces: 2
- Parking features: Attached, Garage, Garage Door Opener, Kitchen Level
- Has attached garage: Yes
Features
- Levels: Two
- Stories: 2
- Patio & porch: Patio
- Exterior features: Other
- Fencing: Privacy
- Waterfront features: No Dock Or Boathouse
- Body of water: None
Lot
- Size: 0.28 Acres
- Features: Other, Private
- Residential vegetation: Cleared, Grassed
Details
- Parcel number: 194 841
Construction
Type & style
- Home type: SingleFamily
- Architectural style: Craftsman,Other,Traditional
- Property subtype: Single Family Residence
Materials
- Brick, Concrete, Other
- Foundation: Slab
- Roof: Composition,Other
Condition
- New Construction
- New construction: Yes
- Year built: 2026
Details
- Warranty included: Yes
Utilities & green energy
- Electric: 220 Volts
- Sewer: Public Sewer
- Water: Public
- Utilities for property: Cable Available, Electricity Available, High Speed Internet, Natural Gas Available, Sewer Available, Underground Utilities, Water Available
Green energy
- Energy efficient items: Appliances, Thermostat
Community & HOA
Community
- Features: Playground, Pool, Sidewalks, Street Lights, Walk To Schools, Near Shopping
- Security: Carbon Monoxide Detector(s), Fire Sprinkler System, Smoke Detector(s)
- Subdivision: Berkeley Mill
HOA
- Has HOA: Yes
- Services included: Maintenance Grounds, Other
- HOA fee: $2,100 annually
Location
- Region: Cumming
Financial & listing details
- Price per square foot: $209/sqft
- Date on market: 8/19/2026
- Cumulative days on market: 17 days
- Listing agreement: Exclusive Right To Sell
- Listing terms: 1031 Exchange,Cash,Conventional,FHA,VA Loan
- Electric utility on property: Yes
Estimated market value
$738,800
$702,000 - $776,000
$3,897/mo
Price history
| Date | Event | Price |
|---|---|---|
| 8/27/2026 | Price change | $697,113-6.3%$196/sqft |
Source:  FMLS GA #7824338 Report a problem FMLS GA #7824338 Report a problem | ||
| 8/20/2026 | Listed for sale | $744,113-4.6%$209/sqft |
Source: FMLS GA #7824338 Report a problem | ||
| 7/22/2026 | Listing removed | $780,113+0.6%$220/sqft |
Source:  GAMLS #10781874 Report a problem GAMLS #10781874 Report a problem | ||
| 7/19/2026 | Price change | $775,113-0.6%$218/sqft |
Source: FMLS GA #7782273 Report a problem | ||
| 7/7/2026 | Price change | $780,113+0.7%$220/sqft |
Source: FMLS GA #7782273 Report a problem | ||
| 6/18/2026 | Price change | $774,323-3%$218/sqft |
Source: FMLS GA #7782273 Report a problem | ||
| 6/4/2026 | Listed for sale | $798,450-0.1%$225/sqft |
Source: FMLS GA #7782273 Report a problem | ||
| 5/5/2026 | Listing removed | $799,071$225/sqft |
Source: GAMLS #10739729 Report a problem | ||
| 3/19/2026 | Price change | $799,071-2.8%$225/sqft |
Source: FMLS GA #7711475 Report a problem | ||
| 3/5/2026 | Price change | $822,245-0.2%$231/sqft |
Source: FMLS GA #7711475 Report a problem | ||
| 2/21/2026 | Price change | $824,245-2.8%$232/sqft |
Source: FMLS GA #7711475 Report a problem | ||
| 1/29/2026 | Listed for sale | $848,354+9.8%$239/sqft |
Source: FMLS GA #7711475 Report a problem | ||
| 1/6/2026 | Listing removed | $772,920$217/sqft |
Source: FMLS GA #7613435 Report a problem | ||
| 12/15/2025 | Price change | $772,920+0.3%$217/sqft |
Source: FMLS GA #7613435 Report a problem | ||
| 12/2/2025 | Price change | $770,970-3.5%$217/sqft |
Source: FMLS GA #7613435 Report a problem | ||
| 11/3/2025 | Price change | $799,130-0.5%$225/sqft |
Source: FMLS GA #7613435 Report a problem | ||
| 10/10/2025 | Price change | $803,130+0.8%$226/sqft |
Source: FMLS GA #7613435 Report a problem | ||
| 10/7/2025 | Price change | $797,135+1.2%$224/sqft |
Source: FMLS GA #7613435 Report a problem | ||
| 8/11/2025 | Price change | $787,760-1.9%$222/sqft |
Source: FMLS GA #7613435 Report a problem | ||
| 7/10/2025 | Listed for sale | $802,760$226/sqft |
Source: FMLS GA #7613435 Report a problem | ||
Public tax history
Tax history is unavailable.
Monthly payment
Est. payment
Payment breakdown
Explore the cost of this home by adjusting the details. Changes won't be saved.Climate risks
Neighborhood: 30040
Nearby schools
Schools provided by the listing agent
- Elementary: Cumming
- Middle: Otwell
- High: Forsyth Central
Source: GAMLS. This data may not be complete. We recommend contacting the local school district to confirm school assignments for this home.
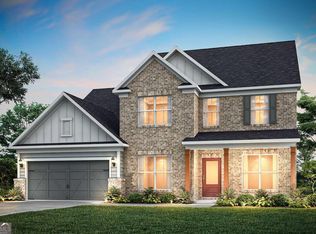
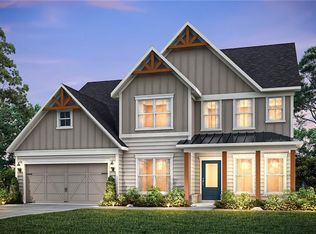
Similar homes
- $789,0004 bd3 ba2.8k sqft1790 Nestledown Dr, Cumming, GA 30040Active

 MLS ID #10820362, Janice Chatham, Keller Williams Realty North Atlanta. GAMLS
 - $588,6075 bd3 ba2.6k sqft1674 Branch Creek Dr Lot 111, Cumming, GA 30040Active
 MLS ID #10833405, Jaymie Dimbath, Pulte Realty of Georgia, Inc. GAMLS
 - $613,3185 bd3 ba2.7k sqft1678 Branch Creek Dr Lot 109, Cumming, GA 30040Active
 MLS ID #10821617, Jaymie Dimbath, Pulte Realty of Georgia, Inc. GAMLS
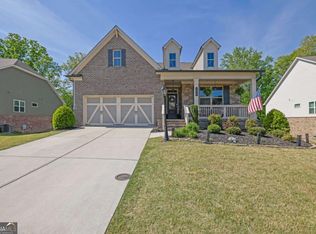
 - $675,0005 bd4 ba3.8k sqft2980 Coach River Way, Cumming, GA 30040Active
 MLS ID #10821219, Maxine Young, Atlanta Communities. GAMLS
 - $775,0005 bd5 ba3.2k sqft6265 Privet Way, Cumming, GA 30028New Construction
 MLS ID #7832027, Carolyn Mains, Keller Williams Realty Atlanta Partners. FMLS GA
 - $569,4405 bd3 ba2.6k sqft1648 Tide Mill Rd Lot 154, Cumming, GA 30040ActiveMLS ID #10810079, Jaymie Dimbath, Pulte Realty of Georgia, Inc. GAMLS
- $745,0004 bd4 ba4.5k sqft2845 Admiral Bay Dr, Cumming, GA 30041ActiveMLS ID #10815986, Leah Wheeler, The Rezerve. GAMLS
- $535,5774 bd3 ba2.4k sqft1644 Tide Mill Rd Lot 156, Cumming, GA 30040ActiveMLS ID #10827394, Jaymie Dimbath, Pulte Realty of Georgia, Inc. GAMLS
- $657,9925 bd5 ba3.3k sqft4885 Rosarian Dr, Cumming, GA 30040ActiveGAMLS
- $715,0004 bd4 ba2.7k sqft5860 Climbing Rose Way, Cumming, GA 30041ActiveMLS ID #10794495, North Georgia Group, Keller Williams Community Partners. GAMLS
- $728,1405 bd4 ba3.4k sqft8530 Sunnybrooke Ln, Cumming, GA 30041ActiveGAMLS
- $667,9004 bd4 ba3.1k sqft7610 Scenic Overlook Est, Cumming, GA 30041ActiveMLS ID #10818383, Jessica Kane, Atlanta Communities. GAMLS
- $449,8603 bd3 ba2k sqft3330 Promise Mill Ln, Cumming, GA 30040ActiveGAMLS
- $916,2405 bd5 ba3.4k sqft4895 Wayt Farm Overlook, Cumming, GA 30040ActiveMLS ID #10795283, Jaymie Dimbath, Pulte Realty of Georgia, Inc. GAMLS
- $859,9005 bd4 ba3.9k sqft4010 Pinebrook Cir, Cumming, GA 30028ActiveMLS ID #10770526, Heather Beyer, Century 21 Results. GAMLS
- $725,0004 bd3 ba4.2k sqft2045 Southers Cir, Suwanee, GA 30024ActiveMLS ID #10815493, Kami Pyvand, Coldwell Banker Realty. GAMLS
- $625,0005 bd4 ba3.1k sqft8150 Brewton Bnd, Ball Ground, GA 30107ActiveMLS ID #10839625, Priyanka Junghare, Keller Williams Realty Atl. Partners. GAMLS
- $789,0005 bd3 ba3.3k sqft114 Hedgewood Ln, Canton, GA 30115ActiveMLS ID #10789035, Jeanine Blumer, BHHS Georgia Properties. GAMLS
- $639,0004 bd3 ba2.5k sqft4450 Madison Hall Dr, Cumming, GA 30028ActiveMLS ID #10812289, Sara Archambeau, Keller Williams Realty Atl. Partners. GAMLS
- $660,0004 bd4 ba2.9k sqft4345 Madison Hall Dr, Cumming, GA 30028ActiveMLS ID #10716160, Rhonda Duffy, Duffy Realty. GAMLS
