The airy extended foyer of the Juneau Elite is open to the spacious flex room and impressive great room, with views to the desirable covered patio beyond. The well-designed kitchen is complete with a sizable casual dining area, a large center island with breakfast bar, ample counter and cabinet space, and a roomy walk-in pantry. The stunning primary bedroom suite is highlighted by a gorgeous tray ceiling, oversized His and Hers walk-in closets, and a deluxe fully tiled primary bath with dual vanities, a large luxe shower with seat, linen storage, and a private water closet. Secondary bedrooms feature walk-in closets and a shared bath with separate vanity area. Secluded on the second floor, an additional bedroom with a walk-in closet and a full bathroom, a generous loft with a cozy living room. Additional highlights include easily accessible laundry, an everyday entry, a tiled powder room, and plenty of additional storage. Much More to see. This home has been custom designed and decorated. Close to shopping
Active
$1,099,000
6230 Bannister View Ct, Cumming, GA 30028
4beds
3,187sqft
Single Family Residence
Built in 2024
0.95 Acres Lot
$1,051,000 Zestimate®
$345/sqft
$250/mo HOA
What's special
Impressive great roomRoomy walk-in pantrySizable casual dining areaWell-designed kitchenPrivate water closetEasily accessible laundryTiled powder room
- 186 days
- 93
- 3
Zillow last checked:
Listing updated:
Listed by:
Luiza Garabet 201-289-0726,
Coldwell Banker Realty
Source: GAMLS,MLS#: 10736839
Facts & features
Interior
Bedrooms & bathrooms
- Bedrooms: 4
- Bathrooms: 4
- Full bathrooms: 3
- 1/2 bathrooms: 1
- Main level bathrooms: 2
- Main level bedrooms: 3
Rooms
- Room types: Bonus Room, Family Room, Laundry, Loft, Other
Kitchen
- Features: Breakfast Area, Kitchen Island, Walk-in Pantry
Heating
- Central, Forced Air
Cooling
- Central Air
Appliances
- Included: Dishwasher, Disposal, Double Oven, Dryer, Microwave, Washer
- Laundry: Other
Features
- Bookcases, Central Vacuum, Double Vanity, High Ceilings, Master On Main Level, Tray Ceiling(s), Walk-In Closet(s)
- Flooring: Other
- Basement: None
- Number of fireplaces: 1
- Fireplace features: Living Room
- Common walls with other units/homes: No Common Walls
Interior area
- Total structure area: 3,187
- Total interior livable area: 3,187 sqft
- Finished area above ground: 3,187
- Finished area below ground: 0
Property
Parking
- Total spaces: 2
- Parking features: Attached, Garage, Garage Door Opener, Kitchen Level
- Has attached garage: Yes
Features
- Levels: Two
- Stories: 2
- Patio & porch: Patio
- Exterior features: Gas Grill
- Body of water: None
Lot
- Size: 0.95 Acres
- Features: Cul-De-Sac, Private
Details
- Parcel number: 144 100
- Special conditions: Agent/Seller Relationship
Construction
Type & style
- Home type: SingleFamily
- Architectural style: Brick Front,Colonial,Traditional
- Property subtype: Single Family Residence
Materials
- Other
- Foundation: Slab
- Roof: Other
Condition
- Resale
- New construction: No
- Year built: 2024
Utilities & green energy
- Sewer: Public Sewer
- Water: Public
- Utilities for property: Electricity Available, High Speed Internet
Community & HOA
Community
- Features: None
- Security: Security System
- Subdivision: Northbrooke
HOA
- Has HOA: Yes
- Services included: Other
- HOA fee: $3,000 annually
Location
- Region: Cumming
Financial & listing details
- Price per square foot: $345/sqft
- Tax assessed value: $522,370
- Annual tax amount: $1,594
- Date on market: 4/20/2026
- Cumulative days on market: 186 days
- Listing agreement: Exclusive Right To Sell
- Electric utility on property: Yes
Estimated market value
$1,051,000
$998,000 - $1.10M
$3,281/mo
Price history
| Date | Event | Price |
|---|---|---|
| 4/20/2026 | Listed for sale | $1,099,000$345/sqft |
Source:  GAMLS #10736839 Report a problem GAMLS #10736839 Report a problem | ||
| 3/26/2026 | Listing removed | $1,099,000$345/sqft |
Source: GAMLS #10602599 Report a problem | ||
| 9/11/2025 | Listed for sale | $1,099,000+27.4%$345/sqft |
Source:  FMLS GA #7647328 Report a problem FMLS GA #7647328 Report a problem | ||
| 3/4/2025 | Sold | $862,475$271/sqft |
Source: Public Record Report a problem | ||
Public tax history
| Year | Property taxes | Tax assessment |
|---|---|---|
| 2025 | $5,124 +207.3% | $208,948 +207.3% |
| 2024 | $1,667 +4.5% | $68,000 +4.9% |
| 2023 | $1,595 | $64,800 |
Find assessor info on the county website
Monthly payment
Est. payment
Payment breakdown
Explore the cost of this home by adjusting the details. Changes won't be saved.Climate risks
Neighborhood: 30028
Nearby schools
Schools provided by the listing agent
- Elementary: Matt
- Middle: North Forsyth
- High: North Forsyth
Source: GAMLS. This data may not be complete. We recommend contacting the local school district to confirm school assignments for this home.
Similar homes
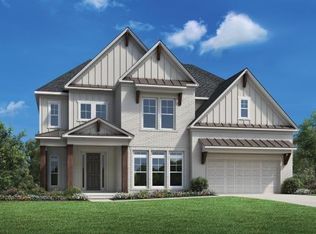
- $1,199,9005 bd5 ba3.8k sqft4260 Deerfield Rd, Cumming, GA 30028Active
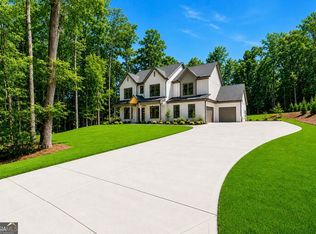
 MLS ID #10854742, Daniel Vazemiller, Virtual Properties Realty.com. GAMLS
 - $719,9005 bd4 ba2.6k sqft4920 Magnolia Creek Dr, Cumming, GA 30028Active
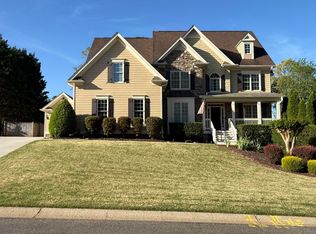 MLS ID #10808393, Steven T Koleno, Beycome Brokerage Realty LLC. GAMLS
 - from $949,9905 bd5 ba3.9k sqftThe Penny Plan, Sierra Lake, Cumming, GA 30028New Construction
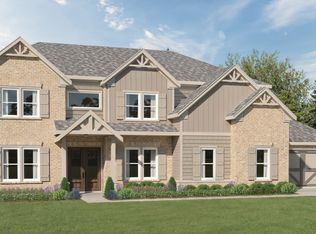 Aspen Building Co.
 - $699,0005 bd4 ba3k sqft3405 Hillshire Dr, Cumming, GA 30028Active
 MLS ID #10876017, Tamra J Wade, Re/Max Tru, Inc.. GAMLS
 - $725,0005 bd4 ba3.1k sqft3350 Hillshire Dr, Cumming, GA 30028ActiveMLS ID #10875995, Tamra J Wade, Re/Max Tru, Inc.. GAMLS
- $959,0004 bd4 ba4.2k sqft3780 Montebello Pkwy, Cumming, GA 30028Active Under ContractMLS ID #10825540, Bryan Schacht, BHHS Georgia Properties. GAMLS
- $565,0004 bd3 ba2.6k sqft3290 Summerpoint Xing, Cumming, GA 30028ActiveMLS ID #10874539, Aishwarya Narendran, Naren and Aish Realty Group LLC. GAMLS
- $926,0004 bd3 ba4.4k sqft4501 Yellow Creek Rd, Ball Ground, GA 30107ActiveMLS ID #10875205, Mark Spain, Mark Spain Real Estate. GAMLS
- $1,025,9905 bd5 ba3.9k sqft3995 Sierra Lake Drive Ct, Cumming, GA 30040New Construction
 FMLS GA
 - $714,8504 bd4 ba2.7k sqft8255 Crooked Creek Dr, Cumming, GA 30028ActiveMLS ID #10783900, Kathy Honea, Millard Bowen Realty Group. GAMLS
- $675,0005 bd4 ba3.8k sqft3990 Gallery Chase, Cumming, GA 30028ActiveMLS ID #10868784, Brian K Smith, Keller Williams Realty North Atlanta. GAMLS
- $1,020,0004 bd4 ba3.5k sqft5850 Rogers Rd, Cumming, GA 30040ActiveMLS ID #10830973, Stephanie Patterson, Real Broker, LLC. GAMLS
- $1,190,9905 bd5 ba3.9k sqft3820 Sierra Knolls Ct, Cumming, GA 30040New ConstructionFMLS GA
- $649,9006 bd4 ba4.5k sqft1345 Starboard Way, Cumming, GA 30041ActiveMLS ID #10875735, Norman Domingo, XRealty.NET LLC. GAMLS
- $1,049,9505 bd4 ba3.1k sqft3620 Fleming Dr, Cumming, GA 30041ActiveMLS ID #10849526, Joetta Gimpel, Virtual Properties Realty.com. GAMLS
- $1,099,9005 bd5 ba4.3k sqft7605 Wentworth Dr, Duluth, GA 30097ActiveMLS ID #10848755, Amanda Fard, Keller Williams Realty Cityside. GAMLS
- $899,0005 bd4 ba4.1k sqft1225 Westshore Dr, Cumming, GA 30041For SaleMLS ID #7857959, Priya Anugu, AllTrust Realty, Inc.. FMLS GA
- $1,200,0005 bd6 ba4.4k sqft7045 Collins Point Rd, Cumming, GA 30041ActiveMLS ID #10793296, Steven T Koleno, Beycome Brokerage Realty LLC. GAMLS
- $690,0004 bd4 ba2.8k sqft1250 Blue Ridge Overlook, Dawsonville, GA 30534ActiveMLS ID #10788996, Mike Myslinski, Keller Williams Realty Atl. Partners. GAMLS
- $775,0004 bd3 ba2.7k sqft6315 Reives Rd, Cumming, GA 30041ActiveMLS ID #10871511, Cathie J Doerr, Chapman Hall Realtors Professionals. GAMLS
