Experience the perfect combination of modern luxury, spacious living, and peaceful country surroundings with this beautiful 4-bedroom, 3-bath home situated on approximately 2.41 acres in Ball Ground! Built in 2022, this impressive residence offers over 4,400 square feet of living space, providing plenty of room to relax, entertain, and enjoy the privacy of your own countryside retreat. Step inside to discover a thoughtfully designed interior featuring beautiful hardwood flooring, generous living spaces, and a welcoming family room with a cozy fireplace. The kitchen features solid surface countertops and offers a stylish space for everyday cooking and entertaining. The spacious primary suite provides a comfortable retreat, while the additional bedrooms offer flexibility for family, guests, or a home office. The finished basement adds valuable living space with endless possibilities for a recreation room, media room, home gym, or additional entertaining area. Outside, the expansive 2.41-acre property offers plenty of room to enjoy the outdoors, entertain, garden, or simply take in the peaceful natural surroundings. An attached garage provides additional convenience. Enjoy the tranquility and privacy of country living while remaining within reach of shopping, dining, and everyday conveniences. With its newer construction, generous living space, and beautiful acreage, this exceptional property offers a wonderful opportunity to enjoy the best of North Georgia living!
Active
Price cut: $16K (11/5)
$910,000
4501 Yellow Creek Rd, Ball Ground, GA 30107
4beds
4,442sqft
Single Family Residence
Built in 2022
2.41 Acres Lot
$892,200 Zestimate®
$205/sqft
$-- HOA
What's special
Attached garageSpacious primary suiteSpacious livingBeautiful hardwood flooringGenerous living spacesModern luxuryPeaceful country surroundings
- 25 days
- 748
- 51
Zillow last checked:
Listing updated:
Listed by:
Mark Spain 770-886-9000,
Mark Spain Real Estate,
Scott Millen 678-371-5252,
Mark Spain Real Estate
Source: GAMLS,MLS#: 10875205
Facts & features
Interior
Bedrooms & bathrooms
- Bedrooms: 4
- Bathrooms: 3
- Full bathrooms: 3
- Main level bathrooms: 2
- Main level bedrooms: 3
Rooms
- Room types: Family Room, Laundry
Kitchen
- Features: Breakfast Area, Breakfast Bar, Kitchen Island, Pantry, Solid Surface Counters
Heating
- Central
Cooling
- Central Air
Appliances
- Included: Dishwasher, Microwave
- Laundry: Other
Features
- High Ceilings, Master On Main Level, Split Bedroom Plan
- Flooring: Hardwood, Tile
- Windows: Double Pane Windows
- Basement: Bath Finished,Daylight,Exterior Entry,Finished,Full,Interior Entry
- Number of fireplaces: 1
- Fireplace features: Family Room
- Common walls with other units/homes: No Common Walls
Interior area
- Total structure area: 4,442
- Total interior livable area: 4,442 sqft
- Finished area above ground: 2,299
- Finished area below ground: 2,143
Property
Parking
- Total spaces: 2
- Parking features: Attached, Garage, Side/Rear Entrance
- Has attached garage: Yes
Features
- Levels: One
- Stories: 1
- Patio & porch: Deck, Patio, Screened
- Waterfront features: No Dock Or Boathouse
- Body of water: None
Lot
- Size: 2.41 Acres
- Features: Private
Details
- Parcel number: 04N10 024 J
- Special conditions: Investor Owned
Construction
Type & style
- Home type: SingleFamily
- Architectural style: Traditional
- Property subtype: Single Family Residence
Materials
- Concrete
- Roof: Composition
Condition
- Resale
- New construction: No
- Year built: 2022
Utilities & green energy
- Sewer: Septic Tank
- Water: Public
- Utilities for property: Cable Available, Electricity Available, Phone Available, Water Available
Green energy
- Energy efficient items: Thermostat
Community & HOA
Community
- Features: None
- Subdivision: None
HOA
- Has HOA: No
- Services included: None
Location
- Region: Ball Ground
Financial & listing details
- Price per square foot: $205/sqft
- Tax assessed value: $817,900
- Annual tax amount: $8,313
- Date on market: 10/19/2026
- Cumulative days on market: 25 days
- Listing agreement: Exclusive Right To Sell
- Listing terms: Cash,Conventional,VA Loan
- Electric utility on property: Yes
Estimated market value
$892,200
$848,000 - $937,000
$4,842/mo
Price history
| Date | Event | Price |
|---|---|---|
| 11/5/2026 | Price change | $910,000-1.7%$205/sqft |
Source:  GAMLS #10875205 Report a problem | ||
| 10/19/2026 | Listed for sale | $926,000+20.3%$208/sqft |
Source:  FMLS GA #7855982 Report a problem | ||
| 9/9/2026 | Sold | $769,800$173/sqft |
Source: Public Record Report a problem | ||
Public tax history
| Year | Property taxes | Tax assessment |
|---|---|---|
| 2025 | $8,313 -2.1% | $327,160 -2.5% |
| 2024 | $8,493 +13.4% | $335,560 +17.7% |
| 2023 | $7,493 | $285,080 |
Find assessor info on the county website
Monthly payment
Est. payment
Payment breakdown
Explore the cost of this home by adjusting the details. Changes won't be saved.Climate risks
Neighborhood: 30107
Nearby schools
Schools provided by the listing agent
- Elementary: Ball Ground
- Middle: Creekland
- High: Cherokee
Source: GAMLS. This data may not be complete. We recommend contacting the local school district to confirm school assignments for this home.
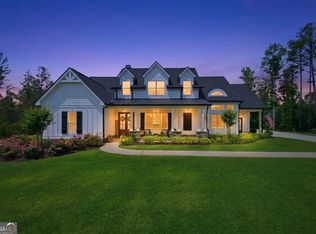
- $1,400,0004 bd5 ba-- sqft4577 Yellow Creek Rd, Ball Ground, GA 30107For Sale
- $247,2003 bd2 ba1.6k sqft4568 Yellow Creek Rd, Ball Ground, GA 30107Off Market
- $18,3003 bd2 ba1.6k sqft4568 Yellow Creek Rd, Ball Ground, GA 30107Off Market
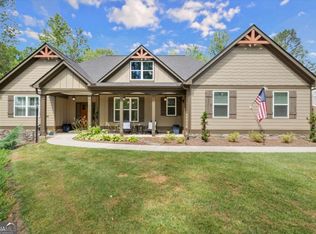
- $889,9004 bd3 ba4.6k sqft4635 Yellow Creek Rd, Ball Ground, GA 30107Pending
Similar homes
- $700,0006 bd4 ba2.9k sqft8805 Saddle Trl, Ball Ground, GA 30107Active

 MLS ID #10869971, Summer Berg, Keller Williams Realty Atl. Partners. GAMLS
- $749,9004 bd4 ba3.8k sqft401 Maple Ridge Ct, Cumming, GA 30028Active
 MLS ID #10881902, Tania Tedesco, RE/MAX Town & Country Jasper. GAMLS
- $549,9004 bd4 ba3.1k sqft8110 Tavern Rd, Ball Ground, GA 30107For Sale
 MLS ID #435765, Barry Conner, BHGRE Metro Brokers - Ellijay. NGBOR
- $859,9005 bd4 ba3.9k sqft4010 Pinebrook Cir, Cumming, GA 30028Active
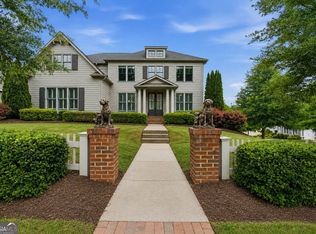 MLS ID #10770526, Heather Beyer, Century 21 Results. GAMLS
- $999,9004 bd3 ba2.6k sqft745 Kilgarron Ct, Milton, GA 30004ActiveMLS ID #10876039, Amy L Holt, Greystone Real Estate, LLC. GAMLS
- $815,0005 bd4 ba3.8k sqft4170 Williams Point Dr, Cumming, GA 30028ActiveMLS ID #10837755, Mark Spain, Mark Spain Real Estate. GAMLS
- $865,0006 bd5 ba5.6k sqft103 Stephens Farm Dr, Canton, GA 30115ActiveMLS ID #10876534, Johnny Camp, Keller Williams Realty Partners. GAMLS
- $760,0004 bd3 ba2.8k sqft2590 Grassview Dr, Milton, GA 30004ActiveMLS ID #10834935, Alix Nadi, REMAX Around Atlanta. GAMLS
- $925,0006 bd5 ba5k sqft1005 Coleridge Way, Suwanee, GA 30024For Sale
 MLS ID #7842280, Terry Bruss, Century 21 Connect Realty. FMLS GA
- $570,0005 bd4 ba2.8k sqft8080 Brewton Bnd, Ball Ground, GA 30107ActiveMLS ID #10839560, Priyanka Junghare, Keller Williams Realty Atl. Partners. GAMLS
- $850,0007 bd4 ba4.2k sqft2098 Harmony Dr, Canton, GA 30115ActiveMLS ID #10785031, Jonesy Realty Group, HomeSmart. GAMLS
- $1,050,0005 bd3 ba3.2k sqft149 Ratcliff Dr, Dawsonville, GA 30534ActiveMLS ID #10817386, Lori Martin, The Norton Agency. GAMLS
- $994,5006 bd6 ba5.5k sqft6230 Leeward Tide Ct, Cumming, GA 30041ActiveMLS ID #10869534, Laura Collier, Keller Williams Lanier Partners. GAMLS
- $748,0005 bd4 ba3.1k sqft497 Oak Forest Dr, Dawsonville, GA 30534For SaleMLS ID #7777761, Katlin Powell, Virtual Properties Realty.com. FMLS GA
- $599,0004 bd4 ba2.8k sqft31 Lake Sydney Dr, Dawsonville, GA 30534ActiveMLS ID #10888983, Lori Martin, The Norton Agency. GAMLS
- $610,0005 bd4 ba3.6k sqft334 Old White Oak Trl, Dawsonville, GA 30534ActiveMLS ID #10874113, Evan Whaley, Willow Bend Properties. GAMLS
- $829,0005 bd4 ba4k sqft3925 Amberhill Cir, Cumming, GA 30040New ConstructionFMLS GA
- $780,0006 bd5 ba6.2k sqft7715 Tiberon Pkwy, Cumming, GA 30028ActiveMLS ID #10842605, Randi Orzoff, Barrett Real Estate. GAMLS
- $675,0005 bd4 ba2.8k sqft84 Timber Walk, Dawsonville, GA 30534ActiveMLS ID #10868303, Errol Danley, Orchard Brokerage, LLC. GAMLS
- $849,9005 bd4 ba3.8k sqft195 Stoneridge Ct, Dawsonville, GA 30534ActiveMLS ID #10724246, Danielle M Walls, Keller Williams Community Partners. GAMLS
