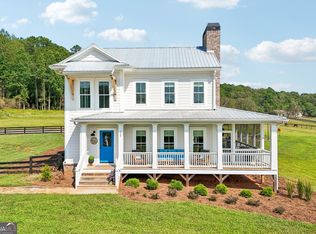
PRICE CHANGED!!! This could be the one your buyers have been searching for! Set on 2 beautifully landscaped acres overlooking peaceful meadows, this exceptional home offers the perfect blend of privacy and convenience. Ideally located just minutes from Gibbs Gardens, nearby grocery stores, and scenic riding trails, and approximately 15 minutes to the charming, historic downtown Ball Ground with its restaurants, boutiques, and character-filled streets. Built and meticulously maintained by the original builder, this home showcases thoughtful upgrades and quality craftsmanship throughout. The flowing floor plan features an oversized primary suite on the main level, complete with a spa-like bathroom and an expansive walk-in closet. Upstairs, you'll find three generously sized secondary bedrooms, 3 full baths, a versatile loft area, and an expansive bonus suite which includes one of the three full baths-ideal for a teen suite, in-law retreat, or playroom. The open-concept main level is designed for both everyday living and entertaining, featuring a spacious family room with a stunning stone fireplace, a large dining area, and a gourmet kitchen with an oversized island. A beautiful keeping room with a second fireplace adds warmth and charm, creating the perfect gathering space. Step outside from the family room to a covered patio with retractable blinds, offering year-round enjoyment and the feel of an additional outdoor living room. Beyond, a resort-style saltwater pool awaits, complete with permanent loungers, waterfall features, and a raised decking area-perfect for entertaining or relaxing in your own private retreat. Additional highlights include a three-car attached garage plus a separate two-car garage, ideal for extra storage, a workshop, or hobby space. Surrounded by lush landscaping and serene views, this property delivers a peaceful setting to call home while remaining close to everything you need.
Pending
Price cut: $26K (8/25)
$1,499,000
4577 Yellow Creek Rd, Ball Ground, GA 30107
4beds
--sqft
Single Family Residence
Built in 2022
2 Acres Lot
$1,472,400 Zestimate®
$--/sqft
$-- HOA
What's special
Stunning stone fireplaceThree-car attached garageWaterfall featuresBeautifully landscaped acresRaised decking areaVersatile loft areaOverlooking peaceful meadows
- 134 days
- 754
- 34
Zillow last checked:
Listing updated:
Listed by:
Fiona J Wheeler 404-435-3514,
Keller Williams Realty Consultants
Source: GAMLS,MLS#: 10770551
Facts & features
Interior
Bedrooms & bathrooms
- Bedrooms: 4
- Bathrooms: 5
- Full bathrooms: 4
- 1/2 bathrooms: 1
- Main level bathrooms: 1
- Main level bedrooms: 1
Rooms
- Room types: Bonus Room, Den, Family Room, Foyer, Game Room, Keeping Room, Laundry, Loft, Office, Sun Room
Dining room
- Features: Seats 12+
Kitchen
- Features: Breakfast Area, Breakfast Bar, Breakfast Room, Kitchen Island, Pantry, Solid Surface Counters
Heating
- Central, Forced Air, Heat Pump, Natural Gas
Cooling
- Ceiling Fan(s), Central Air, Zoned
Appliances
- Included: Dishwasher, Disposal, Double Oven, Gas Water Heater, Microwave, Tankless Water Heater
- Laundry: Mud Room
Features
- Bookcases, Double Vanity, High Ceilings, In-Law Floorplan, Master On Main Level, Other, Separate Shower, Tray Ceiling(s), Walk-In Closet(s)
- Flooring: Hardwood, Other
- Windows: Double Pane Windows
- Basement: None
- Number of fireplaces: 2
- Fireplace features: Factory Built, Family Room, Gas Log, Gas Starter, Masonry
- Common walls with other units/homes: No Common Walls
Interior area
- Total structure area: 0
- Finished area above ground: 0
- Finished area below ground: 0
Property
Parking
- Total spaces: 8
- Parking features: Attached, Detached, Garage, Garage Door Opener, Kitchen Level, Parking Pad
- Has attached garage: Yes
- Has uncovered spaces: Yes
Accessibility
- Accessibility features: Accessible Entrance, Accessible Full Bath
Features
- Levels: Two
- Stories: 2
- Patio & porch: Patio
- Exterior features: Gas Grill, Other
- Has private pool: Yes
- Pool features: Heated, In Ground, Salt Water
- Fencing: Back Yard,Fenced,Front Yard
- Body of water: None
Lot
- Size: 2 Acres
- Features: Level, Private
- Residential vegetation: Wooded
Details
- Additional structures: Garage(s), Outdoor Kitchen, Workshop
- Parcel number: 04N10 024 F
Construction
Type & style
- Home type: SingleFamily
- Architectural style: Craftsman,Traditional
- Property subtype: Single Family Residence
Materials
- Other
- Foundation: Slab
- Roof: Composition
Condition
- Resale
- New construction: No
- Year built: 2022
Details
- Warranty included: Yes
Utilities & green energy
- Electric: 220 Volts
- Sewer: Septic Tank
- Water: Public
- Utilities for property: Electricity Available, Natural Gas Available
Community & HOA
Community
- Features: None
- Security: Carbon Monoxide Detector(s), Security System, Smoke Detector(s)
- Subdivision: None
HOA
- Has HOA: No
- Services included: None
Location
- Region: Ball Ground
Financial & listing details
- Tax assessed value: $1,376,000
- Annual tax amount: $14,449
- Date on market: 5/22/2026
- Cumulative days on market: 114 days
- Listing agreement: Exclusive Right To Sell
- Electric utility on property: Yes
Estimated market value
$1,472,400
$1.40M - $1.55M
$5,000/mo
Price history
| Date | Event | Price |
|---|---|---|
| 9/28/2026 | Pending sale | $1,499,000 |
Source:  GAMLS #10770551 Report a problem GAMLS #10770551 Report a problem | ||
| 8/25/2026 | Price change | $1,499,000-1.7% |
Source:  FMLS GA #7774054 Report a problem FMLS GA #7774054 Report a problem | ||
| 8/11/2026 | Price change | $1,525,000-3.2% |
Source: GAMLS #10770551 Report a problem | ||
| 6/8/2026 | Price change | $1,575,000-1.6% |
Source: GAMLS #10770551 Report a problem | ||
| 5/28/2026 | Price change | $1,599,999-5.6% |
Source: GAMLS #10770551 Report a problem | ||
| 5/22/2026 | Listed for sale | $1,695,000+74.7% |
Source: FMLS GA #7774054 Report a problem | ||
| 5/5/2026 | Sold | $970,000 |
Source: Public Record Report a problem | ||
Public tax history
| Year | Property taxes | Tax assessment |
|---|---|---|
| 2025 | $14,449 +9% | $550,400 +9% |
| 2024 | $13,256 +14.6% | $504,760 +14.7% |
| 2023 | $11,563 | $439,960 |
Find assessor info on the county website
Monthly payment
Est. payment
Payment breakdown
Explore the cost of this home by adjusting the details. Changes won't be saved.Climate risks
Neighborhood: 30107
Nearby schools
Schools provided by the listing agent
- Elementary: Ball Ground
- Middle: Creekland
- High: Creekview
Source: GAMLS. This data may not be complete. We recommend contacting the local school district to confirm school assignments for this home.
- $253,3003 bd2 ba1.6k sqft4568 Yellow Creek Rd, Ball Ground, GA 30107Off Market
- $18,3003 bd2 ba1.6k sqft4568 Yellow Creek Rd, Ball Ground, GA 30107Off Market
- $276,3003 bd1 ba1.1k sqft186 Shiloh Church Rd, Dawsonville, GA 30534Off Market
- $132,0002 bd1 ba684 sqft183 Shiloh Church Rd, Dawsonville, GA 30534Off Market
Similar homes
- $1,575,0005 bd5 ba4.1k sqft145 London Rd, Ball Ground, GA 30107Active Under Contract

 MLS ID #10822270, Wanda Stewart, RE/MAX Five Star. GAMLS
 - $1,000,0004 bd4 ba2.6k sqft109 Etowah Downs Ct, Ball Ground, GA 30107Active
 MLS ID #10846127, Frances D Tubbs, Redfin Corporation. GAMLS
 - $1,795,0006 bd7 ba-- sqft127 Mills Ln, Ball Ground, GA 30107Active
 MLS ID #10826726, Cherie Martin, Virtual Properties Realty.com. GAMLS
 - $1,365,0004 bd4 ba4.9k sqft7554 Heardsville Cir, Cumming, GA 30028Active
 MLS ID #10817566, Nadine Baker, All Points Team. GAMLS
 - $1,550,0005 bd5 ba7.2k sqft190 Oakhurst Leaf Dr, Milton, GA 30004ActiveMLS ID #10855470, Nicholas LaMonte, Ansley RE | Christie's Int'l RE. GAMLS
- $1,595,0006 bd6 ba8.1k sqft131 Soapstone Way, Canton, GA 30115For Sale
 MLS ID #7839672, JENNY DOYLE, Atlanta Fine Homes Sotheby's International. FMLS GA
 - $1,489,0004 bd5 ba4k sqft16165 Grand Litchfield Dr, Roswell, GA 30075ActiveMLS ID #10765082, Christiane Zeh-Schendowich, Harry Norman Realtors. GAMLS
- $1,450,0005 bd4 ba4.3k sqft385 Sundown Dr, Dawsonville, GA 30534Active Under ContractMLS ID #10740431, Jennifer Ayscue, Coldwell Banker Realty. GAMLS
- $1,149,9997 bd6 ba7.6k sqft8415 Glen Lake Dr, Cumming, GA 30028ActiveMLS ID #10836594, Emily Dunn, Chapman Hall Realtors Professionals. GAMLS
- $1,390,0004 bd4 ba4.5k sqft2020 Tamarack Dr, Jasper, GA 30143ActiveMLS ID #10742247, Anthony Guaracino, Keller Williams Community Partners. GAMLS
- $1,395,0004 bd5 ba5.5k sqft6815 Sunbriar Dr, Cumming, GA 30040Active Under ContractMLS ID #10840703, Stephanie Patterson, Real Broker, LLC. GAMLS
- $1,449,9995 bd5 ba3.7k sqft670 Old Alpharetta Rd, Alpharetta, GA 30005ActiveMLS ID #10762150, Keith Kraft, Simple Showing Inc. GAMLS
- $950,0005 bd4 ba4.2k sqft4465 Carters Creek Ln, Cumming, GA 30040ActiveMLS ID #10835066, Linda Kabo, Atlanta Communities. GAMLS
- $775,0004 bd4 ba3.8k sqft401 Maple Ridge Ct, Cumming, GA 30028ActiveMLS ID #10812519, Tania Tedesco, RE/MAX Town & Country Jasper. GAMLS
- $950,0005 bd5 ba5.9k sqft2094 Harmony Dr, Canton, GA 30114ActiveMLS ID #10856680, Cynthia Little, Redfin Corporation. GAMLS
- $1,750,0006 bd7 ba-- sqft420 Thompson Creek Park Rd, Dawsonville, GA 30534ActiveMLS ID #10835519, Brandon Bell, Willow Bend Properties. GAMLS
- $899,0005 bd5 ba3.2k sqft190 Chestnut St, Ball Ground, GA 30107ActiveMLS ID #10802799, Evelyn Calhoun, Virtual Properties Realty.com. GAMLS
- $1,800,0004 bd5 ba5.7k sqft3626 Wye Cliff Way, Gainesville, GA 30506ActiveMLS ID #10845573, Brittany Colombo, Keller Williams Community Partners. GAMLS
- $1,165,0004 bd5 ba4.8k sqft4990 Iris St, Cumming, GA 30040ActiveMLS ID #10853041, Eterno Realty Group, The Rezerve. GAMLS
- $1,250,0005 bd4 ba-- sqft123 Townsend Pass, Alpharetta, GA 30004ActiveMLS ID #10694393, Matt Simonds, Bolst. GAMLS
