This luxury estate sits on 2.1 acres in gated Malone's Pond community and is an entertainers dream with over 10,000 square feet of living space surrounded by a welcoming front porch and rear decks overlooking salt water pool, private pond and beautifully landscaped yard. Inside the quality and craftmanship stand out with 14+ foot ceilings, fireplaces on all three levels (including one in primary suite), with oversized closets galore and functional layout. The main level features a guest suite with full bath and a private office while upstairs features four bedrooms and three full baths. The terrace level includes a home theatre, family room, additional bedroom with full bath, wet bar, gardeners potting room and an additional 2000 square feet of storage. Recent updates include brand new carpet throughout, stunningly renovated kitchen featuring a Sub-Zero French Door refrigerator, Cove dishwasher, Wolf appliances, Taj Mahal quartz countertops, beautiful new porcelain tile flooring and custom lighting, paint throughout and stained decks. The three car detached garage is fully framed, plumbed, ready to finish for a beautiful cottage guest home, spacious office or plenty of space for car enthusiast! This property offers mountain style seclusion in a gated community combined with walkable access to downtown Ball Ground shops, restaurants and parks making it a special opportunity in one of North Georgia's most desirable locations!
Active
$1,795,000
127 Mills Ln, Ball Ground, GA 30107
6beds
--sqft
Single Family Residence
Built in 1998
2.1 Acres Lot
$1,755,900 Zestimate®
$--/sqft
$-- HOA
What's special
Three car detached garagePrivate officeGardeners potting roomCustom lightingPrivate pondStunningly renovated kitchenStained decks
- 61 days
- 266
- 10
Zillow last checked:
Listing updated:
Listed by:
Cherie Martin 404-375-0590,
Virtual Properties Realty.com
Source: GAMLS,MLS#: 10826726
Facts & features
Interior
Bedrooms & bathrooms
- Bedrooms: 6
- Bathrooms: 7
- Full bathrooms: 5
- 1/2 bathrooms: 2
- Main level bathrooms: 1
- Main level bedrooms: 1
Rooms
- Room types: Bonus Room, Family Room, Foyer, Great Room, Keeping Room, Laundry
Dining room
- Features: Separate Room
Kitchen
- Features: Breakfast Room, Kitchen Island, Pantry, Walk-in Pantry
Heating
- Central
Cooling
- Ceiling Fan(s), Central Air, Zoned
Appliances
- Included: Convection Oven, Cooktop, Dishwasher, Double Oven, Electric Water Heater, Microwave, Refrigerator, Stainless Steel Appliance(s)
- Laundry: Mud Room
Features
- Beamed Ceilings, Double Vanity, In-Law Floorplan, Tile Bath, Vaulted Ceiling(s), Walk-In Closet(s), Wet Bar
- Flooring: Carpet, Hardwood
- Windows: Double Pane Windows
- Basement: Bath Finished,Exterior Entry,Finished,Partial
- Number of fireplaces: 3
- Fireplace features: Basement, Family Room, Gas Log, Master Bedroom, Other
- Common walls with other units/homes: No Common Walls
Interior area
- Total structure area: 0
- Finished area above ground: 0
- Finished area below ground: 0
Property
Parking
- Total spaces: 6
- Parking features: Attached, Detached, Garage, Garage Door Opener, Kitchen Level
- Has attached garage: Yes
Features
- Levels: Three Or More
- Stories: 3
- Patio & porch: Deck, Patio
- Exterior features: Garden, Other
- Has private pool: Yes
- Pool features: Heated, In Ground
- On waterfront: Yes
- Waterfront features: Pond
- Body of water: None
Lot
- Size: 2.1 Acres
- Features: Level, Private, Sloped
- Residential vegetation: Wooded
Details
- Additional structures: Other, Second Garage
- Parcel number: 04N04C 152
- Other equipment: Intercom
Construction
Type & style
- Home type: SingleFamily
- Architectural style: Craftsman,Traditional
- Property subtype: Single Family Residence
Materials
- Concrete, Stone
- Roof: Composition
Condition
- Resale
- New construction: No
- Year built: 1998
Utilities & green energy
- Electric: 220 Volts
- Sewer: Public Sewer
- Water: Public
- Utilities for property: Cable Available, Electricity Available, High Speed Internet, Natural Gas Available, Phone Available, Sewer Available, Underground Utilities, Water Available
Community & HOA
Community
- Features: Gated, Sidewalks, Street Lights, Walk To Schools, Near Shopping
- Security: Open Access, Smoke Detector(s)
- Subdivision: Malone's Pond
HOA
- Has HOA: Yes
- Services included: Maintenance Structure, Private Roads
Location
- Region: Ball Ground
Financial & listing details
- Tax assessed value: $1,155,100
- Annual tax amount: $13,977
- Date on market: 8/14/2026
- Cumulative days on market: 62 days
- Listing agreement: Exclusive Agency
- Listing terms: Cash,Conventional
- Electric utility on property: Yes
Estimated market value
$1,755,900
$1.67M - $1.84M
$7,163/mo
Price history
| Date | Event | Price |
|---|---|---|
| 8/14/2026 | Listed for sale | $1,795,000-9.1% |
Source:  FMLS GA #7813483 Report a problem FMLS GA #7813483 Report a problem | ||
| 2/16/2026 | Listing removed | $1,975,000 |
Source:  GAMLS #10586094 Report a problem GAMLS #10586094 Report a problem | ||
| 11/6/2025 | Price change | $1,975,000-1% |
Source: GAMLS #10586094 Report a problem | ||
| 8/17/2025 | Listed for sale | $1,995,000-0.3% |
Source: FMLS GA #7633266 Report a problem | ||
| 8/14/2025 | Listing removed | $2,000,000 |
Source: FMLS GA #7527194 Report a problem | ||
| 4/14/2025 | Price change | $2,000,000-7% |
Source: FMLS GA #7527194 Report a problem | ||
| 2/21/2025 | Listed for sale | $2,150,000-6.3% |
Source: FMLS GA #7527194 Report a problem | ||
| 2/7/2025 | Listing removed | $2,295,000 |
Source: GAMLS #10355996 Report a problem | ||
| 10/1/2024 | Price change | $2,295,000-8% |
Source: FMLS GA #7431649 Report a problem | ||
| 8/8/2024 | Listed for sale | $2,495,000 |
Source: FMLS GA #7431649 Report a problem | ||
Public tax history
| Year | Property taxes | Tax assessment |
|---|---|---|
| 2025 | $13,977 -15.8% | $462,040 -16.6% |
| 2024 | $16,610 | $553,896 |
Find assessor info on the county website
Monthly payment
Est. payment
Payment breakdown
Explore the cost of this home by adjusting the details. Changes won't be saved.Climate risks
Neighborhood: 30107
Nearby schools
Schools provided by the listing agent
- Elementary: Ball Ground
- Middle: Creekland
- High: Creekview
Source: GAMLS. This data may not be complete. We recommend contacting the local school district to confirm school assignments for this home.
Similar homes
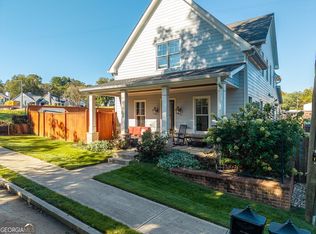
- $899,0005 bd5 ba3.2k sqft190 Chestnut St, Ball Ground, GA 30107Active
 MLS ID #10871972, Evelyn Calhoun, Virtual Properties Realty.com. GAMLS
 - $1,780,0006 bd7 ba7.3k sqft15859 Winterfield Way, Milton, GA 30004Active
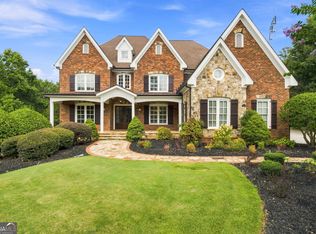 MLS ID #10838884, Monica Blackwell, Keller Williams Realty Atl. Partners. GAMLS
 - $1,750,0006 bd9 ba9.3k sqft928 Black Bear Trl, Jasper, GA 30143Active
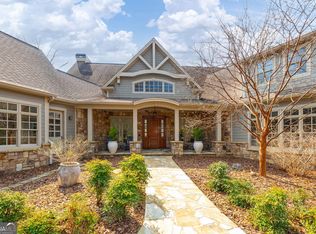 MLS ID #10836272, Helen Durrence, RE/MAX Pure. GAMLS
 - $1,685,0006 bd5 ba7.2k sqft8235 Hurakan Creek Xing, Cumming, GA 30028Active
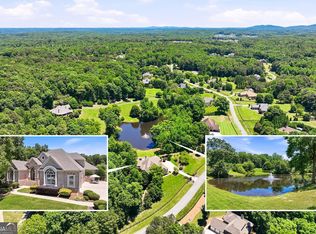 MLS ID #10802430, Nathan Samples, BHHS Georgia Properties. GAMLS
 - $1,000,0004 bd4 ba2.6k sqft109 Etowah Downs Ct, Ball Ground, GA 30107ActiveMLS ID #10846127, Frances D Tubbs, Redfin Corporation. GAMLS
- $1,790,0007 bd8 ba7.8k sqft14955 Thompson Rd, Milton, GA 30004ActiveMLS ID #10799117, Kaylee D Bellamy, Atlanta Communities. GAMLS
- $2,000,0007 bd5 ba6.4k sqft1525 Rabke Rd, Canton, GA 30114ActiveMLS ID #10843049, Joni Campbell, Realty One Group Edge. GAMLS
- $1,699,0005 bd8 ba8.8k sqft108 Waters Edge Dr, Woodstock, GA 30188ActiveMLS ID #10813444, Tanya Pickens, Opendoor Brokerage. GAMLS
- $1,595,0006 bd6 ba8.1k sqft131 Soapstone Way, Canton, GA 30115For Sale
 MLS ID #7839672, JENNY DOYLE, Atlanta Fine Homes Sotheby's International. FMLS GA
 - $1,459,0006 bd6 ba8.4k sqft16054 Inverness Trl, Milton, GA 30004ActiveMLS ID #10850871, Gina Sharma Team, Keller Williams Realty North Atlanta. GAMLS
- $1,699,0006 bd8 ba7.1k sqft900 Treyburn Run, Milton, GA 30004ActiveMLS ID #10775968, Tanya Pickens, Opendoor Brokerage. GAMLS
- $1,950,0007 bd8 ba8.6k sqft15945 Meadow King Way, Milton, GA 30004ActiveMLS ID #10847560, Shawna A Rickards, BHHS Georgia Properties. GAMLS
- $1,950,0005 bd5 ba6.1k sqft261 Falcon Hts, Jasper, GA 30143ActiveMLS ID #10724234, Laura C Adams, Ansley RE|Christie's Int'l RE. GAMLS
- $1,615,0005 bd5 ba6.4k sqft775 Champions Club Dr, Milton, GA 30004ActiveMLS ID #10816462, Bradley Poole, Compass. GAMLS
- $2,095,0005 bd6 ba4k sqft1040 Little River Way, Alpharetta, GA 30004ActiveMLS ID #10836268, Elizabeth Yancey, Better Homes GA. GAMLS
- $1,235,0006 bd5 ba5.4k sqft4743 Waleska Hwy #108, Jasper, GA 30143ActiveMLS ID #10794731, Chase Luck, Keller Williams Northwest. GAMLS
- $1,895,0005 bd6 ba6.4k sqft422 Old Orange Mill Rd, Canton, GA 30115ActiveMLS ID #10849220, Hollingsworth & Company, The Rezerve. GAMLS
- $1,750,0006 bd6 ba6.5k sqft423 Oakleigh Ave, Woodstock, GA 30188ActiveMLS ID #10788927, Justin Landis, Bolst. GAMLS
- $1,325,0007 bd7 ba5k sqft2203 Arbor Hill Rd, Canton, GA 30115ActiveMLS ID #10841494, Todd Kroupa, BHHS Georgia Properties. GAMLS
- $1,895,0004 bd5 ba4.3k sqft441 Tanglewood Dr, Canton, GA 30115ActiveMLS ID #10839797, Hollingsworth & Company, The Rezerve. GAMLS
