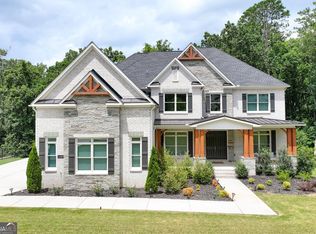
Welcome to this Extraordinary Custom Estate in the prestigious Milton Overlook community, where timeless architecture, luxury finishes, and exceptional craftsmanship combine to create a truly one-of-a-kind residence. Perfectly positioned on a beautifully landscaped homesite in one of Woodstock's most sought-after neighborhoods, this remarkable home offers convenient access to Downtown Woodstock, Crabapple, Milton, Roswell, top-rated schools, premier golf clubs, upscale dining, shopping, and entertainment while maintaining a peaceful, private setting. A sprawling Covered Front Porch and Grand Foyer Entrance create an unforgettable first impression, opening to elegant living spaces designed for both everyday living and large-scale entertaining. The Main Level features a private Home Office, Formal Dining Room, and an expansive Fireside Family Room that seamlessly connects to the heart of the home. The Chef's Kitchen is a showpiece, offering an Oversized Center Island, Premium Appliances, Custom Cabinetry, abundant storage, and exceptional workspace, while the adjoining Scullery elevates functionality with an Additional Refrigerator, Gas Oven, Dishwasher, extensive Cabinetry, and generous Prep Space. A convenient Half Bath completes the Main Level. Upstairs, the Luxurious Primary Suite serves as a true private retreat, featuring a Sitting Area with Fireplace and an extraordinary Spa-Inspired Ensuite Bath that rivals those found in high-end custom homes. Thoughtfully designed with striking Designer Finishes throughout, the space showcases Dual Furniture-Style Vanities with Vessel Sinks, Quartz Countertops, Backlit Mirrors, a Freestanding Soaking Tub, and a spectacular Oversized Walk-In Shower wrapped in Floor-to-Ceiling Marble-Look Tile. The shower features Dual Rainfall Showerheads, Multiple Body Sprays, Built-In Niches, a Frameless Glass Enclosure, and a spacious Bench Seating Area, creating a true resort-style experience. The expansive Walk-In Closet is equally impressive, featuring Custom Built-Ins designed for both luxury and organization. Additional Bedrooms are generously sized and well-appointed, each offering access to beautifully finished Bathrooms. The Finished Terrace Level provides incredible flexibility with expansive Recreation and Living Spaces, an Additional Bedroom and Full Bathroom, a Kitchen Area, Fitness Room, and abundant Storage. Highlights include a Bar Area, Dedicated Pool Table Room, and a hidden room concealed behind a Murphy Door, creating the perfect space for entertaining, hobbies, or additional storage. Outdoor living is equally impressive with Covered Porches enhanced by Retractable Screens, allowing for year-round enjoyment and seamless Indoor-Outdoor Living, overlooking the private backyard. The Garage has been thoughtfully upgraded with Epoxy Floors, a Workshop Area, and a Mini-Split System, making it ideal for projects, storage, or climate-controlled workspace. Additional premium features include a Whole-House Water Filtration System and professionally tinted windows designed to provide UV Protection while improving energy efficiency and comfort. Combining Luxury Design, Functional Living, and an unbeatable location in Milton Overlook, this exceptional home offers a rare opportunity to enjoy elevated living at its finest.
Active
$1,750,000
423 Oakleigh Ave, Woodstock, GA 30188
6beds
6,521sqft
:
Get pre-qualified$10,597/mo
Single Family Residence
Built in 2022
0.91 Acres Lot
$1,670,400 Zestimate®
$268/sqft
$-- HOA
What's special
Half bathSitting area with fireplacePrivate home officeMultiple body spraysLuxurious primary suitePrivate backyardExceptional workspace
- 52 days |
- 466 |
- 24 |
Zillow last checked:
Listing updated:
Listed by:
Justin Landis 404-860-1816,
Bolst, Inc.,
Ashton Ernst 770-298-1013,
Bolst, Inc.
Source: GAMLS,MLS#: 10788927
Facts & features
Interior
Bedrooms & bathrooms
- Bedrooms: 6
- Bathrooms: 6
- Full bathrooms: 5
- 1/2 bathrooms: 1
- Main level bathrooms: 1
- Main level bedrooms: 1
Rooms
- Room types: Family Room, Media Room, Office
Dining room
- Features: Seats 12+, Separate Room
Kitchen
- Features: Breakfast Bar, Kitchen Island, Pantry, Second Kitchen, Solid Surface Counters, Walk-in Pantry
Heating
- Natural Gas
Cooling
- Ceiling Fan(s), Central Air
Appliances
- Included: Dishwasher, Double Oven, Microwave, Oven/Range (Combo), Refrigerator, Stainless Steel Appliance(s)
- Laundry: Other
Features
- Bookcases, Double Vanity, High Ceilings, Separate Shower, Soaking Tub, Entrance Foyer, Vaulted Ceiling(s), Walk-In Closet(s)
- Flooring: Carpet, Hardwood
- Basement: Bath Finished,Daylight,Exterior Entry,Finished,Unfinished
- Number of fireplaces: 3
- Fireplace features: Family Room, Master Bedroom
- Common walls with other units/homes: No Common Walls
Interior area
- Total structure area: 6,521
- Total interior livable area: 6,521 sqft
- Finished area above ground: 6,521
- Finished area below ground: 0
Property
Parking
- Parking features: Attached, Garage, Garage Door Opener, Kitchen Level, Off Street
- Has attached garage: Yes
Features
- Levels: Two
- Stories: 2
- Patio & porch: Porch
- Body of water: None
Lot
- Size: 0.91 Acres
- Features: Private
Details
- Parcel number: 02N08A 041
Construction
Type & style
- Home type: SingleFamily
- Architectural style: Brick 4 Side,Craftsman
- Property subtype: Single Family Residence
Materials
- Brick
- Foundation: Pillar/Post/Pier
- Roof: Composition
Condition
- Resale
- New construction: No
- Year built: 2022
Utilities & green energy
- Sewer: Public Sewer
- Water: Public
- Utilities for property: High Speed Internet, Other
Community & HOA
Community
- Features: Pool, Street Lights, Tennis Court(s)
- Security: Smoke Detector(s)
- Subdivision: Milton Overlook
HOA
- Has HOA: Yes
- Services included: Other, Swimming, Tennis
Location
- Region: Woodstock
Financial & listing details
- Price per square foot: $268/sqft
- Tax assessed value: $1,368,500
- Annual tax amount: $14,370
- Date on market: 6/18/2026
- Cumulative days on market: 53 days
- Listing agreement: Exclusive Right To Sell
- Listing terms: 1031 Exchange
Estimated market value
$1,670,400
$1.59M - $1.75M
$6,387/mo
Price history
| Date | Event | Price |
|---|---|---|
| 6/18/2026 | Listed for sale | $1,750,000+19%$268/sqft |
Source:  GAMLS #10788927 Report a problem GAMLS #10788927 Report a problem | ||
| 6/30/2023 | Sold | $1,470,365$225/sqft |
Source: Public Record Report a problem | ||
Public tax history
| Year | Property taxes | Tax assessment |
|---|---|---|
| 2025 | $14,370 +7.8% | $547,400 +7.8% |
| 2024 | $13,331 +203% | $507,640 +203.2% |
| 2023 | $4,400 | $167,400 |
Find assessor info on the county website
Monthly payment
Est. payment
Payment breakdown
Explore the cost of this home by adjusting the details. Changes won't be saved.Climate risks
Neighborhood: 30188
Getting around
0 / 100
Car-DependentNearby schools
GreatSchools rating
- 8/10Mountain Road Elementary SchoolGrades: PK-5Distance: 2.5 mi
- 8/10Rusk Middle SchoolGrades: 6-8Distance: 3.9 mi
- 8/10Sequoyah High SchoolGrades: 9-12Distance: 4.1 mi
Schools provided by the listing agent
- Elementary: Mountain Road
- Middle: Dean Rusk
- High: Sequoyah
Source: GAMLS. This data may not be complete. We recommend contacting the local school district to confirm school assignments for this home.
- $1,214,7326 bd6 ba5.4k sqft421 Oakleigh Ave, Woodstock, GA 30188Sold
- $1,378,0005 bd5 ba4k sqft422 Oakleigh Ave, Woodstock, GA 30188Off Market
- $1,299,9007 bd7 ba5.4k sqft419 Oakleigh Ave, Woodstock, GA 30188For Sale

- $1,449,9275 bd5 ba5.5k sqft420 Oakleigh Ave, Woodstock, GA 30188Sold
- $1,390,0836 bd6 ba7k sqft418 Oakleigh Ave, Woodstock, GA 30188Sold
- $1,035,2005 bd6 ba4k sqft415 Oakleigh Ave, Woodstock, GA 30188Off Market
- $799,4004 bd4 ba6.5k sqft315 Crabapple Springs Way, Woodstock, GA 30188Sold
- $666,7005 bd4 ba3.2k sqft313 Crabapple Springs Way, Woodstock, GA 30188Off Market
A local agent can set up tours, give advice and negotiate with sellers.
Similar homes
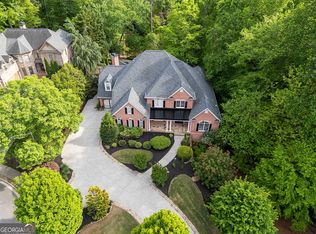
- $1,725,0005 bd6 ba4.6k sqft14180 Reserve Manor Ln, Roswell, GA 30075Active
 MLS ID #10821151, David Robertson, Ansley RE | Christie's Int'l RE. GAMLS
 - $1,849,0007 bd6 ba6.5k sqft16066 Inverness Trl, Milton, GA 30004Active
 MLS ID #10816749, Laura Collier, Keller Williams Lanier Partners. GAMLS
 - $1,875,0007 bd7 ba9.4k sqft510 Grove Park Pl, Roswell, GA 30075Active
 MLS ID #10821277, Aliaa Alsafadi, Keller Williams Realty Atl. Partners. GAMLS
 - $1,699,9006 bd6 ba6.9k sqft131 Soapstone Way, Canton, GA 30115Active
 MLS ID #10774881, Rhaissa Justino, Method Real Estate Advisors. GAMLS
 - $1,357,4006 bd5 ba6.3k sqft15790 Milton Point, Milton, GA 30004ActiveMLS ID #10814004, Joy Mobley, NorthGroup Real Estate Inc. GAMLS
- $1,990,0006 bd7 ba8.1k sqft15775 Bon Endriot Dr, Milton, GA 30004ActiveMLS ID #10782616, Erin Waggener, Coldwell Banker Realty. GAMLS
- $1,798,0006 bd7 ba6.6k sqft24 The Lndg, Sandy Springs, GA 30350ActiveMLS ID #10780414, Erica L Wagner, Keller Williams Community Partners. GAMLS
- $1,565,0006 bd7 ba6k sqft2775 Twisted Oak Ln, Marietta, GA 30066ActiveMLS ID #10816500, Megan Humphries, Real Broker, LLC. GAMLS
- $2,430,0005 bd6 ba6.5k sqft130 Von Lake Dr, Milton, GA 30004ActiveMLS ID #10818401, Jennifer Barnas, eXp Realty. GAMLS
- $1,975,0007 bd8 ba7.8k sqft14955 Thompson Rd, Milton, GA 30004ActiveMLS ID #10799117, Kaylee D Bellamy, Atlanta Communities. GAMLS
- $2,189,0007 bd7 ba9.4k sqft55 Providence Plantation Dr, Milton, GA 30004ActiveMLS ID #10811677, Reid Casey II, The Rezerve. GAMLS
- $985,0005 bd6 ba4.6k sqft4099 Hickory Fairway Dr, Woodstock, GA 30188ActiveMLS ID #10797991, Jeannette Carter, BHHS Georgia Properties. GAMLS
- $2,199,0006 bd6 ba6.2k sqft18568 Birmingham Hwy, Alpharetta, GA 30004ActiveMLS ID #10815399, Bradley Poole, Compass. GAMLS
- $1,365,0005 bd5 ba5.3k sqft110 Valley Summit Ct, Roswell, GA 30075ActiveMLS ID #10788882, Trish Beeman, Genstone Realty. GAMLS
- $1,699,0005 bd6 ba5.9k sqft10 Quarry Lake Ct, Sandy Springs, GA 30342ActiveMLS ID #10783213, Darlene O Gillespy, Compass. GAMLS
- $1,299,0005 bd5 ba4k sqft121 Matthews Rd, Canton, GA 30115Active Under ContractMLS ID #10758323, Guy Spicer, Keller Williams Golden Isles. GAMLS
- $1,974,0006 bd5 ba6.1k sqft106 Belmont Dr, Canton, GA 30115ActiveMLS ID #10715184, Austin White, U1 Realty. GAMLS
- $945,0007 bd5 ba5.7k sqft606 Taymack W, Woodstock, GA 30188ActiveMLS ID #10771813, Caitlin Granigan, Atlanta Fine Homes - Sotheby's Int'l. GAMLS
- $1,975,0005 bd6 ba6.4k sqft422 Old Orange Mill Rd, Canton, GA 30115ActiveMLS ID #10784380, Hollingsworth & Company, The Rezerve. GAMLS
- $1,399,9005 bd5 ba6k sqft8140 Habersham Waters Rd, Sandy Springs, GA 30350ActiveMLS ID #10818736, Winter Paskins, Atlanta Communities. GAMLS
