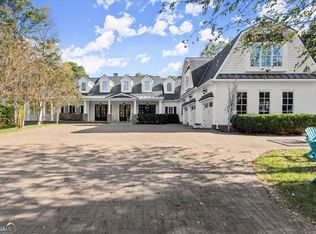
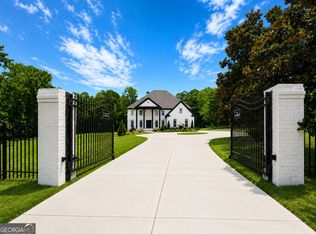
Exceptional Luxury Living on Nearly 2 Acres. An extraordinary opportunity in the highly sought-after Milton High School district. This exceptional brick executive estate offers timeless architecture, refined craftsmanship, and resort-style living on nearly two private acres. Thoughtfully designed for both everyday living and effortless entertaining, the home features a luxurious primary suite and private guest suite on the main level, four additional bedrooms plus a spacious upstairs family room, and an elevator providing seamless access to all three levels. The chef's kitchen showcases professional-grade stainless steel appliances, a pot filler, side-by-side 33" Electrolux refrigerator and freezer, and opens to a breathtaking vaulted family room highlighted by soaring cathedral ceilings and an impressive stone fireplace. Two laundry rooms-one on the main level and one upstairs-add exceptional convenience. The finished terrace level is an entertainer's dream, complete with a wet bar, game room, theater, expansive recreation room, private fitness studio, sauna, additional bedroom, and full bath. Luxury extends throughout with a whole-house RainSoft water filtration system, whole-house humidifier, integrated surround sound, and a security system. Step outside to your own private resort featuring a heated PebbleTec pool and spa, expansive wraparound covered decks, and a welcoming covered front porch overlooking beautifully landscaped grounds. A three-car garage, friends' entrance, and spacious mudroom complete this remarkable offering. An exceptional blend of luxury, comfort, and lifestyle in one of Milton's most desirable locations.
Active
$2,189,000
55 Providence Plantation Dr, Milton, GA 30004
7beds
9,467sqft
Single Family Residence
Built in 2013
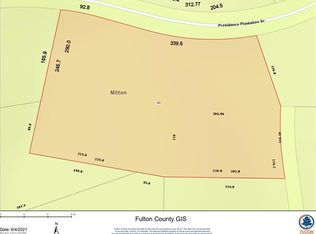
1.89 Acres Lot
$2,075,600 Zestimate®
$231/sqft
$100/mo HOA
What's special
Timeless architectureImpressive stone fireplaceThree-car garageBeautifully landscaped groundsIntegrated surround soundLuxurious primary suitePrivate fitness studio
- 37 days
- 819
- 48
Zillow last checked:
Listing updated:
Listed by:
Reid Casey II 678-951-1379,
The Rezerve
Source: GAMLS,MLS#: 10811677
Facts & features
Interior
Bedrooms & bathrooms
- Bedrooms: 7
- Bathrooms: 7
- Full bathrooms: 6
- 1/2 bathrooms: 1
- Main level bathrooms: 2
- Main level bedrooms: 2
Rooms
- Room types: Exercise Room, Game Room, Keeping Room, Laundry, Media Room
Dining room
- Features: Seats 12+
Kitchen
- Features: Breakfast Area, Country Kitchen, Kitchen Island, Walk-in Pantry
Heating
- Central
Cooling
- Central Air
Appliances
- Included: Dishwasher, Disposal, Double Oven, Dryer, Gas Water Heater, Microwave, Refrigerator, Washer
- Laundry: Upper Level
Features
- Bookcases, Master On Main Level, Rear Stairs, Walk-In Closet(s)
- Flooring: Carpet, Tile, Vinyl
- Windows: Double Pane Windows
- Basement: Bath Finished,Exterior Entry,Finished,Full,Interior Entry
- Number of fireplaces: 1
- Fireplace features: Masonry
- Common walls with other units/homes: No Common Walls
Interior area
- Total structure area: 9,467
- Total interior livable area: 9,467 sqft
- Finished area above ground: 6,237
- Finished area below ground: 3,230
Property
Parking
- Total spaces: 3
- Parking features: Garage
- Has garage: Yes
Accessibility
- Accessibility features: Accessible Approach with Ramp, Accessible Doors
Features
- Levels: Three Or More
- Stories: 3
- Patio & porch: Deck
- Has private pool: Yes
- Pool features: Heated, In Ground, Salt Water
- Fencing: Back Yard,Fenced
- Body of water: None
Lot
- Size: 1.89 Acres
- Features: Private
Details
- Parcel number: 22 368009230249
- Other equipment: Home Theater
Construction
Type & style
- Home type: SingleFamily
- Architectural style: Brick 3 Side,Craftsman,Traditional
- Property subtype: Single Family Residence
Materials
- Concrete
- Roof: Composition
Condition
- Resale
- New construction: No
- Year built: 2013
Utilities & green energy
- Electric: 220 Volts
- Sewer: Septic Tank
- Water: Public
- Utilities for property: Cable Available, Electricity Available, Natural Gas Available, Phone Available, Underground Utilities, Water Available
Green energy
- Energy efficient items: Appliances
Community & HOA
Community
- Features: Gated
- Security: Carbon Monoxide Detector(s), Smoke Detector(s)
- Subdivision: Box Tree Manor
HOA
- Has HOA: Yes
- Services included: Other
- HOA fee: $1,200 annually
Location
- Region: Milton
Financial & listing details
- Price per square foot: $231/sqft
- Tax assessed value: $1,997,900
- Annual tax amount: $10,924
- Date on market: 7/29/2026
- Cumulative days on market: 38 days
- Listing agreement: Exclusive Right To Sell
- Listing terms: 1031 Exchange,Cash,Conventional
- Electric utility on property: Yes
Estimated market value
$2,075,600
$1.97M - $2.18M
$7,370/mo
Price history
| Date | Event | Price |
|---|---|---|
| 7/29/2026 | Listed for sale | $2,189,000-12.4%$231/sqft |
Source:  GAMLS #10811677 Report a problem GAMLS #10811677 Report a problem | ||
| 6/18/2026 | Listing removed | $2,500,000$264/sqft |
Source:  FMLS GA #7705654 Report a problem FMLS GA #7705654 Report a problem | ||
| 2/8/2026 | Listed for sale | $2,500,000+35.1%$264/sqft |
Source: FMLS GA #7705654 Report a problem | ||
| 4/14/2025 | Sold | $1,850,000$195/sqft |
Source: FMLS GA #7361491 Report a problem | ||
| 3/17/2025 | Pending sale | $1,850,000$195/sqft |
Source: FMLS GA #7361491 Report a problem | ||
| 3/14/2025 | Listed for sale | $1,850,000$195/sqft |
Source: FMLS GA #7361491 Report a problem | ||
| 3/14/2025 | Pending sale | $1,850,000$195/sqft |
Source: FMLS GA #7361491 Report a problem | ||
| 3/3/2025 | Listed for sale | $1,850,000+110.2%$195/sqft |
Source: FMLS GA #7361491 Report a problem | ||
| 6/20/2013 | Sold | $880,000+576.9%$93/sqft |
Source: Public Record Report a problem | ||
| 1/29/2013 | Sold | $130,000-23.5%$14/sqft |
Source: Public Record Report a problem | ||
| 1/3/2013 | Pending sale | $169,900$18/sqft |
Source: RE/MAX Center Johns Creek #5040163 Report a problem | ||
| 9/12/2012 | Listed for sale | $169,900$18/sqft |
Source: RE/MAX Center Johns Creek #5040163 Report a problem | ||
| 9/5/2012 | Pending sale | $169,900$18/sqft |
Source: RE/MAX Center Johns Creek #5040163 Report a problem | ||
| 7/10/2012 | Price change | $169,900-5.6%$18/sqft |
Source: RE/MAX Center Johns Creek #5040163 Report a problem | ||
| 6/6/2012 | Price change | $179,900-5.3%$19/sqft |
Source: RE/MAX Center Johns Creek #4244859 Report a problem | ||
| 3/7/2012 | Price change | $189,900-4.6%$20/sqft |
Source: RE/MAX Center Johns Creek #4244859 Report a problem | ||
| 11/8/2011 | Price change | $199,000-11.6%$21/sqft |
Source: RE/MAX Center Johns Creek #4244859 Report a problem | ||
| 7/7/2011 | Listed for sale | $225,000-10%$24/sqft |
Source: RE/MAX Center Johns Creek #3090333 Report a problem | ||
| 4/27/2011 | Listing removed | $249,900$26/sqft |
Source: Better Homes and Gardens Real Estate Metro Brokers #2995113 Report a problem | ||
| 1/8/2011 | Listed for sale | $249,900$26/sqft |
Source: Better Homes and Gardens Real Estate Metro Brokers #4165934 Report a problem | ||
Public tax history
| Year | Property taxes | Tax assessment |
|---|---|---|
| 2025 | $10,924 +3.1% | $799,160 +14.6% |
| 2024 | $10,595 +7.6% | $697,200 |
| 2023 | $9,844 -2.1% | $697,200 +2.5% |
| 2022 | $10,056 +0.6% | $679,960 +73.9% |
| 2021 | $9,999 -8.3% | $390,960 +1.2% |
| 2020 | $10,903 -8% | $386,280 +1.8% |
| 2019 | $11,851 | $379,440 +2.4% |
| 2018 | $11,851 | $370,560 +5.3% |
| 2017 | $11,851 +2% | $352,000 |
| 2016 | $11,624 -3% | $352,000 |
| 2015 | $11,980 +11% | $352,000 |
| 2014 | $10,790 +1507.5% | $352,000 +1427.8% |
| 2013 | $671 +70.2% | $23,040 +70.9% |
| 2012 | $394 | $13,480 |
| 2011 | -- | $13,480 -4.8% |
| 2010 | $411 | $14,160 |
| 2009 | -- | $14,160 |
| 2008 | -- | $14,160 |
| 2007 | -- | $14,160 |
Find assessor info on the county website
Monthly payment
Est. payment
Payment breakdown
Explore the cost of this home by adjusting the details. Changes won't be saved.Climate risks
Neighborhood: 30004
Nearby schools
Schools provided by the listing agent
- Elementary: Summit Hill
- Middle: Northwestern
- High: Milton
Source: GAMLS. This data may not be complete. We recommend contacting the local school district to confirm school assignments for this home.
Similar homes
- $2,199,9006 bd8 ba7.7k sqft15884 Meadow King Ct, Milton, GA 30004Active

 MLS ID #10806732, Susan Feddersen, BHHS Georgia Properties. GAMLS
 - $2,275,0005 bd7 ba8.4k sqft15838 Winterfield Way, Milton, GA 30004Active
 MLS ID #10790849, Lisa Simpson, I Heart Atlanta Brokerage. GAMLS
 - $1,790,0007 bd8 ba7.8k sqft14955 Thompson Rd, Milton, GA 30004Active
 MLS ID #10799117, Kaylee D Bellamy, Atlanta Communities. GAMLS
 - $2,199,0006 bd6 ba6.2k sqft18568 Birmingham Hwy, Alpharetta, GA 30004Active
 MLS ID #10815399, Bradley Poole, Compass. GAMLS
 - $1,990,0006 bd7 ba8.1k sqft15775 Bon Endriot Dr, Milton, GA 30004ActiveMLS ID #10782616, Erin Waggener, Coldwell Banker Realty. GAMLS
- $1,735,0005 bd5 ba7.2k sqft190 Oakhurst Leaf Dr, Milton, GA 30004ActiveMLS ID #10820174, Nicholas LaMonte, Ansley RE | Christie's Int'l RE. GAMLS
- $1,799,0007 bd6 ba6.5k sqft16066 Inverness Trl, Milton, GA 30004ActiveMLS ID #10816749, Laura Collier, Keller Williams Lanier Partners. GAMLS
- $1,875,0007 bd7 ba9.4k sqft510 Grove Park Pl, Roswell, GA 30075ActiveMLS ID #10821277, Aliaa Alsafadi, Keller Williams Realty Atl. Partners. GAMLS
- $1,599,0005 bd5 ba6.3k sqft605 Hickory Mill Ln, Milton, GA 30004ActiveMLS ID #10816262, Bradley Poole, Compass. GAMLS
- $2,650,0006 bd8 ba8.5k sqft2000 Lancaster Sq, Roswell, GA 30076ActiveMLS ID #10832729, Home With Sherry Team, Compass. GAMLS
- $1,650,0005 bd5 ba6.4k sqft775 Champions Club Dr, Milton, GA 30004ActiveMLS ID #10816462, Bradley Poole, Compass. GAMLS
- $1,735,0005 bd8 ba8.8k sqft108 Waters Edge Dr, Woodstock, GA 30188ActiveMLS ID #10813444, Tanya Pickens, Opendoor Brokerage. GAMLS
- $1,265,0005 bd6 ba5.8k sqft14724 Taylor Valley Way, Milton, GA 30004ActiveMLS ID #10814902, Michael Ovbey, RE/MAX Town & Country. GAMLS
- $1,350,0005 bd6 ba5.9k sqft14772 Taylor Valley Way, Milton, GA 30004Active Under ContractMLS ID #10758645, Tracy Ziemba, Ansley RE|Christie's Int'l RE. GAMLS
- $2,195,0006 bd7 ba7.2k sqft5925 Stoneleigh Dr, Suwanee, GA 30024ActiveMLS ID #10816101, Kelly Thornberry, Property Sellutions. GAMLS
- $2,999,9008 bd10 ba9.9k sqft3213 Balley Forrest Dr, Milton, GA 30004ActiveMLS ID #10787688, Team Stowe Group, Ansley RE | Christie's Int'l RE. GAMLS
- $1,300,0005 bd6 ba6.2k sqft2610 Hopewell Plantation Dr, Milton, GA 30004ActiveMLS ID #10805137, Ashley Venegas, HOME Luxury Real Estate. GAMLS
- $1,750,0006 bd6 ba6.5k sqft423 Oakleigh Ave, Woodstock, GA 30188ActiveMLS ID #10788927, Justin Landis, Bolst, Inc.. GAMLS
- $2,268,8885 bd5 ba6.8k sqft5352 Franklin Goldmine Rd, Cumming, GA 30028ActiveMLS ID #10813006, Hunter Kirkman, Real Broker, LLC. GAMLS
- $2,750,0006 bd8 ba10k sqft902 Little Darby Ln, Suwanee, GA 30024ActiveMLS ID #10838098, Jeff Parker, Keller Williams Realty Atl. Partners. GAMLS
