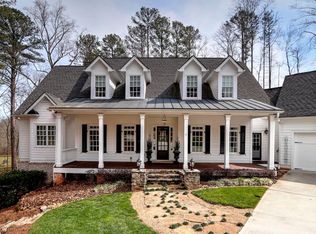
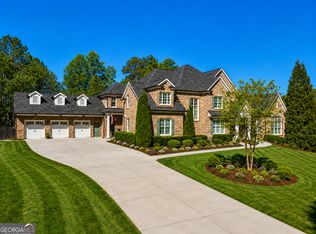
Nestled within one of the most sought-after neighborhoods in Georgia, this exceptional estate resides inside a private gated community of just seven homes, ensuring unmatched privacy and tranquility. Milton is consistently recognized as one of the most desirable places to live in the U.S., making it a premier choice for those seeking refined and elevated living. Step through the secure gates into this beautifully hidden haven and immediately feel a sense of sanctuary. The residence backs onto a private pond and winery, with an additional vacant lot, creating an enchanting backdrop for serene nature and picturesque views. Highlights of this extraordinary home include a full-size turf gym where you can work out at your convenience without ever leaving home. The expansive walk-out basement features a generous in-law suite, ideal for guests, multigenerational living, or rental potential. The outdoor oasis invites you to dive into your salt-water pool, unwind in the jacuzzi, sip drinks behind the waterfall in your built-in grotto, or enjoy the calming ambience of a built-in pond. Enjoy award-winning Milton schools and community, equestrian trails, and scenic open-space living reflective of Milton's rural charm and upscale appeal. Every detail has been thoughtfully curated to offer a resort-style lifestyle in a serene, private setting. Whether enjoying quiet evenings on the terrace, entertaining in your state-of-the-art gym, playing a movie for family and friends in your full-size theatre, or taking in the natural beauty from the basement's full suite, this property offers a harmonious blend of luxury, security, and space. Welcome home to peace, privacy, and prestige.
Closed
Zillow last checked:
Listing updated:
Bought with:
Elizabeth Avello, 417526
Azure Realty
Source: GAMLS,MLS#: 10550535
Price history
| Date | Event | Price |
|---|---|---|
| 2/23/2026 | Pending sale | $2,999,999+11.1%$206/sqft |
Source:  GAMLS #10550535 Report a problem GAMLS #10550535 Report a problem | ||
| 2/22/2026 | Sold | $2,700,000-10%$185/sqft |
Source: GAMLS #10550535 Report a problem | ||
| 1/21/2026 | Price change | $2,999,999+11.1%$206/sqft |
Source: GAMLS #10550535 Report a problem | ||
| 1/15/2026 | Price change | $2,700,000-10%$185/sqft |
Source: GAMLS #10550535 Report a problem | ||
| 11/14/2025 | Price change | $2,999,999+3.4%$206/sqft |
Source: GAMLS #10550535 Report a problem | ||
| 10/21/2025 | Price change | $2,900,000+3.6%$199/sqft |
Source: GAMLS #10550535 Report a problem | ||
| 10/16/2025 | Price change | $2,800,000-6.7%$192/sqft |
Source: GAMLS #10550535 Report a problem | ||
| 9/2/2025 | Price change | $2,999,999-3.2%$206/sqft |
Source: GAMLS #10550535 Report a problem | ||
| 8/19/2025 | Price change | $3,100,000-6.1%$213/sqft |
Source: GAMLS #10550535 Report a problem | ||
| 7/18/2025 | Listed for sale | $3,300,000+1.5%$227/sqft |
Source: GAMLS #10550535 Report a problem | ||
| 5/25/2025 | Listing removed | $3,250,000$223/sqft |
Source:  FMLS GA #7523668 Report a problem FMLS GA #7523668 Report a problem | ||
| 5/21/2025 | Price change | $3,250,000-7.1%$223/sqft |
Source: FMLS GA #7523668 Report a problem | ||
| 4/6/2025 | Price change | $3,499,000-2.8%$240/sqft |
Source: FMLS GA #7523668 Report a problem | ||
| 2/13/2025 | Listed for sale | $3,599,000+1.4%$247/sqft |
Source: FMLS GA #7523668 Report a problem | ||
| 8/23/2024 | Listing removed | $3,550,000$244/sqft |
Source: GAMLS #20179087 Report a problem | ||
| 8/20/2024 | Listed for sale | $3,550,000$244/sqft |
Source: GAMLS #20179087 Report a problem | ||
| 8/12/2024 | Pending sale | $3,550,000$244/sqft |
Source: GAMLS #20179087 Report a problem | ||
| 5/22/2024 | Price change | $3,550,000-4.1%$244/sqft |
Source: GAMLS #20179087 Report a problem | ||
| 4/16/2024 | Listed for sale | $3,700,000+9.6%$254/sqft |
Source: GAMLS #20179087 Report a problem | ||
| 5/19/2022 | Sold | $3,375,000-5.5%$232/sqft |
Source: Public Record Report a problem | ||
| 4/20/2022 | Pending sale | $3,570,000$245/sqft |
Source: FMLS GA #6771547 Report a problem | ||
| 4/14/2022 | Contingent | $3,570,000$245/sqft |
Source: FMLS GA #6771547 Report a problem | ||
| 4/14/2022 | Pending sale | $3,570,000$245/sqft |
Source: GAMLS #8844982 Report a problem | ||
| 9/23/2021 | Price change | $3,570,000+5.2%$245/sqft |
Source: GAMLS #8844982 Report a problem | ||
| 9/22/2021 | Listed for sale | $3,395,000$233/sqft |
Source: GAMLS #8844982 Report a problem | ||
| 9/7/2021 | Pending sale | $3,395,000+748.8%$233/sqft |
Source: GAMLS #8844982 Report a problem | ||
| 8/3/2006 | Sold | $400,000$27/sqft |
Source: Public Record Report a problem | ||