Discover your dream home in this exquisite new listing in Chattahoochee Estates, situated on the 14th Hole of Chattahoochee Golf Course is this stunning three-bedroom, three full & 2 half bathroom residence that offers an impressive 4,132 square feet of living space, with plantation shutters throughout. This remarkable property boasts a harmonious blend of comfort and elegance, perfect for those seeking a luxurious lifestyle with no HOA. Nestled in a picturesque neighborhood, this home provides a serene retreat while maintaining convenient access to local amenities. Just a short drive away, you'll find Ingles Markets Inc., ensuring easy access to your daily essentials. The outdoor space is a true highlight, offering a pergula with fireplace & chimney, right off of the screened in back porch area, which is a private oasis for relaxation and entertainment. Whether you're hosting summer barbecues or enjoying a quiet morning coffee, the well-designed exterior areas cater to all your needs. Parking is a breeze with ample space for multiple vehicles in the large circle driveway as well as two car garage, providing both convenience and peace of mind for homeowners and guests alike. Say goodbye to parking woes and hello to stress-free arrivals and departures. Inside, the home showcases a thoughtful layout with generously sized rooms and high-quality finishes throughout. The primary bedroom serves as a tranquil sanctuary, while the additional bedrooms offer comfort and versatility for family members or guests. One of the property's standout features is its brand-new roof, installed in July 2024, ensuring long-lasting protection and energy efficiency for years to come. This recent upgrade adds significant value and peace of mind to your investment. With its prime location, luxurious amenities, and recent improvements, this property presents an exceptional opportunity for discerning buyers. Don't miss your chance to make this house your home - schedule a viewing today and experience the epitome of sophisticated living.
Closed
$1,100,000
596 E Lake Dr, Gainesville, GA 30506
3beds
4,148sqft
Single Family Residence, Residential
Built in 1976
0.97 Acres Lot
$1,116,900 Zestimate®
$265/sqft
$3,531 Estimated rent
Home value
$1,116,900
$1.03M - $1.21M
$3,531/mo
Zestimate® history
Owner options
List your home for rent
$3,531/mo
Rent Zestimate®
Find your next renter with Zillow Rental Manager. Plus, with online applications, you can quickly screen prospective tenants – for free.
$3,531/mo
Rent Zestimate®
Refinance and save
$5,475/mo
Est. payment
Refinancing to a lower rate could help reduce your monthly payments and save thousands over the life of the loan.
$5,475/mo
Est. payment
Explore your selling options
Work with a Zillow partner agent
Leverage their expertise and Zillow's premium Showcase listings to get your home seen by more buyers.
Get startedList with your own agent
Get your home in front of millions of buyers by listing it on Zillow.
Learn how to do itSell it yourself
Take full control of how buyers see your home on Zillow by listing For Sale by Owner (FSBO).
List your homeWhat's special
Zillow last checked:
Listing updated:
Listed by:
Judi Chandler,
Waldrip Real Estate
Bought with:
Judi Chandler, 411208
Waldrip Real Estate
Source: FMLS GA,MLS#: 7437633
Facts & features
Interior
Bedrooms & bathrooms
- Bedrooms: 3
- Bathrooms: 5
- Full bathrooms: 3
- 1/2 bathrooms: 2
- Main level bathrooms: 3
- Main level bedrooms: 3
Rooms
- Room types: Den, Family Room, Laundry, Sun Room
Primary bedroom
- Features: Master on Main, Roommate Floor Plan
- Level: Master on Main, Roommate Floor Plan
Bedroom
- Features: Master on Main, Roommate Floor Plan
Primary bathroom
- Features: Double Vanity, Separate Tub/Shower
Dining room
- Features: Separate Dining Room
Kitchen
- Features: Pantry, Solid Surface Counters, View to Family Room
Heating
- Central
Cooling
- Central Air
Appliances
- Included: Dryer, Electric Water Heater, Refrigerator, Washer
- Laundry: In Hall, Laundry Room
Features
- Bookcases, Double Vanity, High Speed Internet, Walk-In Closet(s)
- Flooring: Ceramic Tile, Hardwood
- Windows: Plantation Shutters
- Basement: None
- Number of fireplaces: 3
- Fireplace features: Family Room, Gas Log, Living Room, Outside
- Common walls with other units/homes: No Common Walls
Interior area
- Total structure area: 4,148
- Total interior livable area: 4,148 sqft
- Finished area above ground: 4,148
- Finished area below ground: 0
Property
Parking
- Total spaces: 2
- Parking features: Driveway, Garage, Garage Door Opener, Level Driveway
- Garage spaces: 2
- Has uncovered spaces: Yes
Accessibility
- Accessibility features: None
Features
- Levels: One
- Stories: 1
- Patio & porch: Patio, Screened
- Exterior features: Courtyard, Private Yard, No Dock
- Pool features: None
- Spa features: None
- Fencing: None
- Has view: Yes
- View description: Trees/Woods
- Waterfront features: None
- Body of water: Lanier
Lot
- Size: 0.97 Acres
- Features: Level
Details
- Additional structures: None
- Parcel number: 01108 001003
- Other equipment: None
- Horse amenities: None
Construction
Type & style
- Home type: SingleFamily
- Architectural style: Ranch
- Property subtype: Single Family Residence, Residential
Materials
- Brick, Brick Front, Wood Siding
- Foundation: Slab
- Roof: Composition
Condition
- Resale
- New construction: No
- Year built: 1976
Utilities & green energy
- Electric: 110 Volts
- Sewer: Septic Tank
- Water: Public
- Utilities for property: Cable Available, Electricity Available, Natural Gas Available, Phone Available, Water Available
Green energy
- Energy efficient items: None
- Energy generation: None
Community & HOA
Community
- Features: Clubhouse, Golf, Lake, Pool, Tennis Court(s)
- Security: Carbon Monoxide Detector(s), Smoke Detector(s)
- Subdivision: Chattahoochee Estates
HOA
- Has HOA: No
Location
- Region: Gainesville
Financial & listing details
- Price per square foot: $265/sqft
- Tax assessed value: $970,410
- Annual tax amount: $3,914
- Date on market: 8/10/2024
- Cumulative days on market: 117 days
- Ownership: Other
- Electric utility on property: Yes
- Road surface type: Asphalt
Price history
| Date | Event | Price |
|---|---|---|
| 10/24/2025 | Sold | $1,100,000-6.4%$265/sqft |
Source:  FMLS GA #7437633 Report a problem FMLS GA #7437633 Report a problem | ||
| 8/12/2025 | Pending sale | $1,175,000$283/sqft |
Source: FMLS GA #7437633 Report a problem | ||
| 7/2/2025 | Listed for sale | $1,175,000$283/sqft |
Source: FMLS GA #7437633 Report a problem | ||
| 12/7/2024 | Pending sale | $1,175,000$283/sqft |
Source:  GAMLS #10356609 Report a problem GAMLS #10356609 Report a problem | ||
| 9/6/2024 | Price change | $1,175,000-9.3%$283/sqft |
Source: GAMLS #10356609 Report a problem | ||
| 8/12/2024 | Listed for sale | $1,295,000+67.1%$312/sqft |
Source: GAMLS #10356609 Report a problem | ||
| 4/16/2007 | Sold | $775,000+68.7%$187/sqft |
Source: Public Record Report a problem | ||
| 8/1/2003 | Sold | $459,500$111/sqft |
Source: Public Record Report a problem | ||
Public tax history
| Year | Property taxes | Tax assessment |
|---|---|---|
| 2025 | $4,615 -9.7% | $388,164 -1.8% |
| 2024 | $5,110 +8.9% | $395,360 +10.6% |
| 2023 | $4,691 +6.8% | $357,320 +12.4% |
| 2022 | $4,393 +24.1% | $317,800 +19.1% |
| 2021 | $3,540 +4.4% | $266,800 +9.6% |
| 2020 | $3,390 -9.9% | $243,440 -7.5% |
| 2019 | $3,762 +13.8% | $263,160 +12.2% |
| 2018 | $3,307 -1.4% | $234,640 +5.4% |
| 2017 | $3,353 | $222,600 +14.6% |
| 2016 | -- | $194,307 |
| 2015 | $3,753 | $194,307 |
| 2014 | $3,753 | $194,307 |
| 2013 | -- | -- |
| 2012 | -- | -- |
| 2011 | -- | -- |
| 2010 | -- | -- |
| 2009 | $1,247 +12.9% | -- |
| 2007 | $1,105 -9.7% | -- |
| 2006 | $1,224 +6.3% | -- |
| 2005 | $1,151 +2.2% | -- |
| 2004 | $1,126 +15.3% | -- |
| 2003 | $977 -0.6% | -- |
| 2002 | $982 -4.6% | -- |
| 2001 | $1,029 +4.4% | -- |
| 2000 | $986 | $143,100 |
Find assessor info on the county website
Neighborhood: Lake District
Nearby homes
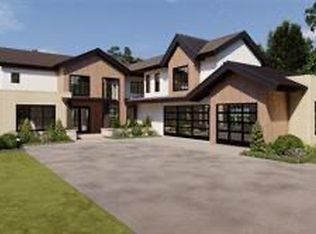
- $1,500,0004 bd5 ba3.9k sqft608 E Lake Dr, Gainesville, GA 30506New Construction
- $1,007,1002 bd3 ba4.1k sqft564 E Lake Dr, Gainesville, GA 30506Off Market
- $225,0000.64 Acres614 E Lake Dr #2, Gainesville, GA 30506Lot/Land

- $225,0000.64 Acres614 E Lake Dr, Gainesville, GA 30506Lot/Land
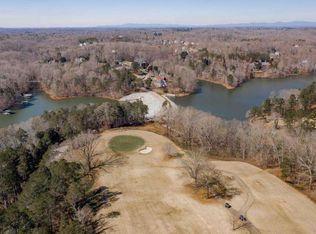
- $1,085,0003 bd3 ba2.2k sqft614A E Lake Dr, Gainesville, GA 30506New Construction
- $750,0004 bd4 ba3.5k sqft607 E Lake Dr, Gainesville, GA 30506Sold
- $---- bd-- ba-- sqft626 E Lake Dr #4, Gainesville, GA 30506Off Market
- $221,500-- bd-- ba-- sqft632 E Lake Dr, Gainesville, GA 30506Off Market
Nearby schools
GreatSchools rating
- 8/10Enota Multiple Intelligences AcademyGrades: PK-5Distance: 3.1 mi
- 5/10Gainesville Middle SchoolGrades: 6-8Distance: 4.4 mi
- 4/10Gainesville High SchoolGrades: 9-12Distance: 3.7 mi
Schools provided by the listing agent
- Elementary: Enota Multiple Intelligences Academy
- Middle: Gainesville East
- High: Gainesville
Source: FMLS GA. This data may not be complete. We recommend contacting the local school district to confirm school assignments for this home.
Get a cash offer in 3 minutes
Find out how much your home could sell for in as little as 3 minutes with a no-obligation cash offer.
Estimated market value
$1,116,900
Get a cash offer in 3 minutes
Find out how much your home could sell for in as little as 3 minutes with a no-obligation cash offer.
Estimated market value
$1,116,900
- Georgia
- Hall County
- Gainesville
- 30506
- Lake District
- 596 E Lake Dr
Nearby cities
Nearby neighborhoods
Nearby zip codes
Other Gainesville Topics
