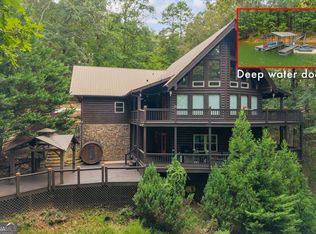
Private Dock, Year-Round Water, Views and Lakefront Living on Lake Lanier in the sought after Wahoo Creek area! Tucked away on 1.14 private acres in North Hall, this beautifully updated cabin offers character with the comfort of extensive renovations throughout. A clear path leads to your private covered single-slip dock, complete with an upper party deck and year-round water, making it easy to spend your days enjoying the lake. Inside, over 2,200 square feet of living space features soaring vaulted ceilings, exposed wood beams, rich hardwood extending from the floors to the walls and ceilings, and a stone fireplace that adds warmth to the two-story great room. The home has been thoughtfully renovated with custom-built cabinetry throughout, including the kitchen, bathrooms, living room, and finished terrace level, featuring quality hardware, soft-close functionality, and beautiful finishes. The updated kitchen offers custom cabinetry, countertops, backsplash, an oversized island, and a charming built-in window seat, with an opened-up layout that connects naturally to the main living area. The main level also includes a guest bedroom and beautifully remodeled full bathroom with an updated shower, vanity, flooring, and fixtures. Upstairs, the primary suite features a renovated bathroom with custom cabinetry, updated vanity, countertops, flooring, and shower, while an open loft overlooks the great room below. The finished terrace level provides additional living and entertaining space with updated flooring, recessed lighting, custom built-ins, a remodeled full bathroom, and an expanded laundry room. Additional improvements include new windows and sliding doors throughout most of the home, updated lighting, refinished main-level hardwood floors, and HVAC updates, including a replaced upstairs AC system and basement furnace in 2022. Outside, covered and uncovered decks, a lower-level covered patio, updated paver areas, and an outdoor firepit create multiple spaces to enjoy the peaceful wooded surroundings and lake views. The lower deck was replaced in 2024, and the exterior was repainted in 2025. Additional features include a metal roof, fenced backyard, two-car garage, multiple outbuildings for workshop and storage space, and a dedicated RV or boat parking pad. With its private dock, extensive interior updates, and beautiful waterfront setting, this North Hall property offers a wonderful opportunity to enjoy Lake Lanier living year-round.
Active
$775,000
5441 Carolean St, Gainesville, GA 30506
2beds
2,514sqft
Single Family Residence, Cabin
Built in 1993
1.14 Acres Lot
$738,400 Zestimate®
$308/sqft
$-- HOA
What's special
Private dockFenced backyardTwo-car garageYear-round waterUpdated kitchenUpper party deckOversized island
- 34 days
- 1,907
- 145
Zillow last checked:
Listing updated:
Listed by:
Emily Taylor 770-925-5450,
Keller Williams Realty Atl. Partners
Source: GAMLS,MLS#: 10873308
Facts & features
Interior
Bedrooms & bathrooms
- Bedrooms: 2
- Bathrooms: 3
- Full bathrooms: 3
- Main level bathrooms: 1
- Main level bedrooms: 1
Rooms
- Room types: Bonus Room, Great Room, Laundry, Loft, Office
Kitchen
- Features: Breakfast Bar, Kitchen Island, Solid Surface Counters
Heating
- Electric, Heat Pump
Cooling
- Central Air, Electric
Appliances
- Included: Dishwasher, Electric Water Heater, Microwave, Oven/Range (Combo), Refrigerator
- Laundry: In Basement
Features
- Beamed Ceilings, Bookcases, Double Vanity, Separate Shower, Soaking Tub, Tile Bath, Vaulted Ceiling(s), Walk-In Closet(s)
- Flooring: Hardwood, Tile, Vinyl
- Windows: Double Pane Windows
- Basement: Bath Finished,Bath/Stubbed,Daylight,Exterior Entry,Finished,Interior Entry
- Number of fireplaces: 1
- Fireplace features: Family Room, Living Room, Other
- Common walls with other units/homes: No Common Walls
Interior area
- Total structure area: 2,514
- Total interior livable area: 2,514 sqft
- Finished area above ground: 1,896
- Finished area below ground: 618
Property
Parking
- Total spaces: 2
- Parking features: Garage, Kitchen Level, RV/Boat Parking
- Has garage: Yes
Features
- Levels: Two
- Stories: 2
- Patio & porch: Deck, Patio, Porch
- Exterior features: Balcony, Dock, Garden
- Fencing: Back Yard,Fenced
- Has view: Yes
- View description: Lake
- Has water view: Yes
- Water view: Lake
- Waterfront features: Corps of Engineers Control, Deep Water Access, Dock Rights, Lake, Lake Privileges
- Body of water: Lanier
- Frontage type: Lakefront,Waterfront
- Frontage length: Waterfront Footage: 145
Lot
- Size: 1.14 Acres
- Features: Level, Private
- Residential vegetation: Grassed
Details
- Additional structures: Barn(s), Covered Dock, Shed(s), Workshop
- Parcel number: 10133 009047
Construction
Type & style
- Home type: SingleFamily
- Architectural style: Country/Rustic,Other
- Property subtype: Single Family Residence, Cabin
Materials
- Log
- Roof: Metal
Condition
- Resale
- New construction: No
- Year built: 1993
Utilities & green energy
- Sewer: Septic Tank
- Water: Well
- Utilities for property: Cable Available, Electricity Available, High Speed Internet, Water Available
Community & HOA
Community
- Features: Lake, Walk To Schools, Near Shopping
- Subdivision: Shady Lanes - PRIVATE DOCK
HOA
- Has HOA: No
- Services included: None
Location
- Region: Gainesville
Financial & listing details
- Price per square foot: $308/sqft
- Tax assessed value: $870,830
- Annual tax amount: $6,440
- Date on market: 10/15/2026
- Cumulative days on market: 35 days
- Listing agreement: Exclusive Right To Sell
- Listing terms: Cash,Conventional,FHA,VA Loan
- Electric utility on property: Yes
Estimated market value
$738,400
$701,000 - $775,000
$2,263/mo
Price history
| Date | Event | Price |
|---|---|---|
| 10/15/2026 | Listed for sale | $775,000+14%$308/sqft |
Source:  FMLS GA #7852718 Report a problem | ||
| 5/12/2022 | Sold | $679,900$270/sqft |
Source: FMLS GA #7024181 Report a problem | ||
| 4/15/2022 | Contingent | $679,900$270/sqft |
Source: FMLS GA #7024181 Report a problem | ||
| 4/12/2022 | Pending sale | $679,900$270/sqft |
Source: FMLS GA #7024181 Report a problem | ||
| 3/30/2022 | Listed for sale | $679,900$270/sqft |
Source:  GAMLS #10033487 Report a problem | ||
Public tax history
| Year | Property taxes | Tax assessment |
|---|---|---|
| 2025 | $6,440 -4.2% | $348,332 +24% |
| 2024 | $6,720 -0.2% | $280,992 +3.3% |
| 2023 | $6,737 +467.8% | $272,032 +110.4% |
| 2022 | $1,187 -6.3% | $129,312 +4% |
| 2021 | $1,266 +3.4% | $124,320 +3.1% |
| 2020 | $1,224 +1.8% | $120,640 +4.6% |
| 2019 | $1,203 +15.2% | $115,360 +9.2% |
| 2018 | $1,044 -5.6% | $105,640 +5.9% |
| 2017 | $1,106 -59.5% | $99,800 |
| 2016 | $2,732 +35.3% | $99,800 |
| 2015 | $2,020 | $99,800 -24.8% |
| 2014 | $2,020 | $132,688 |
| 2013 | -- | -- |
| 2012 | -- | -- |
| 2011 | -- | -- |
| 2010 | -- | -- |
| 2009 | $2,011 +13.8% | -- |
| 2007 | $1,768 +17% | -- |
| 2006 | $1,511 +3.5% | -- |
| 2005 | $1,460 +4.8% | -- |
| 2004 | $1,393 +3% | -- |
| 2003 | $1,353 -4.6% | -- |
| 2002 | $1,418 +40.2% | -- |
| 2001 | $1,011 -12.8% | -- |
| 2000 | $1,159 | $46,220 |
Find assessor info on the county website
Monthly payment
Est. payment
Payment breakdown
Explore the cost of this home by adjusting the details. Changes won't be saved.Climate risks
Neighborhood: 30506
Nearby schools
Schools provided by the listing agent
- Elementary: Mount Vernon
- Middle: North Hall
- High: North Hall
Source: GAMLS. This data may not be complete. We recommend contacting the local school district to confirm school assignments for this home.
Similar homes
- $--4 bd3 ba3.4k sqft5144 Monarch Dr, Gainesville, GA 30506Auction
 Auction.com 2
- $750,0004 bd3 ba3k sqft4501 Walking Stick Ln, Gainesville, GA 30506Active

 MLS ID #10825008, Maddie McCorvey, Ansley RE | Christie's Int'l RE. GAMLS
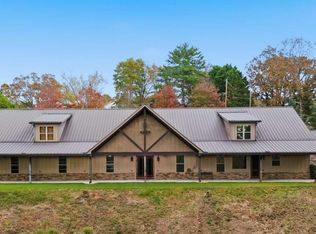
- $925,0003 bd3 ba2.6k sqft5427 Little River Cir, Gainesville, GA 30506Active
 MLS ID #10838825, Bell Real Estate Group, Keller Williams Realty Atl. Partners. GAMLS
- $875,0003 bd4 ba3.6k sqft3305 Hilltop Cir, Gainesville, GA 30506Active
 MLS ID #10890208, Sarah Prouty, Chapman Hall Realtors Professionals. GAMLS
- $874,9994 bd4 ba3k sqft3401 Country Ln, Gainesville, GA 30506ActiveMLS ID #10870119, Nancy Ryan, Virtual Properties Realty.com. GAMLS
- $779,0003 bd4 ba3.2k sqft2901 Club Pl, Gainesville, GA 30506ActiveMLS ID #10674239, Patti Chambers, Keller Williams Lanier Partners. GAMLS
- $699,9994 bd3 ba2k sqft3721 Griffin Dr, Gainesville, GA 30506ActiveMLS ID #10779751, Sheila K Davis, Sheila Davis Group. GAMLS
- $739,9995 bd3 ba3.2k sqft4420 Thompson Bridge Rd, Gainesville, GA 30506ActiveMLS ID #10736787, Hank K Meeler, Savage Real Estate. GAMLS
- $749,9005 bd4 ba3.1k sqft197 Club Dr, Gainesville, GA 30506ActiveMLS ID #10721360, Beverly O Filson, Candler Real Estate Group. GAMLS
- $825,0003 bd2 ba3k sqft3464 Maynard Cir, Gainesville, GA 30506ActiveMLS ID #10795005, Brandon Watts, Virtual Properties Realty.com. GAMLS
- $695,0002 bd2 ba1.6k sqft4711 Mount Vernon Rd, Gainesville, GA 30506ActiveMLS ID #10776883, Brad Abernathy, Next Boulevard Real Estate. GAMLS
- $815,0003 bd3 ba3.4k sqft3601 Lakeview Dr, Gainesville, GA 30501ActiveMLS ID #10872350, Pat Burke, Keller Williams Lanier Partners. GAMLS
- $799,0003 bd4 ba3.5k sqft5576 River Walk Ct, Gainesville, GA 30506ActiveMLS ID #10695249, Dusty Hulsey, BHHS Georgia Properties. GAMLS
- $550,9005 bd3 ba3.2k sqft4952 Rilla Rd, Gainesville, GA 30506ActiveMLS ID #10890612, James Allison, Leading Edge Real Estate LLC. GAMLS
- $670,0004 bd3 ba3.3k sqft530 E Lake Dr, Gainesville, GA 30506ActiveMLS ID #10831627, Deirdre Greenfield, Ansley RE | Christie's Int'l RE. GAMLS
- $750,0004 bd4 ba3.1k sqft4128 Riverbrook Ter, Gainesville, GA 30506ActiveMLS ID #10871449, Shay Loprinzo, Keller Williams Lanier Partners. GAMLS
- $825,0004 bd3 ba2.3k sqft3599 Lakeview Dr, Gainesville, GA 30501Active Under ContractMLS ID #10870054, Matthew Skeen, Century 21 Results. GAMLS
- $399,9003 bd2 ba2.2k sqft3582 Thompson Bnd, Gainesville, GA 30506ActiveMLS ID #10890330, Misty Mathis, Heartland Real Estate. GAMLS
- $425,0003 bd3 ba2.2k sqft3715 Shope Rd, Gainesville, GA 30506ActiveMLS ID #10882098, Bell Real Estate Group, Keller Williams Realty Atl. Partners. GAMLS
