Welcome to a truly remarkable Lake Lanier retreat, where the warmth and character of a classic log home meet breathtaking water views. Step inside to soaring cathedral ceilings, beautiful floor-to-ceiling windows, heart-of-pine hardwood floors, and warm yellow pine ceilings and walls that create an inviting lakeside atmosphere. The spacious great room, centered around a stunning stone fireplace, flows naturally into the dining area and kitchen featuring granite countertops and stainless steel appliances. The main-level primary suite offers comfort and convenience, complete with a whirlpool tub and separate shower. Step outside to the double wraparound decks and take in the panoramic lake views, with a gentle slope leading to the water. Spend your days enjoying the DEEP WATER DOCK, featuring a covered single-slip dock, then return home to relax and soak in the peaceful surroundings. With its metal roof and unforgettable setting, this fabulous fireside log home offers the perfect opportunity for year-round lake living or a relaxing retreat.
Active
$925,000
5427 Little River Cir, Gainesville, GA 30506
3beds
2,688sqft
Single Family Residence
Built in 2003
0.38 Acres Lot
$888,700 Zestimate®
$344/sqft
$-- HOA
What's special
Stunning stone fireplaceClassic log homePanoramic lake viewsMain-level primary suiteHeart-of-pine hardwood floorsBeautiful floor-to-ceiling windowsMetal roof
- 7 days
- 715
- 42
Zillow last checked:
Listing updated:
Listed by:
Bell Real Estate Group 678-304-1995,
Keller Williams Realty Atl. Partners,
Grant Spencer 770-634-8967,
Keller Williams Realty Atl. Partners
Source: GAMLS,MLS#: 10838825
Facts & features
Interior
Bedrooms & bathrooms
- Bedrooms: 3
- Bathrooms: 3
- Full bathrooms: 3
- Main level bathrooms: 1
- Main level bedrooms: 1
Rooms
- Room types: Bonus Room, Exercise Room, Laundry, Loft
Kitchen
- Features: Breakfast Area, Breakfast Bar, Country Kitchen, Kitchen Island, Second Kitchen
Heating
- Central
Cooling
- Central Air
Appliances
- Included: Dishwasher, Dryer, Microwave, Refrigerator, Washer
- Laundry: Other
Features
- Beamed Ceilings, Master On Main Level, Sauna, Tile Bath, Walk-In Closet(s)
- Flooring: Hardwood, Tile
- Windows: Double Pane Windows
- Basement: Finished,Full
- Number of fireplaces: 1
- Fireplace features: Gas Starter
- Common walls with other units/homes: No Common Walls
Interior area
- Total structure area: 2,688
- Total interior livable area: 2,688 sqft
- Finished area above ground: 1,624
- Finished area below ground: 1,064
Property
Parking
- Total spaces: 2
- Parking features: Garage
- Has garage: Yes
Accessibility
- Accessibility features: Shower Access Wheelchair
Features
- Levels: Two
- Stories: 2
- Patio & porch: Deck, Porch
- Exterior features: Balcony
- Fencing: Back Yard,Chain Link
- Has view: Yes
- View description: Lake
- Has water view: Yes
- Water view: Lake
- Waterfront features: Deep Water Access, Dock Rights
- Body of water: None
- Frontage type: Lakefront
Lot
- Size: 0.38 Acres
- Features: Private
Details
- Additional structures: Gazebo
- Parcel number: 10128 000079
Construction
Type & style
- Home type: SingleFamily
- Architectural style: Bungalow/Cottage
- Property subtype: Single Family Residence
Materials
- Log
- Roof: Metal
Condition
- Resale
- New construction: No
- Year built: 2003
Utilities & green energy
- Electric: 220 Volts
- Sewer: Septic Tank
- Water: Public
- Utilities for property: Electricity Available, Underground Utilities, Water Available
Community & HOA
Community
- Features: None
- Security: Gated Community
- Subdivision: Paradise Island
HOA
- Has HOA: No
- Services included: None
Location
- Region: Gainesville
Financial & listing details
- Price per square foot: $344/sqft
- Tax assessed value: $1,149,500
- Annual tax amount: $1,955
- Date on market: 9/2/2026
- Cumulative days on market: 7 days
- Listing agreement: Exclusive Right To Sell
- Listing terms: 1031 Exchange,Cash,Conventional,FHA,VA Loan
- Electric utility on property: Yes
Estimated market value
$888,700
$844,000 - $933,000
$2,461/mo
Price history
| Date | Event | Price |
|---|---|---|
| 9/2/2026 | Listed for sale | $925,000+72.9%$344/sqft |
Source:  FMLS GA #7831219 Report a problem FMLS GA #7831219 Report a problem | ||
| 4/16/2018 | Sold | $535,000-0.9%$199/sqft |
Source:  GAMLS #8339164 Report a problem GAMLS #8339164 Report a problem | ||
| 4/10/2018 | Pending sale | $540,000$201/sqft |
Source: RE/MAX Traditions #8339164 Report a problem | ||
| 3/28/2018 | Price change | $540,000-6.1%$201/sqft |
Source: RE/MAX Traditions #8339164 Report a problem | ||
| 3/8/2018 | Listed for sale | $575,000+19.8%$214/sqft |
Source: REMAX TRADITIONS #5976339 Report a problem | ||
| 4/15/2016 | Sold | $480,000-3%$179/sqft |
Source:  FMLS GA #5619906 Report a problem FMLS GA #5619906 Report a problem | ||
| 2/11/2016 | Pending sale | $495,000$184/sqft |
Source: BHGRE METRO BROKERS #07553711 Report a problem | ||
| 11/18/2015 | Listed for sale | $495,000$184/sqft |
Source: BHGRE METRO BROKERS #07553711 Report a problem | ||
Public tax history
| Year | Property taxes | Tax assessment |
|---|---|---|
| 2025 | $11,021 +21.6% | $459,800 +21.8% |
| 2024 | $9,065 -0.9% | $377,560 +2.7% |
| 2023 | $9,146 +55.1% | $367,680 +62.4% |
| 2022 | $5,897 -2.2% | $226,360 +3.7% |
| 2021 | $6,031 +2.5% | $218,360 +2.4% |
| 2020 | $5,885 -3.5% | $213,320 -0.4% |
| 2019 | $6,099 +14.6% | $214,120 +13.7% |
| 2018 | $5,321 -1.1% | $188,360 +23.1% |
| 2017 | $5,377 +372.3% | $152,960 +18.5% |
| 2016 | $1,138 -7.2% | $129,120 -6.2% |
| 2015 | $1,227 | $137,720 |
| 2014 | $1,227 | $137,720 |
| 2013 | -- | -- |
| 2012 | -- | -- |
| 2011 | -- | -- |
| 2010 | -- | -- |
| 2009 | $974 +6.9% | -- |
| 2007 | $911 +25.4% | -- |
| 2006 | $727 -64.5% | -- |
| 2005 | $2,048 +96.9% | -- |
| 2004 | $1,040 +46% | -- |
| 2003 | $712 -9.6% | -- |
| 2002 | $788 +77% | -- |
| 2001 | $445 +3.2% | -- |
| 2000 | $432 | $17,984 |
Find assessor info on the county website
Monthly payment
Est. payment
Payment breakdown
Explore the cost of this home by adjusting the details. Changes won't be saved.Climate risks
Neighborhood: 30506
Nearby schools
Schools provided by the listing agent
- Elementary: Mount Vernon
- Middle: North Hall
- High: North Hall
Source: GAMLS. This data may not be complete. We recommend contacting the local school district to confirm school assignments for this home.
- $620,2900.39 acres5423 Little River Cir, Gainesville, GA 30506Off Market
- $822,0003 bd3 ba2.8k sqft5431 Little River Cir, Gainesville, GA 30506Off Market
- $1,306,2004 bd5 ba6.1k sqft5439 Little River Cir, Gainesville, GA 30506Off Market
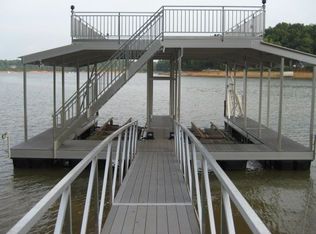
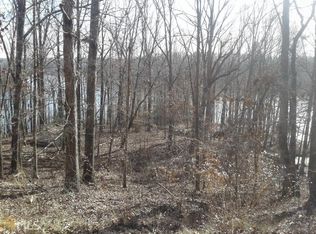
- $11,8002.25 acres5564 Little River Cir, Gainesville, GA 30506Off Market
Similar homes
- $799,9004 bd3 ba2.6k sqft3056 Clear Cove Way, Gainesville, GA 30506Active
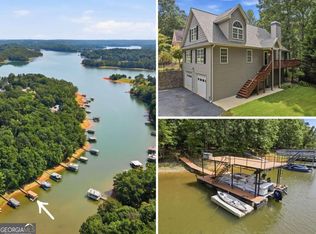
 MLS ID #10840268, Holli Clem, Keller Williams Realty Atl. Partners. GAMLS
 - $880,0003 bd2 ba3k sqft3464 Maynard Cir, Gainesville, GA 30506Active
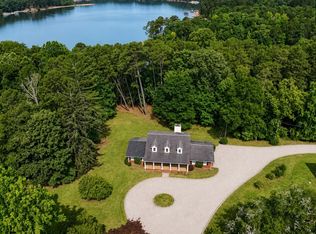 MLS ID #10795005, Brandon Watts, Virtual Properties Realty.com. GAMLS
 - $760,0004 bd3 ba3k sqft4501 Walking Stick Ln, Gainesville, GA 30506Active
 MLS ID #10825008, Maddie McCorvey, Ansley RE | Christie's Int'l RE. GAMLS
 - $899,9003 bd3 ba1.7k sqft3150 Edgewater Dr, Gainesville, GA 30501Active
 MLS ID #10800400, Kim Waters, The Norton Agency. GAMLS
 - $999,0003 bd4 ba3.4k sqft4521 Shoreline Dr, Gainesville, GA 30506ActiveMLS ID #10794338, Charles Twiggs, The Twiggs Realty. GAMLS
- $795,0003 bd4 ba3.2k sqft2901 Club Pl, Gainesville, GA 30506ActiveMLS ID #10674239, Patti Chambers, Keller Williams Lanier Partners. GAMLS
- $950,0006 bd4 ba3.9k sqft3346 Little Cir, Gainesville, GA 30506ActiveMLS ID #10706548, Terence Richardson, Compass. GAMLS
- $600,0004 bd3 ba2.4k sqft3528 Looper Lake Rd, Gainesville, GA 30506ActiveMLS ID #10838276, Chad Buffington, Buffington Real Estate Group. GAMLS
- $595,0004 bd3 ba3k sqft290 Cochran Dr, Gainesville, GA 30506ActiveMLS ID #10835056, Christopher Harman, Norton Commercial Acreage Group. GAMLS
- $810,0003 bd4 ba3.5k sqft5576 River Walk Ct, Gainesville, GA 30506ActiveMLS ID #10695249, Dusty Hulsey, BHHS Georgia Properties. GAMLS
- $525,0003 bd3 ba2.9k sqft2525 Thompson Mill Rd, Gainesville, GA 30506Active Under ContractMLS ID #10793205, The Rains Team, PEND Realty, LLC. GAMLS
- $680,0004 bd3 ba3.3k sqft530 E Lake Dr, Gainesville, GA 30506ActiveMLS ID #10831627, Deirdre Greenfield, Ansley RE | Christie's Int'l RE. GAMLS
- $975,0005 bd3 ba2.5k sqft1154 Glenwood Dr, Gainesville, GA 30501ActiveMLS ID #10809415, Carolyn J Greene, Greene Real Estate Co.. GAMLS
- $585,0003 bd4 ba3.1k sqft3426 Clarks Bridge Rd, Gainesville, GA 30506ActiveMLS ID #10834411, Ashley Stancil, Keller Williams Realty Atl. Partners. GAMLS
- $659,0003 bd3 ba2.8k sqft1492 Burns Dr NE, Gainesville, GA 30501ActiveMLS ID #10838100, Dusty Hulsey, BHHS Georgia Properties. GAMLS
- $849,7504 bd3 ba3.6k sqft3452 Point View Cir, Gainesville, GA 30506ActiveMLS ID #10774875, Mark A Ruzek, Living Stone Properties, Inc.. GAMLS
- $699,9994 bd3 ba2k sqft3721 Griffin Dr, Gainesville, GA 30506ActiveMLS ID #10779751, Sheila K Davis, Sheila Davis Group. GAMLS
- $599,0004 bd3 ba3k sqft2251 Skyline Dr, Gainesville, GA 30501ActiveMLS ID #10839366, Daniel D LaBossiere, Century 21 Results. GAMLS
- $725,0004 bd4 ba2.5k sqft3334 Little Cir, Gainesville, GA 30506ActiveMLS ID #10768177, Sheila K Davis, Sheila Davis Group. GAMLS
- $589,9003 bd3 ba2.5k sqft5234 Laurel Ln, Gainesville, GA 30506For Sale
 MLS ID #7742990, DONNA MURPHY, Atlanta Fine Homes Sotheby's International. FMLS GA
