Look no further than this Estate Property in Longstreet Hills. This single owner home built in the 1950s sits on a double lot in the heart of town. Its charming cottage exterior will draw you in. The main level features an oversized laundry/mudroom entry, perfect for extra craft storage or book bag drop zone. It opens up to the kitchen, dining and family room. That's begging for some personal touches. There are 2 large bedrooms connected by a vintage jack and Jill bath as well as a primary bedroom with an en suite bath on the main level. The more formal living/dining room with fireplace are perfect for those large family gatherings. The upstairs has 2 additional bedrooms with views of the expansive and well manicured yard. Don't miss the 2 car garage with extra storage or the 400 square foot barn with loft on the property. Estate homes like this don't come along often.
Active
Price cut: $24.9K (8/18)
$975,000
1154 Glenwood Dr, Gainesville, GA 30501
5beds
2,520sqft
Single Family Residence
Built in 1950
0.67 Acres Lot
$924,400 Zestimate®
$387/sqft
$-- HOA
What's special
Charming cottage exteriorDouble lot
- 38 days |
- 575 |
- 13 |
Zillow last checked:
Listing updated:
Listed by:
Carolyn J Greene 770-540-5879,
Greene Real Estate Co.
Source: GAMLS,MLS#: 10809415
Facts & features
Interior
Bedrooms & bathrooms
- Bedrooms: 5
- Bathrooms: 3
- Full bathrooms: 3
- Main level bathrooms: 2
- Main level bedrooms: 3
Rooms
- Room types: Den, Family Room, Foyer, Laundry
Dining room
- Features: Seats 12+
Kitchen
- Features: Breakfast Bar
Heating
- Central
Cooling
- Central Air
Appliances
- Included: Disposal, Refrigerator
- Laundry: Other
Features
- Bookcases, Master On Main Level, Walk-In Closet(s)
- Flooring: Carpet, Laminate, Tile
- Basement: Unfinished
- Number of fireplaces: 2
- Fireplace features: Family Room, Living Room, Masonry
- Common walls with other units/homes: No Common Walls
Interior area
- Total structure area: 2,520
- Total interior livable area: 2,520 sqft
- Finished area above ground: 2,520
- Finished area below ground: 0
Property
Parking
- Total spaces: 2
- Parking features: Attached, Garage
- Has attached garage: Yes
Features
- Levels: Two
- Stories: 2
- Exterior features: Garden
- Fencing: Back Yard
- Waterfront features: No Dock Or Boathouse
- Body of water: None
Lot
- Size: 0.67 Acres
- Features: Level, Private
Details
- Parcel number: 01065 003004
Construction
Type & style
- Home type: SingleFamily
- Architectural style: Brick 4 Side,Bungalow/Cottage
- Property subtype: Single Family Residence
Materials
- Brick
- Roof: Composition
Condition
- Resale
- New construction: No
- Year built: 1950
Utilities & green energy
- Sewer: Public Sewer
- Water: Public
- Utilities for property: Cable Available, Electricity Available, Sewer Available, Water Available
Community & HOA
Community
- Features: Park, Near Shopping
- Subdivision: Longstreet Hills
HOA
- Has HOA: No
- Services included: None
Location
- Region: Gainesville
Financial & listing details
- Price per square foot: $387/sqft
- Tax assessed value: $687,600
- Annual tax amount: $900
- Date on market: 7/17/2026
- Cumulative days on market: 38 days
- Listing agreement: Exclusive Agency
- Listing terms: Cash,Conventional
- Electric utility on property: Yes
Estimated market value
$924,400
$878,000 - $971,000
$3,783/mo
Price history
| Date | Event | Price |
|---|---|---|
| 8/18/2026 | Price change | $975,000-2.5%$387/sqft |
Source:  GAMLS #10809415 Report a problem GAMLS #10809415 Report a problem | ||
| 7/19/2026 | Listed for sale | $999,900$397/sqft |
Source:  FMLS GA #7807099 Report a problem FMLS GA #7807099 Report a problem | ||
Public tax history
| Year | Property taxes | Tax assessment |
|---|---|---|
| 2025 | $3,085 -1.5% | $275,040 +13.4% |
| 2024 | $3,132 -0.4% | $242,520 +1.1% |
| 2023 | $3,146 +15.3% | $239,800 +21.3% |
| 2022 | $2,728 +24.4% | $197,640 +19.3% |
| 2021 | $2,193 -0.3% | $165,600 +4.7% |
| 2020 | $2,199 -4% | $158,200 -1.5% |
| 2019 | $2,292 +6.2% | $160,640 +4.6% |
| 2018 | $2,159 -1.4% | $153,520 +9.7% |
| 2017 | $2,190 | $139,920 +5.5% |
| 2016 | -- | $132,640 +9% |
| 2015 | $1,182 | $121,694 |
| 2014 | $1,182 | $121,694 |
| 2013 | -- | -- |
| 2012 | -- | -- |
| 2011 | -- | -- |
| 2010 | -- | -- |
| 2009 | $781 +2.6% | -- |
| 2007 | $761 +4% | -- |
| 2006 | $732 +6.3% | -- |
| 2005 | $689 +8.3% | -- |
| 2004 | $636 +8.8% | -- |
| 2003 | $585 -5.9% | -- |
| 2002 | $621 -5.4% | -- |
| 2001 | $657 +3.6% | -- |
| 2000 | $634 | $94,168 |
Find assessor info on the county website
Monthly payment
Est. payment
Payment breakdown
Explore the cost of this home by adjusting the details. Changes won't be saved.Climate risks
Neighborhood: 30501
Nearby schools
GreatSchools rating
- 8/10Enota Multiple Intelligences AcademyGrades: PK-5Distance: 0.8 mi
- 5/10Gainesville Middle SchoolGrades: 6-8Distance: 0.7 mi
- 4/10Gainesville High SchoolGrades: 9-12Distance: 1.6 mi
Schools provided by the listing agent
- Elementary: Enota
- Middle: Gainesville East
- High: Gainesville
Source: GAMLS. This data may not be complete. We recommend contacting the local school district to confirm school assignments for this home.
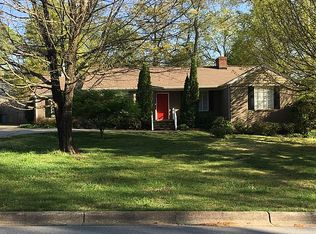
- $440,7003 bd2 ba1.8k sqft1140 Glenwood Dr, Gainesville, GA 30501Off Market
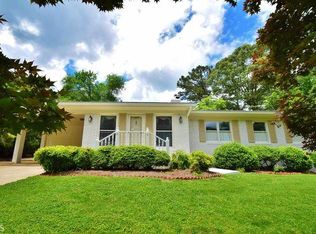
- $665,8003 bd4 ba2.5k sqft1147 Springdale Rd, Gainesville, GA 30501Off Market
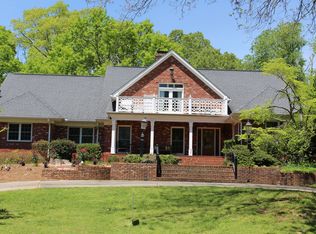
- $877,8003 bd2 ba1.8k sqft1133 Springdale Rd, Gainesville, GA 30501Off Market
- $310,3002 bd1 ba1k sqft1184 Glenwood Dr, Gainesville, GA 30501Off Market
- $772,9004 bd4 ba3.4k sqft1126 Glenwood Dr, Gainesville, GA 30501Off Market
- $585,0004 bd3 ba2.9k sqft1179 Springdale Rd, Gainesville, GA 30501Sold
- $694,2004 bd3 ba3.9k sqft744 Summerfield Ter, Gainesville, GA 30501Off Market
- $799,1005 bd4 ba2.7k sqft1117 Springdale Rd, Gainesville, GA 30501Off Market
A local agent can set up tours, give advice and negotiate with sellers.
Similar homes
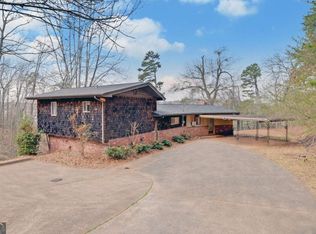
- $1,049,9904 bd2 ba1.9k sqft2290 Boy Scout Camp Rd, Gainesville, GA 30501Active
 MLS ID #10738059, Ken Stanley, KFH Realty, LLC. GAMLS
 - $880,0003 bd2 ba3k sqft3464 Maynard Cir, Gainesville, GA 30506Active
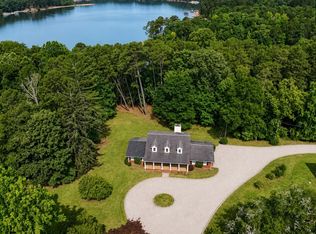 MLS ID #10795005, Brandon Watts, Virtual Properties Realty.com. GAMLS
 - $829,9003 bd2 ba2.3k sqft221 Shallowford Dr, Gainesville, GA 30504Active
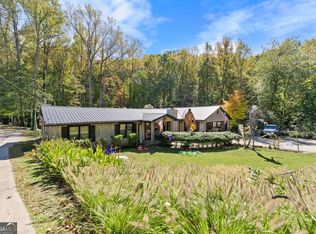 MLS ID #10632005, Allen Dellinger, Keller Williams Lanier Partners. GAMLS
 - $725,0004 bd4 ba2.5k sqft3334 Little Cir, Gainesville, GA 30506Active
 MLS ID #10768177, Sheila K Davis, Sheila Davis Group. GAMLS
 - $760,0004 bd3 ba3k sqft4501 Walking Stick Ln, Gainesville, GA 30506ActiveMLS ID #10825008, Maddie McCorvey, Ansley RE | Christie's Int'l RE. GAMLS
- $675,0004 bd3 ba2.1k sqft4634 Highland Cir, Gainesville, GA 30506Active Under ContractMLS ID #10799905, Elizabeth Yancey, Better Homes GA. GAMLS
- $999,0003 bd4 ba3.4k sqft4521 Shoreline Dr, Gainesville, GA 30506ActiveMLS ID #10794338, Charles Twiggs, The Twiggs Realty. GAMLS
- $875,0004 bd3 ba2.3k sqft9040 Ruby Ln, Gainesville, GA 30506ActiveMLS ID #10790413, Tom Peters, Coldwell Banker Realty. GAMLS
- $739,9995 bd3 ba3.2k sqft4420 Thompson Bridge Rd, Gainesville, GA 30506ActiveMLS ID #10736787, Hank K Meeler, Savage Real Estate. GAMLS
- $535,0006 bd4 ba3.6k sqft3460 Maynard Cir, Gainesville, GA 30506ActiveMLS ID #10716391, Eterno Realty Group, The Rezerve. GAMLS
- $525,0004 bd3 ba2.2k sqft257 Club Dr, Gainesville, GA 30506ActiveMLS ID #10769370, LeAnne G Richardson, Candler Real Estate Group. GAMLS
- $640,0004 bd4 ba3.3k sqft9600 Lakeside Way, Gainesville, GA 30506ActiveMLS ID #10810398, William Sessa, Real Broker, LLC. GAMLS
- $509,9003 bd3 ba2.6k sqft3978 Pine Shore Cir, Gainesville, GA 30501ActiveMLS ID #10771101, Yvonne Mason, Virtual Properties Realty.com. GAMLS
- $525,0004 bd3 ba2.7k sqft5353 High Harbor Ct, Gainesville, GA 30504ActiveMLS ID #10805534, Jeffrey Fee, RE/MAX Center. GAMLS
- $989,0004 bd3 ba2.7k sqft828 Garner Rd, Cornelia, GA 30531ActiveMLS ID #10806911, Jerry Harkness, Keller Williams Lanier Partners. GAMLS
- $529,0004 bd3 ba2.7k sqft7865 Running Fox Trl, Gainesville, GA 30506For Sale
 MLS ID #3312716, Jeff Swayze. RealTracs MLS as distributed by MLS GRID
 - $545,0004 bd3 ba3k sqft3341 Edgewood Cir, Gainesville, GA 30506ActiveMLS ID #10758066, Ken Stanley, KFH Realty, LLC. GAMLS
- $899,9905 bd5 ba3.6k sqft4726 Quailwood Dr, Flowery Branch, GA 30542ActiveMLS ID #10729641, Tristen Adams, eXp Realty. GAMLS
- $492,0004 bd3 ba2.6k sqft5511 Woodstream Ct, Gainesville, GA 30507ActiveMLS ID #10805669, Andrea A Anderegg, Adams Realty, Inc.. GAMLS
- $600,0004 bd4 ba2.4k sqft9395 Edgewater Dr, Gainesville, GA 30506ActiveMLS ID #10789331, Pamela O'Connor-Smith, Redfin Corporation. GAMLS
