Private 6.6-Acre Estate with Pool, Guest Apartment & Workshop! Welcome to your own private retreat nestled on 6.6 acres surrounded by mature hardwoods, a small stream, and peaceful natural scenery. This charming 3-bedroom, 2-bath main residence offers the perfect blend of comfort and character with tile, carpet, and hardwood flooring, a primary suite on the main level, and a spacious kitchen featuring stained cabinetry and solid surface counters. Step outside to your backyard paradise, a saltwater pool with gas heater (never been noisy). Surrounded by multiple decks and a covered entertaining pavilion. The pump house/pool house includes a half bath, and all pool pumps were replaced within the last two years. The property also features a detached 2-bedroom, 1-bath apartment/guest house – perfect for rental income, in-laws, or extended family. Plenty of parking and space for everyone! 40x28 workshop – ideal for hobbyists, mechanics, or storage. 14x28 RV parking bay with covered protection. 36x18 storage shed for tools and equipment. Located just minutes from town yet offering unmatched privacy, this property provides incredible flexibility!
Active
$884,900
221 Shallowford Dr, Gainesville, GA 30504
3beds
2,304sqft
:
Get pre-qualified$5,326/mo
Single Family Residence, Residential
Built in 1958
6.69 Acres Lot
$850,700 Zestimate®
$384/sqft
$-- HOA
What's special
Small streamSurrounded by mature hardwoodsCovered entertaining pavilionPeaceful natural sceneryMultiple decks
- 277 days |
- 277 |
- 6 |
Zillow last checked:
Listing updated:
Listed by:
Allen Dellinger,
Keller Williams Lanier Partners 770-503-7070
Source: FMLS GA,MLS#: 7670811
Facts & features
Interior
Bedrooms & bathrooms
- Bedrooms: 3
- Bathrooms: 2
- Full bathrooms: 2
- Main level bathrooms: 2
- Main level bedrooms: 3
Rooms
- Room types: Other
Primary bedroom
- Features: Master on Main, Oversized Master, Roommate Floor Plan
- Level: Master on Main, Oversized Master, Roommate Floor Plan
Bedroom
- Features: Master on Main, Oversized Master, Roommate Floor Plan
Primary bathroom
- Features: Double Vanity, Separate His/Hers, Shower Only
Dining room
- Features: Open Concept, Separate Dining Room
Kitchen
- Features: Breakfast Bar, Cabinets Stain, Country Kitchen, Eat-in Kitchen, Kitchen Island, Other Surface Counters, Pantry, Solid Surface Counters, View to Family Room
Heating
- Central, Electric, Heat Pump
Cooling
- Ceiling Fan(s), Central Air, Electric, Heat Pump
Appliances
- Included: Dishwasher, Disposal, Trash Compactor
- Laundry: Laundry Room, Main Level
Features
- Double Vanity, High Ceilings 9 ft Main, High Speed Internet, Walk-In Closet(s)
- Flooring: Carpet, Ceramic Tile, Hardwood
- Windows: Insulated Windows
- Basement: None
- Number of fireplaces: 1
- Fireplace features: Family Room
- Common walls with other units/homes: No Common Walls
Interior area
- Total structure area: 2,304
- Total interior livable area: 2,304 sqft
Video & virtual tour
Property
Parking
- Total spaces: 2
- Parking features: Driveway, Garage, Kitchen Level, Level Driveway, Parking Pad, RV Access/Parking
- Garage spaces: 2
- Has uncovered spaces: Yes
Accessibility
- Accessibility features: None
Features
- Levels: One
- Stories: 1
- Patio & porch: Covered, Deck, Front Porch, Patio, Rear Porch, Side Porch
- Exterior features: Private Yard, Storage, No Dock
- Has private pool: Yes
- Pool features: Fenced, Gunite, In Ground, Pool Cover, Private
- Spa features: None
- Fencing: Back Yard,Wood
- Has view: Yes
- View description: Rural
- Waterfront features: Creek
- Body of water: None
Lot
- Size: 6.69 Acres
- Features: Back Yard, Creek On Lot, Front Yard, Level, Private, Wooded
Details
- Additional structures: Guest House, Pool House, RV/Boat Storage, Second Residence, Shed(s), Workshop, Other
- Parcel number: 00116 005009A
- Other equipment: None
- Horse amenities: None
Construction
Type & style
- Home type: SingleFamily
- Architectural style: Ranch,Rustic
- Property subtype: Single Family Residence, Residential
Materials
- Wood Siding
- Foundation: Block
- Roof: Metal
Condition
- Resale
- New construction: No
- Year built: 1958
Utilities & green energy
- Electric: 110 Volts, 220 Volts in Garage
- Sewer: Septic Tank
- Water: Public
- Utilities for property: Cable Available, Electricity Available, Phone Available, Sewer Available, Water Available
Green energy
- Energy efficient items: None
- Energy generation: None
- Water conservation: Low-Flow Fixtures
Community & HOA
Community
- Features: None
- Security: Smoke Detector(s)
- Subdivision: None
HOA
- Has HOA: No
Location
- Region: Gainesville
Financial & listing details
- Price per square foot: $384/sqft
- Tax assessed value: $364,700
- Annual tax amount: $3,298
- Date on market: 10/25/2025
- Cumulative days on market: 277 days
- Electric utility on property: Yes
- Road surface type: Asphalt
Estimated market value
$850,700
$808,000 - $893,000
$2,132/mo
Price history
| Date | Event | Price |
|---|---|---|
| 4/13/2026 | Price change | $884,900-1.7%$384/sqft |
Source:  GAMLS #10632005 Report a problem GAMLS #10632005 Report a problem | ||
| 2/4/2026 | Price change | $899,900-2.7%$391/sqft |
Source: GAMLS #10632005 Report a problem | ||
| 1/4/2026 | Price change | $924,900-2.6%$401/sqft |
Source: GAMLS #10632005 Report a problem | ||
| 12/12/2025 | Price change | $949,900-5%$412/sqft |
Source: GAMLS #10632005 Report a problem | ||
| 11/12/2025 | Price change | $999,900-4.8%$434/sqft |
Source: GAMLS #10632005 Report a problem | ||
| 10/27/2025 | Listed for sale | $1,050,000$456/sqft |
Source:  FMLS GA #7670811 Report a problem FMLS GA #7670811 Report a problem | ||
Public tax history
| Year | Property taxes | Tax assessment |
|---|---|---|
| 2025 | $108 -35.6% | $145,880 +5.3% |
| 2024 | $168 -18.5% | $138,480 +2.1% |
| 2023 | $206 +71.2% | $135,640 +41.1% |
| 2022 | $120 -29.8% | $96,160 +4.1% |
| 2021 | $171 -38.2% | $92,360 -1.4% |
| 2020 | $277 -37.4% | $93,640 -2.7% |
| 2019 | $444 -63.6% | $96,200 -21.4% |
| 2018 | $1,218 +1059.1% | $122,400 +33.6% |
| 2017 | $105 -88% | $91,640 +3% |
| 2016 | $878 -0.4% | $88,968 |
| 2015 | $881 | $88,968 |
| 2014 | $881 | $88,968 |
| 2013 | -- | -- |
| 2012 | -- | -- |
| 2011 | -- | -- |
| 2010 | -- | -- |
| 2009 | $3,387 -2.1% | -- |
| 2007 | $3,458 +66.6% | -- |
| 2006 | $2,076 +3.4% | -- |
| 2005 | $2,007 +4.7% | -- |
| 2004 | $1,917 +2.9% | -- |
| 2003 | $1,863 +30.4% | -- |
| 2002 | $1,428 -2.8% | -- |
| 2001 | $1,469 -0.1% | -- |
| 2000 | $1,470 | $62,664 |
Find assessor info on the county website
Monthly payment
Est. payment
Payment breakdown
Explore the cost of this home by adjusting the details. Changes won't be saved.Climate risks
Neighborhood: Browns Bridge
Nearby schools
GreatSchools rating
- 4/10Lyman Hall Elementary SchoolGrades: PK-5Distance: 1.9 mi
- 6/10Chestatee Middle SchoolGrades: 6-8Distance: 4.4 mi
- 5/10Chestatee High SchoolGrades: 9-12Distance: 4.5 mi
Schools provided by the listing agent
- Elementary: Lyman Hall - Hall
- Middle: Chestatee
- High: Chestatee
Source: FMLS GA. This data may not be complete. We recommend contacting the local school district to confirm school assignments for this home.
- $297,6003 bd2 ba1.5k sqft1868 Pleasant Cir, Gainesville, GA 30504Off Market
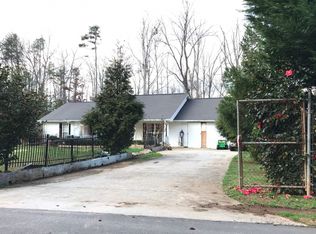
- $312,2003 bd2 ba1.5k sqft1864 Pleasant Cir, Gainesville, GA 30504Off Market
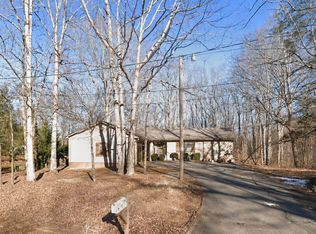
- $355,7004 bd2 ba2k sqft227 Shallowford Dr TRACT 2, Gainesville, GA 30504Off Market
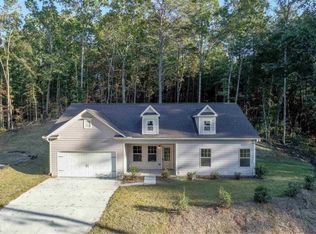
- $405,4004 bd2 ba3.1k sqft227 Shallowford Rd NW, Gainesville, GA 30504Off Market
- $22,600-- bd-- ba-- sqft1872 Pleasant Cir, Gainesville, GA 30504Off Market
- $287,9003 bd2 ba1.3k sqft1860 Pleasant Cir, Gainesville, GA 30504Off Market
- $225,9003 bd1 ba864 sqft222 Shallowford Dr, Gainesville, GA 30504Off Market
- $250,0003 bd1 ba-- sqft219 Shallowford Dr, Gainesville, GA 30504Sold
A local agent can set up tours, give advice and negotiate with sellers.
A local lender can help you make sure your offer is ready when you are.
Similar homes
- $825,0004 bd4 ba2.6k sqft5382 Pine Forest Rd, Gainesville, GA 30504Active

 MLS ID #10701610, Renee Adams, BHHS Georgia Properties. GAMLS
 - $899,0003 bd3 ba2.2k sqft6470 Samoa Way, Flowery Branch, GA 30542Active
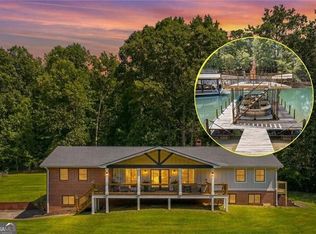 MLS ID #10799506, Kim Waters, The Norton Agency. GAMLS
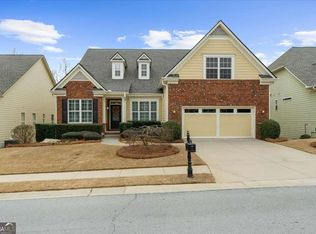
 - $745,0003 bd3 ba2.8k sqft3357 Locust Cove Rd SW, Gainesville, GA 30504Active
 MLS ID #10701760, Rosemary Micuch, HomeSmart. GAMLS
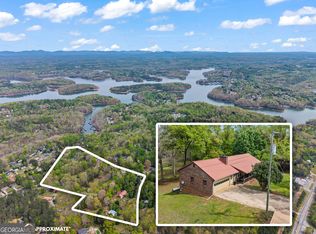
 - $699,9003 bd2 ba1.2k sqft4985 Truman Mountain Rd, Gainesville, GA 30506Active Under Contract
 MLS ID #10727572, Jessica A Wade, eXp Realty. GAMLS
 - $935,0003 bd3 ba1.7k sqft3150 Edgewater Dr, Gainesville, GA 30501ActiveMLS ID #10800400, Kim Waters, The Norton Agency. GAMLS
- $675,0004 bd3 ba2.1k sqft4634 Highland Cir, Gainesville, GA 30506ActiveMLS ID #10799905, Elizabeth Yancey, Better Homes GA. GAMLS
- $559,0004 bd4 ba2.5k sqft3523 Lighthouse Ln, Gainesville, GA 30504For Sale
 MLS ID #7786792, ERICA M WILLIAMS, Keller Williams Lanier Partners. FMLS GA
 - $825,0004 bd3 ba3.1k sqft3709 Timberlake Dr, Gainesville, GA 30506For SaleMLS ID #7768257, Shannon Brabner, Virtual Properties Realty.com. FMLS GA
- $489,0003 bd4 ba2.6k sqft3355 Springdale Forrest Cir, Gainesville, GA 30506ActiveMLS ID #10790195, Jacquelyn Struble, Virtual Properties Realty.com. GAMLS
- $615,0003 bd3 ba2.3k sqft3457 Locust Cove Rd SW, Gainesville, GA 30504ActiveMLS ID #10673220, Michelle Cheeley, Engel & V?lkers Atlanta. GAMLS
- $589,9004 bd3 ba2.6k sqft4118 Mountain View Rd, Oakwood, GA 30566ActiveMLS ID #10759325, Porter Williams Team, BHHS Georgia Properties. GAMLS
- $699,9994 bd3 ba2k sqft3721 Griffin Dr, Gainesville, GA 30506ActiveMLS ID #10779751, Sheila K Davis, Sheila Davis Group. GAMLS
- $875,0004 bd3 ba3.4k sqft6265 Reives Rd, Cumming, GA 30041Active Under ContractMLS ID #10782898, Holli Clem, Keller Williams Realty Atl. Partners. GAMLS
- $875,0003 bd2 ba2k sqft6052 Seminole Dr, Flowery Branch, GA 30542ActiveMLS ID #10691513, Christopher McCall, Chris McCall Realty. GAMLS
- $598,5004 bd3 ba2.3k sqft3739 Golden Leaf Point SW, Gainesville, GA 30504ActiveMLS ID #10716496, Rosemary Micuch, HomeSmart. GAMLS
- $675,0003 bd2 ba2.1k sqft3715 Bob Bryant Rd, Gainesville, GA 30507ActiveMLS ID #10810158, Chasity R Tillman, PEND Realty, LLC. GAMLS
- $695,0003 bd3 ba1.9k sqft3418 The Trail Rd, Gainesville, GA 30501ActiveMLS ID #10722662, Jack H Carrington, BHHS Georgia Properties. GAMLS
- $465,0004 bd3 ba2.4k sqft9530 Bonsall Cir, Gainesville, GA 30506ActiveMLS ID #10812055, Mary Wynkoop, Coldwell Banker Realty. GAMLS
- $444,0003 bd2 ba1.5k sqft3880 Tanners Mill Rd, Gainesville, GA 30507ActiveMLS ID #10792628, Johnathan Cortes, Keller Williams Lanier Partners. GAMLS
- $520,0005 bd4 ba2.4k sqft5045 Southern Trace Dr, Gainesville, GA 30504ActiveMLS ID #10724584, Sara Gutierrez, Coldwell Banker Realty. GAMLS
