Two Homes in One- PLUS an amazing GARAGE LOVERS DREAM- all under one roof! Custom Built Barndominium on 1.25 Acres with option to separately purchase additional 1.49 acres, for a total of 2.74 acres! Lake Lanier view from the front porch! *6 Car Garage *Separate Attached Carport *2 Driveways *HUGE Storage Loft *Multi-Purpose Finished Space for workshop, crafting, etc. *Loft Apartment with separate entrance, Family Room, Kitchen, Bedroom, Bathroom, Laundry (Approx 872SF) *Custom Kitchen with upgraded appliances, gas cooktop with commercial hood, double wall oven, 2 farmhouse sinks, 2 pantries, stone countertops *Primary with Private Ensuite Bathroom featuring extra large zero-entry tiled shower with rainfall and 2 shower heads, jetted tub, and large custom closet *40 x 37.5 ft 3-bay vaulted garage with additional 640 SF storage loft *Covered front patio running length of home with wiring for hot tub *New HVACs *TONS of Storage- even a hidden staircase to a smaller storage loft *Gorgeous tongue & groove ceilings, solid knotty Alder doors, and more! This is a truly unique home that you must see to believe!
Active
$875,000
3305 Hilltop Cir, Gainesville, GA 30506
3beds
3,642sqft
Single Family Residence
Built in 2017
2.74 Acres Lot
$837,700 Zestimate®
$240/sqft
$-- HOA
What's special
Separate attached carportSolid knotty alder doorsHuge storage loftFamily roomNew hvacsLarge custom closetStone countertops
- 3 days
- 431
- 33
Zillow last checked:
Listing updated:
Listed by:
Sarah Prouty 678-438-2570,
Chapman Hall Realtors Professionals
Source: GAMLS,MLS#: 10890208
Facts & features
Interior
Bedrooms & bathrooms
- Bedrooms: 3
- Bathrooms: 4
- Full bathrooms: 3
- 1/2 bathrooms: 1
- Main level bathrooms: 2
- Main level bedrooms: 2
Rooms
- Room types: Family Room, Laundry, Other
Kitchen
- Features: Breakfast Area, Breakfast Room, Kitchen Island, Pantry, Second Kitchen, Solid Surface Counters
Heating
- Central, Electric
Cooling
- Ceiling Fan(s), Central Air, Electric
Appliances
- Included: Cooktop, Dishwasher, Double Oven, Gas Water Heater, Microwave, Tankless Water Heater
- Laundry: Mud Room, Upper Level
Features
- Double Vanity, High Ceilings, In-Law Floorplan, Master On Main Level, Separate Shower, Soaking Tub, Split Bedroom Plan, Tile Bath, Walk-In Closet(s), Wet Bar
- Flooring: Carpet, Vinyl
- Windows: Double Pane Windows
- Basement: None
- Number of fireplaces: 1
- Fireplace features: Family Room, Gas Log
- Common walls with other units/homes: No Common Walls
Interior area
- Total structure area: 3,642
- Total interior livable area: 3,642 sqft
- Finished area above ground: 3,642
- Finished area below ground: 0
Property
Parking
- Total spaces: 8
- Parking features: Attached, Carport, Garage, Parking Pad, Side/Rear Entrance, Storage
- Has attached garage: Yes
- Has carport: Yes
- Has uncovered spaces: Yes
Accessibility
- Accessibility features: Accessible Entrance
Features
- Levels: Two
- Stories: 2
- Patio & porch: Patio
- Exterior features: Other
- Has spa: Yes
- Spa features: Bath
- Has view: Yes
- View description: Lake
- Has water view: Yes
- Water view: Lake
- Waterfront features: No Dock Or Boathouse
- Body of water: Lanier
Lot
- Size: 2.74 Acres
- Features: Sloped
Details
- Additional structures: Garage(s), Second Residence, Workshop
- Parcel number: 10146 000132
- Special conditions: No Disclosure
Construction
Type & style
- Home type: SingleFamily
- Architectural style: Craftsman
- Property subtype: Single Family Residence
Materials
- Concrete
- Foundation: Slab
- Roof: Metal
Condition
- Resale
- New construction: No
- Year built: 2017
Utilities & green energy
- Electric: 220 Volts
- Sewer: Septic Tank
- Water: Public
- Utilities for property: Cable Available, Electricity Available, Natural Gas Available, Underground Utilities, Water Available
Community & HOA
Community
- Features: None
- Security: Carbon Monoxide Detector(s), Smoke Detector(s)
- Subdivision: None
HOA
- Has HOA: No
- Services included: None
Location
- Region: Gainesville
Financial & listing details
- Price per square foot: $240/sqft
- Tax assessed value: $998,600
- Annual tax amount: $2,385
- Date on market: 11/13/2026
- Cumulative days on market: 3 days
- Listing agreement: Exclusive Agency
- Electric utility on property: Yes
Estimated market value
$837,700
$796,000 - $880,000
Not available
Price history
| Date | Event | Price |
|---|---|---|
| 11/13/2026 | Listed for sale | $875,000+16.8%$240/sqft |
Source:  FMLS GA #7868086 Report a problem | ||
| 9/9/2022 | Sold | $749,000$206/sqft |
Source: FMLS GA #7064679 Report a problem | ||
| 7/30/2022 | Pending sale | $749,000$206/sqft |
Source:  GAMLS #10058811 Report a problem | ||
| 7/5/2022 | Price change | $749,000-6.3%$206/sqft |
Source: GAMLS #10058811 Report a problem | ||
| 6/23/2022 | Price change | $799,000-5.9%$219/sqft |
Source: GAMLS #10058811 Report a problem | ||
| 6/12/2022 | Listed for sale | $849,000$233/sqft |
Source: FMLS GA #7064679 Report a problem | ||
| 6/10/2022 | Listing removed | -- |
Source: Owner Report a problem | ||
| 5/25/2022 | Listed for sale | $849,000+4751.4%$233/sqft |
Source: Owner Report a problem | ||
| 9/21/1999 | Sold | $17,500$5/sqft |
Source: Public Record Report a problem | ||
Public tax history
| Year | Property taxes | Tax assessment |
|---|---|---|
| 2025 | $2,385 -15.9% | $399,440 +11.9% |
| 2024 | $2,837 +15.9% | $357,080 +5.3% |
| 2023 | $2,449 -43.4% | $339,080 +105.3% |
| 2022 | $4,323 -0.5% | $165,160 +5.5% |
| 2021 | $4,345 +5.8% | $156,560 +5.7% |
| 2020 | $4,108 +4.1% | $148,080 +5.6% |
| 2019 | $3,948 +10.2% | $140,240 +9% |
| 2018 | $3,584 -1.1% | $128,680 +3023.3% |
| 2017 | $3,622 +3136.3% | $4,120 |
| 2016 | $112 -0.8% | $4,120 |
| 2015 | $113 | $4,120 |
| 2014 | $113 | $4,120 |
| 2013 | -- | -- |
| 2012 | -- | -- |
| 2011 | -- | -- |
| 2010 | -- | -- |
| 2009 | $202 +2.8% | -- |
| 2007 | $197 -7% | -- |
| 2006 | $212 +3.6% | -- |
| 2005 | $204 +4.9% | -- |
| 2004 | $195 +3.1% | -- |
| 2003 | $189 -9.6% | -- |
| 2002 | $209 +48.8% | -- |
| 2001 | $140 +3.2% | -- |
| 2000 | $136 | $5,668 |
Find assessor info on the county website
Monthly payment
Est. payment
Payment breakdown
Explore the cost of this home by adjusting the details. Changes won't be saved.Climate risks
Neighborhood: 30506
Nearby schools
Schools provided by the listing agent
- Elementary: Deal
- Middle: North Hall
- High: North Hall
Source: GAMLS. This data may not be complete. We recommend contacting the local school district to confirm school assignments for this home.

Similar homes
- $874,9994 bd4 ba3k sqft3401 Country Ln, Gainesville, GA 30506Active
 MLS ID #10870119, Nancy Ryan, Virtual Properties Realty.com. GAMLS
- $825,0003 bd2 ba3k sqft3464 Maynard Cir, Gainesville, GA 30506Active
 MLS ID #10795005, Brandon Watts, Virtual Properties Realty.com. GAMLS
- $925,0003 bd3 ba2.6k sqft5427 Little River Cir, Gainesville, GA 30506Active
 MLS ID #10838825, Bell Real Estate Group, Keller Williams Realty Atl. Partners. GAMLS
- $985,0004 bd4 ba4.1k sqft2690 Pass Cir, Gainesville, GA 30506Active
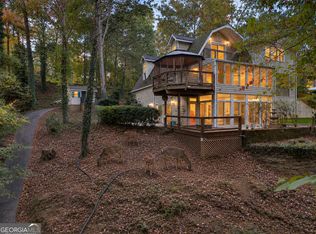 MLS ID #10887051, Candi Mcclamma, All Points Team. GAMLS
- $550,9005 bd3 ba3.2k sqft4952 Rilla Rd, Gainesville, GA 30506ActiveMLS ID #10890612, James Allison, Leading Edge Real Estate LLC. GAMLS
- $775,0002 bd3 ba2.5k sqft5441 Carolean St, Gainesville, GA 30506ActiveMLS ID #10873308, Emily Taylor, Keller Williams Realty Atl. Partners. GAMLS
- $750,0004 bd3 ba3k sqft4501 Walking Stick Ln, Gainesville, GA 30506ActiveMLS ID #10825008, Maddie McCorvey, Ansley RE | Christie's Int'l RE. GAMLS
- $699,9994 bd3 ba2k sqft3721 Griffin Dr, Gainesville, GA 30506ActiveMLS ID #10779751, Sheila K Davis, Sheila Davis Group. GAMLS
- $799,0003 bd4 ba3.5k sqft5576 River Walk Ct, Gainesville, GA 30506ActiveMLS ID #10695249, Dusty Hulsey, BHHS Georgia Properties. GAMLS
- $997,9004 bd6 ba4.9k sqft3560 Greystone Rd, Gainesville, GA 30506ActiveMLS ID #10834217, Luxe Real Estate, Keller Williams Lanier Partners. GAMLS
- $725,0004 bd4 ba2.5k sqft3334 Little Cir, Gainesville, GA 30506ActiveMLS ID #10768177, Sheila K Davis, Sheila Davis Group. GAMLS
- $815,0003 bd3 ba3.4k sqft3601 Lakeview Dr, Gainesville, GA 30501ActiveMLS ID #10872350, Pat Burke, Keller Williams Lanier Partners. GAMLS
- $729,0004 bd4 ba5.3k sqft4593 Montclair Cir, Gainesville, GA 30506ActiveMLS ID #10820086, Kimberly H Smith, Living Down South Realty. GAMLS
- $449,9003 bd3 ba2.9k sqft1076 Cumberland Valley Rd, Gainesville, GA 30501ActiveMLS ID #10890078, Brad Abernathy, Next Boulevard Real Estate. GAMLS
- $750,0004 bd4 ba3.1k sqft4128 Riverbrook Ter, Gainesville, GA 30506ActiveMLS ID #10871449, Shay Loprinzo, Keller Williams Lanier Partners. GAMLS
- $825,0004 bd3 ba2.3k sqft3599 Lakeview Dr, Gainesville, GA 30501Active Under ContractMLS ID #10870054, Matthew Skeen, Century 21 Results. GAMLS
- $999,0003 bd4 ba3.4k sqft4521 Shoreline Dr, Gainesville, GA 30506ActiveMLS ID #10794338, Charles Twiggs, The Twiggs Realty. GAMLS
- $749,9005 bd4 ba3.1k sqft197 Club Dr, Gainesville, GA 30506ActiveMLS ID #10721360, Beverly O Filson, Candler Real Estate Group. GAMLS
- $779,0003 bd4 ba3.2k sqft2901 Club Pl, Gainesville, GA 30506ActiveMLS ID #10674239, Patti Chambers, Keller Williams Lanier Partners. GAMLS
- $739,9995 bd3 ba3.2k sqft4420 Thompson Bridge Rd, Gainesville, GA 30506ActiveMLS ID #10736787, Hank K Meeler, Savage Real Estate. GAMLS
