Welcome to your private lakefront retreat with the CORPS LINE IN THE WATER! Situated on a quiet cul-de-sac spanning over 1.5 acres, this home offers stunning panoramic, year-round water views and unforgettable sunsets. Step right out to deep water with your private single-slip dock, complete with a boat lift, power, and lake irrigation. Enjoy a rip-rap shoreline, and plenty of potential to expand the dock size down the road. Inside, the spacious main-level ranch is built for relaxed living. The vaulted great room serves as the heart of the home, featuring cozy built-in shelving, a warm fireplace, and a kitchen equipped with stainless steel appliances. The main floor includes three bedrooms (one currently set up as an office) with a remodeled full bath nearby. The oversized primary suite feels like a true sanctuary, complete with sweeping lake views, a large custom closet, and an updated primary bath. The fully finished terrace level has its own exterior and garage entrances, making it ideal for an in-law suite or the ultimate entertainment hub. It features a media room, billiards area, bright sunroom, full bedroom with ensuite bath, an extra half bath, kitchenette, and laundry hookups-plus a flexible extra room perfect for an office, home gym, or bunkroom. Extra Perks & Convenience: Low Water Bills: The Rainbird irrigation system pumps directly from the lake. Outdoor Living: Gather around the custom-built fire pit for perfect evenings by the water. Detached Workshop/Garage: Features A/C, water, and an extra-tall door-ideal for storing jet skis or a small boat. Great Location: Tucked away in a private oasis, yet just minutes from local dining, shopping, and Northeast Georgia Medical Center.
Active
$1,399,000
3386 Small Woods Ln, Gainesville, GA 30506
4beds
4,497sqft
Single Family Residence
Built in 1996
1.63 Acres Lot
$1,322,700 Zestimate®
$311/sqft
$-- HOA
What's special
Warm fireplaceBoat liftPrivate lakefront retreatLake irrigationBright sunroomPrivate single-slip dockUnforgettable sunsets
- 69 days
- 481
- 48
Zillow last checked:
Listing updated:
Listed by:
Teresa Smith 770-654-4173,
Keller Williams Realty Atl. Partners,
Michele Kaplan 678-677-5653,
Keller Williams Realty Atl. Partners
Source: GAMLS,MLS#: 10819139
Facts & features
Interior
Bedrooms & bathrooms
- Bedrooms: 4
- Bathrooms: 4
- Full bathrooms: 3
- 1/2 bathrooms: 1
- Main level bathrooms: 2
- Main level bedrooms: 3
Rooms
- Room types: Foyer, Game Room, Great Room, Laundry, Media Room, Office
Dining room
- Features: Seats 12+, Separate Room
Kitchen
- Features: Breakfast Area, Breakfast Bar, Breakfast Room, Pantry, Second Kitchen, Solid Surface Counters
Heating
- Central, Electric, Forced Air, Zoned
Cooling
- Ceiling Fan(s), Central Air, Electric, Zoned
Appliances
- Included: Cooktop, Dishwasher, Electric Water Heater, Microwave, Oven, Refrigerator, Stainless Steel Appliance(s)
- Laundry: Other
Features
- Bookcases, Double Vanity, High Ceilings, In-Law Floorplan, Master On Main Level, Entrance Foyer, Vaulted Ceiling(s), Walk-In Closet(s)
- Flooring: Carpet, Hardwood, Tile
- Basement: Bath Finished,Daylight,Exterior Entry,Finished,Full,Interior Entry
- Number of fireplaces: 1
- Fireplace features: Living Room
- Common walls with other units/homes: No Common Walls
Interior area
- Total structure area: 4,497
- Total interior livable area: 4,497 sqft
- Finished area above ground: 2,233
- Finished area below ground: 2,264
Property
Parking
- Total spaces: 3
- Parking features: Attached, Detached, Garage, Garage Door Opener, Kitchen Level, Off Street, Parking Pad, RV/Boat Parking, Side/Rear Entrance
- Has attached garage: Yes
- Has uncovered spaces: Yes
Accessibility
- Accessibility features: Accessible Approach with Ramp
Features
- Levels: Two
- Stories: 2
- Patio & porch: Deck, Patio
- Exterior features: Dock
- Has view: Yes
- View description: Lake
- Has water view: Yes
- Water view: Lake
- Waterfront features: Corps of Engineers Control, Deep Water Access, Dock Rights, Floating Dock, Lake, Lake Privileges
- Body of water: Lanier
- Frontage type: Lakefront
- Frontage length: Waterfront Footage: 156
Lot
- Size: 1.63 Acres
- Features: Cul-De-Sac, Private, Sloped
- Residential vegetation: Cleared, Grassed
Details
- Additional structures: Garage(s), Outbuilding, Workshop
- Parcel number: 10141 000060
- Other equipment: Home Theater
Construction
Type & style
- Home type: SingleFamily
- Architectural style: Ranch,Traditional
- Property subtype: Single Family Residence
Materials
- Concrete
- Foundation: Slab
- Roof: Composition
Condition
- Resale
- New construction: No
- Year built: 1996
Utilities & green energy
- Electric: 220 Volts
- Sewer: Septic Tank
- Water: Public
- Utilities for property: Electricity Available, High Speed Internet, Propane, Underground Utilities, Water Available
Community & HOA
Community
- Features: Lake
- Security: Smoke Detector(s)
- Subdivision: Lake Lanier Private Dock
HOA
- Has HOA: No
- Services included: None
Location
- Region: Gainesville
Financial & listing details
- Price per square foot: $311/sqft
- Tax assessed value: $945,300
- Annual tax amount: $7,354
- Date on market: 8/4/2026
- Cumulative days on market: 69 days
- Listing agreement: Exclusive Right To Sell
- Listing terms: 1031 Exchange,Cash,Conventional,VA Loan
- Electric utility on property: Yes
Estimated market value
$1,322,700
$1.26M - $1.39M
$3,122/mo
Price history
| Date | Event | Price |
|---|---|---|
| 8/4/2026 | Listed for sale | $1,399,000-1.8%$311/sqft |
Source:  FMLS GA #7815902 Report a problem FMLS GA #7815902 Report a problem | ||
| 8/1/2026 | Listing removed | $1,425,000$317/sqft |
Source:  GAMLS #10755975 Report a problem GAMLS #10755975 Report a problem | ||
| 6/22/2026 | Price change | $1,425,000-1%$317/sqft |
Source: GAMLS #10755975 Report a problem | ||
| 6/3/2026 | Price change | $1,440,000-0.7%$320/sqft |
Source: GAMLS #10755975 Report a problem | ||
| 5/2/2026 | Listed for sale | $1,450,000-3.3%$322/sqft |
Source: FMLS GA #7759808 Report a problem | ||
| 10/7/2025 | Listing removed | $1,499,000$333/sqft |
Source: FMLS GA #7516107 Report a problem | ||
| 5/12/2025 | Price change | $1,499,000-6%$333/sqft |
Source: GAMLS #10448716 Report a problem | ||
| 3/10/2025 | Price change | $1,595,000-4.8%$355/sqft |
Source: FMLS GA #7516107 Report a problem | ||
| 1/29/2025 | Listed for sale | $1,675,000$372/sqft |
Source: GAMLS #10448716 Report a problem | ||
| 1/1/2025 | Listing removed | $1,675,000$372/sqft |
Source: FMLS GA #7467361 Report a problem | ||
| 10/5/2024 | Listed for sale | $1,675,000+179.2%$372/sqft |
Source: GAMLS #10390594 Report a problem | ||
| 6/24/2016 | Sold | $600,000-9%$133/sqft |
Source:  FMLS GA #5588803 Report a problem FMLS GA #5588803 Report a problem | ||
| 5/31/2016 | Pending sale | $659,000$147/sqft |
Source: THE NORTON AGENCY #5588803 Report a problem | ||
| 5/16/2016 | Price change | $659,000-2.4%$147/sqft |
Source: NORTON AGENCY #5588803 Report a problem | ||
| 5/10/2016 | Listed for sale | $675,000$150/sqft |
Source: NORTON AGENCY #5588803 Report a problem | ||
| 5/3/2016 | Pending sale | $675,000$150/sqft |
Source: NORTON AGENCY #5588803 Report a problem | ||
| 4/2/2016 | Listed for sale | $675,000-3.4%$150/sqft |
Source: NORTON AGENCY #5588803 Report a problem | ||
| 8/28/2015 | Price change | $699,000-18.2%$155/sqft |
Source: NORTON AGENCY #5588803 Report a problem | ||
| 8/14/2015 | Price change | $855,000+9.6%$190/sqft |
Source: Berkshire Hathaway Home Services Georgia Properties Report a problem | ||
| 7/18/2015 | Price change | $779,900-5.9%$173/sqft |
Source: BHHS Georgia Properties-Gainesville #5536110 Report a problem | ||
| 6/11/2015 | Price change | $829,000-3%$184/sqft |
Source: BHHS Georgia Properties-Gainesville #5536110 Report a problem | ||
| 5/8/2015 | Listed for sale | $855,000-21.9%$190/sqft |
Source: BHHS Georgia Properties-Gainesville #5536110 Report a problem | ||
| 5/14/2008 | Listing removed | $1,095,000$243/sqft |
Source: eWebEngine #3636021 Report a problem | ||
| 1/20/2008 | Listed for sale | $1,095,000+195.9%$243/sqft |
Source: eWebEngine #3636021 Report a problem | ||
| 12/23/1997 | Sold | $370,000+516.7%$82/sqft |
Source: Public Record Report a problem | ||
| 9/22/1995 | Sold | $60,000$13/sqft |
Source: Public Record Report a problem | ||
Public tax history
| Year | Property taxes | Tax assessment |
|---|---|---|
| 2025 | $7,354 -1.1% | $378,120 +21.6% |
| 2024 | $7,436 -1.4% | $311,040 +2.1% |
| 2023 | $7,542 +5.1% | $304,600 +9.6% |
| 2022 | $7,173 -4.5% | $277,880 +1.2% |
| 2021 | $7,515 +1.9% | $274,720 +1.8% |
| 2020 | $7,372 -8.8% | $269,880 -5.8% |
| 2019 | $8,083 +17.1% | $286,492 +15.9% |
| 2018 | $6,905 -1.1% | $247,252 +4.4% |
| 2017 | $6,979 +12.5% | $236,732 +5% |
| 2016 | $6,201 +218% | $225,492 |
| 2015 | $1,950 | $225,492 |
| 2014 | $1,950 | $225,492 |
| 2013 | -- | -- |
| 2012 | -- | -- |
| 2011 | -- | -- |
| 2010 | -- | -- |
| 2009 | $4,590 +7.3% | -- |
| 2007 | $4,277 +4% | -- |
| 2006 | $4,112 +3.6% | -- |
| 2005 | $3,970 +4.9% | -- |
| 2004 | $3,786 -9.2% | -- |
| 2003 | $4,168 +15.4% | -- |
| 2002 | $3,611 +0% | -- |
| 2001 | $3,611 +1.9% | -- |
| 2000 | $3,545 | $151,192 |
Find assessor info on the county website
Monthly payment
Est. payment
Payment breakdown
Explore the cost of this home by adjusting the details. Changes won't be saved.Climate risks
Neighborhood: 30506
Nearby schools
Schools provided by the listing agent
- Elementary: Mount Vernon
- Middle: North Hall
- High: North Hall
Source: GAMLS. This data may not be complete. We recommend contacting the local school district to confirm school assignments for this home.
- $1,131,7001.36 acres3382 Small Woods Ln, Gainesville, GA 30506Off Market
- $906,8003 bd3 ba1.8k sqft3390 Small Woods Ln, Gainesville, GA 30506Off Market
- $1,250,9003 bd2 ba2.6k sqft3378 Small Woods Ln, Gainesville, GA 30506Off Market
- $---- bd-- ba-- sqft3323 Indian Trail Rd, Gainesville, GA 30506Off Market
Similar homes
- $1,235,0007 bd7 ba6.4k sqft3440 Maynard Cir, Gainesville, GA 30506Active
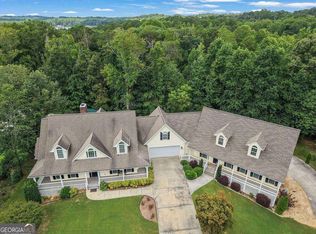
 MLS ID #10839189, Mark Spain, Mark Spain Real Estate. GAMLS
 - $1,450,0004 bd5 ba5.1k sqft3738 Wavespray Ct, Gainesville, GA 30506Active
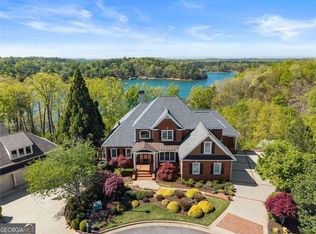 MLS ID #10733008, Core Properties, BHHS Georgia Properties. GAMLS
 - $1,295,0004 bd4 ba3.9k sqft5495 Honeysuckle Trl, Gainesville, GA 30506Active
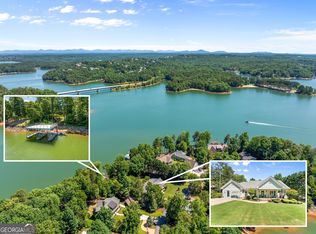 MLS ID #10786347, Erica Xander, Keller Williams Lanier Partners. GAMLS
 - $729,0004 bd4 ba5.3k sqft4593 Montclair Cir, Gainesville, GA 30506Active
 MLS ID #10820086, Kimberly H Smith, Living Down South Realty. GAMLS
 - $1,485,0005 bd3 ba5.6k sqft2600 Ramsey Rd, Gainesville, GA 30501For Sale
 MLS ID #7755016, Lan Nguyen, Atlanta All Good Realty, LLC.. FMLS GA
 - $1,299,0003 bd4 ba4.5k sqft3347 Cove Overlook Rd, Gainesville, GA 30501ActiveMLS ID #10834200, Sheila K Davis, Sheila Davis Group. GAMLS
- $750,0004 bd3 ba3k sqft4501 Walking Stick Ln, Gainesville, GA 30506ActiveMLS ID #10825008, Maddie McCorvey, Ansley RE | Christie's Int'l RE. GAMLS
- $1,149,9005 bd6 ba5.1k sqft2819 NE Point Overlook, Gainesville, GA 30501For SaleMLS ID #7810667, Chris McCall, Chris McCall Realty, LLC. FMLS GA
- $699,9995 bd5 ba4k sqft1110 Sheridan Way, Gainesville, GA 30506ActiveMLS ID #10821181, Mark Spain, Mark Spain Real Estate. GAMLS
- $799,9004 bd3 ba2.6k sqft3056 Clear Cove Way, Gainesville, GA 30506ActiveMLS ID #10840268, Holli Clem, Keller Williams Realty Atl. Partners. GAMLS
- $1,675,0005 bd5 ba6.1k sqft2686 Tammi Ln, Gainesville, GA 30506ActiveMLS ID #10741835, Marsha Hill, RE/MAX Center. GAMLS
- $1,199,9995 bd5 ba4.7k sqft5392 Retreat Dr, Flowery Branch, GA 30542ActiveMLS ID #10870588, Laura Gray, Chapman Hall Realtors Professionals. GAMLS
- $1,250,0007 bd7 ba3.1k sqft9315 Meadowbrook Dr, Gainesville, GA 30506ActiveMLS ID #10770757, Mike Jones, U1 Realty. GAMLS
- $950,0004 bd3 ba5.1k sqft2527 Venture Cir, Gainesville, GA 30506For SaleMLS ID #7815314, Athena Giles, Brick and Bloom Property Management, LLC. FMLS GA
- $1,149,0005 bd6 ba3.9k sqft5829 Swinging Gate Rd, Gainesville, GA 30506ActiveMLS ID #10722914, Shiri Gantt, Century 21 Connect Realty. GAMLS
- $860,0004 bd4 ba3.4k sqft8135 Wallace Wood Rd, Gainesville, GA 30506ActiveMLS ID #10841625, Camille Allcorn, Keller Williams Community Partners. GAMLS
- $1,399,9994 bd4 ba5.4k sqft122 Tara Dr, Dawsonville, GA 30534ActiveMLS ID #10432202, John R Cook, Keller Williams North GA Partners. GAMLS
- $1,125,0006 bd3 ba4.4k sqft3852 Clubhouse Dr, Gainesville, GA 30501ActiveMLS ID #10776672, Renato Brasil, Keller Williams Lanier Partners. GAMLS
- $739,0004 bd3 ba2.7k sqft5660 Chestatee Landing Dr, Gainesville, GA 30506ActiveMLS ID #10811795, Maria De Leon, HomeSmart. GAMLS
- $934,9005 bd5 ba4.5k sqft3522 Maritime Gln, Gainesville, GA 30506ActiveMLS ID #10754791, Shay Loprinzo, Keller Williams Lanier Partners. GAMLS
