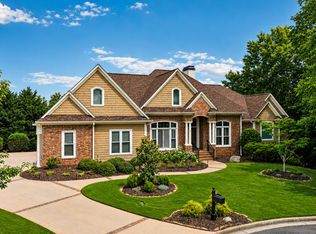
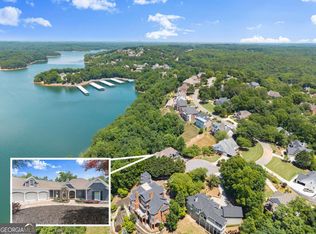
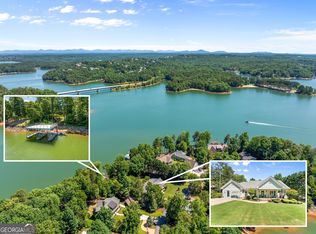
Positioned on one of the most extraordinary vantage points in all of Harbour Point, this Lake Lanier residence offers a view experience that is truly in a class of its own-spanning miles of open water, rolling shoreline, and unforgettable sunsets. Unlike typical lake homes where views are limited or seasonal, this property delivers a commanding, panoramic perspective that is rarely available and nearly impossible to replicate. Located within the gated Harbour Point community in Gainesville, this thoughtfully designed home pairs its unmatched setting with a highly livable layout featuring a primary suite on the main level, expansive entertaining spaces, and a fully finished terrace level. From the moment you enter, the home is filled with natural light and drawn outward toward the view. The vaulted great room with a wall of windows creates a dramatic yet inviting focal point, flowing seamlessly into the kitchen and dining areas. The open-concept design is ideal for both everyday living and hosting, while multiple access points lead to an oversized deck designed to take full advantage of the scenery. The main-level primary suite offers a private retreat with lake views, generous proportions, and direct access to outdoor living. Additional bedrooms and flexible spaces provide room for guests, a home office, or multi-generational living. The terrace level expands the home's functionality with a large game room, additional bedrooms, and walkout access to covered outdoor spaces-perfect for entertaining or relaxing after a day on the water. The gym space has a closet and could easily be used as a 4th bedroom. A significant advantage of this property is the availability of a private boat slip within the Harbour Point marina, allowing for immediate lake access without the maintenance of a private dock. Residents of Harbour Point enjoy a resort-style lifestyle with a gated entrance, private marina, clubhouse, pool, tennis courts, pickleball courts, fitness center, and walking paths-all set along the shores of Lake Lanier. This is more than a home-it is a rare opportunity to own one of the most compelling view properties in Harbour Point, paired with true lake access and a lifestyle designed for both relaxation and connection. *Some photos have been digitally altered to remove existing furniture*
Active
$1,595,000
3518 Lake Breeze Ln, Gainesville, GA 30506
4beds
--sqft
:
Get pre-qualified$9,415/mo
Single Family Residence
Built in 2005
0.84 Acres Lot
$1,561,700 Zestimate®
$--/sqft
$309/mo HOA
What's special
Extraordinary vantage pointsCommanding panoramic perspectiveOpen-concept designHighly livable layoutExpansive entertaining spacesFully finished terrace level
- 126 days |
- 434 |
- 27 |
Zillow last checked:
Listing updated:
Listed by:
Charlotte D Cliche 770-633-5666,
Virtual Properties Realty.com
Source: GAMLS,MLS#: 10719160
Facts & features
Interior
Bedrooms & bathrooms
- Bedrooms: 4
- Bathrooms: 3
- Full bathrooms: 2
- 1/2 bathrooms: 1
- Main level bathrooms: 1
- Main level bedrooms: 1
Rooms
- Room types: Exercise Room, Foyer, Game Room, Great Room, Laundry
Dining room
- Features: Seats 12+
Kitchen
- Features: Breakfast Bar, Breakfast Room, Walk-in Pantry
Heating
- Central, Natural Gas
Cooling
- Ceiling Fan(s), Central Air
Appliances
- Included: Dishwasher, Disposal, Double Oven, Gas Water Heater, Microwave
- Laundry: Mud Room
Features
- Bookcases, Double Vanity, Master On Main Level
- Flooring: Carpet, Hardwood
- Windows: Bay Window(s), Double Pane Windows
- Basement: Bath/Stubbed,Daylight,Exterior Entry,Finished,Interior Entry,Unfinished
- Number of fireplaces: 2
- Fireplace features: Basement, Family Room
- Common walls with other units/homes: No Common Walls
Interior area
- Total structure area: 0
- Finished area above ground: 0
- Finished area below ground: 0
Property
Parking
- Total spaces: 3
- Parking features: Attached, Garage, Garage Door Opener, Kitchen Level
- Has attached garage: Yes
Features
- Levels: One
- Stories: 1
- Patio & porch: Deck, Screened
- Exterior features: Dock
- Has view: Yes
- View description: Lake, Mountain(s)
- Has water view: Yes
- Water view: Lake
- Body of water: Lanier
- Frontage type: Lakefront
- Frontage length: Waterfront Footage: 156
Lot
- Size: 0.84 Acres
- Features: Level
Details
- Additional structures: Covered Dock
- Parcel number: 10021 000010
Construction
Type & style
- Home type: SingleFamily
- Architectural style: Brick 3 Side,Traditional
- Property subtype: Single Family Residence
Materials
- Brick
- Roof: Composition
Condition
- Resale
- New construction: No
- Year built: 2005
Utilities & green energy
- Sewer: Septic Tank
- Water: Public
- Utilities for property: Cable Available, Electricity Available, High Speed Internet, Natural Gas Available, Phone Available, Underground Utilities, Water Available
Community & HOA
Community
- Features: Boat/Camper/Van Prkg, Clubhouse, Fitness Center, Gated, Lake, Marina, Playground, Pool, Street Lights, Tennis Court(s)
- Security: Security System
- Subdivision: Harbour Point
HOA
- Has HOA: Yes
- Services included: Reserve Fund, Security, Swimming, Tennis, Trash
- HOA fee: $3,712 annually
Location
- Region: Gainesville
Financial & listing details
- Tax assessed value: $1,172,100
- Annual tax amount: $3,224
- Date on market: 3/26/2026
- Cumulative days on market: 126 days
- Listing agreement: Exclusive Right To Sell
- Electric utility on property: Yes
Estimated market value
$1,561,700
$1.48M - $1.64M
$3,132/mo
Price history
| Date | Event | Price |
|---|---|---|
| 4/28/2026 | Price change | $1,595,000-6.2% |
Source:  GAMLS #10719160 Report a problem GAMLS #10719160 Report a problem | ||
| 3/26/2026 | Listed for sale | $1,700,000+456.3% |
Source:  FMLS GA #7741686 Report a problem FMLS GA #7741686 Report a problem | ||
| 8/16/2000 | Sold | $305,600 |
Source: Public Record Report a problem | ||
Public tax history
| Year | Property taxes | Tax assessment |
|---|---|---|
| 2025 | $3,224 +2.2% | $468,840 +18.5% |
| 2024 | $3,155 -13.3% | $395,760 -11.2% |
| 2023 | $3,637 +35.3% | $445,600 +47.9% |
| 2022 | $2,688 +11.2% | $301,320 +24.1% |
| 2021 | $2,418 +3.9% | $242,760 +3.5% |
| 2020 | $2,327 -2.8% | $234,480 -0.2% |
| 2019 | $2,393 +6.2% | $235,000 |
| 2018 | $2,254 -5.8% | $235,000 -18.9% |
| 2017 | $2,393 +28.9% | $289,920 +34.9% |
| 2016 | $1,856 -0.4% | $214,920 -0.1% |
| 2015 | $1,863 | $215,160 -20.5% |
| 2014 | $1,863 | $270,620 |
| 2013 | -- | -- |
| 2012 | -- | -- |
| 2011 | -- | -- |
| 2010 | -- | -- |
| 2009 | $8,300 +5.2% | -- |
| 2007 | $7,887 -0.1% | -- |
| 2006 | $7,893 +77.3% | -- |
| 2005 | $4,452 +57.2% | -- |
| 2004 | $2,833 +3.1% | -- |
| 2003 | $2,749 -9.6% | -- |
| 2002 | $3,040 +57.1% | -- |
| 2001 | $1,935 | -- |
Find assessor info on the county website
Monthly payment
Est. payment
Payment breakdown
Explore the cost of this home by adjusting the details. Changes won't be saved.Climate risks
Neighborhood: 30506
Getting around
0 / 100
Car-DependentNearby schools
GreatSchools rating
- 6/10Sardis Elementary SchoolGrades: PK-5Distance: 3.3 mi
- 6/10Chestatee Middle SchoolGrades: 6-8Distance: 3.2 mi
- 5/10Chestatee High SchoolGrades: 9-12Distance: 3.6 mi
Schools provided by the listing agent
- Elementary: Sardis
- Middle: Chestatee
- High: Chestatee
Source: GAMLS. This data may not be complete. We recommend contacting the local school district to confirm school assignments for this home.
- $1,458,0004 bd4 ba4.1k sqft3514 Lake Breeze Ln, Gainesville, GA 30506Off Market
- $1,186,7004 bd5 ba4.9k sqft3522 Lake Breeze Ln, Gainesville, GA 30506Off Market
- $1,100,9005 bd6 ba6.3k sqft3515 Lake Breeze Ln, Gainesville, GA 30506Off Market

- $988,4000.62 Acres3526 Lake Breeze Ln, Gainesville, GA 30506Off Market

- $1,300,0007 bd5 ba4.6k sqft3510 Lake Breeze Ln, Gainesville, GA 30506Sold
- $1,107,9004 bd3 ba4.2k sqft3525 Lake Breeze Ln, Gainesville, GA 30506Off Market
- $978,2004 bd3 ba5k sqft3486 Westhampton Way, Gainesville, GA 30506Off Market
- $907,7004 bd4 ba3.7k sqft3490 Westhampton Way, Gainesville, GA 30506Off Market
A local agent can set up tours, give advice and negotiate with sellers.
Similar homes
- $1,400,0004 bd5 ba4.2k sqft3657 Mariner Bluff Ct, Gainesville, GA 30506Active
 MLS ID #10777189, Charlotte D Cliche, Virtual Properties Realty.com. GAMLS
 - $1,795,0003 bd3 ba4.1k sqft3546 Lake Breeze Ln, Gainesville, GA 30506Active
 MLS ID #10772258, Charlotte D Cliche, Virtual Properties Realty.com. GAMLS
 - $1,450,0004 bd5 ba6.1k sqft3176 Deep Water Dr, Gainesville, GA 30506Active
 MLS ID #10711224, Sheila K Davis, Sheila Davis Group. GAMLS
 - $1,395,0004 bd4 ba3.9k sqft5495 Honeysuckle Trl, Gainesville, GA 30506Active
 MLS ID #10786347, Erica Xander, Keller Williams Lanier Partners. GAMLS
 - $1,750,0005 bd5 ba5.1k sqft5618 Burke Ln, Gainesville, GA 30506ActiveMLS ID #10771723, Kim Waters, The Norton Agency. GAMLS
- $1,895,0006 bd5 ba6k sqft8575 Anchor On Lanier Ct, Gainesville, GA 30506ActiveMLS ID #10758676, Porter Williams Team, BHHS Georgia Properties. GAMLS
- $1,550,0005 bd6 ba-- sqft5457 Dogwood Ln, Gainesville, GA 30504ActiveMLS ID #10717760, Premier Realty Group, Keller Williams Realty Atl. Partners. GAMLS
- $1,599,0006 bd7 ba8.4k sqft2771 Point Overlook, Gainesville, GA 30501ActiveMLS ID #10739805, Luxe Real Estate, Keller Williams Lanier Partners. GAMLS
- $1,795,0004 bd5 ba4.6k sqft5359 Point South Dr, Gainesville, GA 30504ActiveMLS ID #10768627, Sinan Zakaria, Listed Simply. GAMLS
- $999,9995 bd4 ba5.1k sqft6719 Grand Marina Cir, Gainesville, GA 30506ActiveMLS ID #10789219, Pat Burke, Keller Williams Lanier Partners. GAMLS
- $1,249,9005 bd6 ba7.2k sqft2819 Point Overlook, Gainesville, GA 30501ActiveMLS ID #10812741, Christopher McCall, Chris McCall Realty. GAMLS
- $1,249,0005 bd5 ba4.2k sqft3025 Basin Rd, Gainesville, GA 30506Active Under ContractMLS ID #10793782, Brandi Barber, Candler Real Estate Group. GAMLS
- $1,595,0006 bd5 ba6.7k sqft5504 Alder Brook Way, Buford, GA 30518ActiveMLS ID #10710084, Dori K Mueller Glawson, RE/MAX Center. GAMLS
- $1,500,0004 bd6 ba6.7k sqft250 Frank Bruce Rd, Dawsonville, GA 30534ActiveMLS ID #10705287, Mike Liberatore, BHHS Georgia Properties. GAMLS
- $829,9004 bd4 ba-- sqft4886 Mount Vernon Rd, Gainesville, GA 30506ActiveMLS ID #10769006, Nikki Biggers, eXp Realty. GAMLS
- $1,595,0005 bd7 ba7.1k sqft5623 Brendlynn Dr, Suwanee, GA 30024ActiveMLS ID #10793720, Lolah Figueredo, Coldwell Banker Realty. GAMLS
- $1,015,0004 bd4 ba3.5k sqft504 Sams Rd, Dawsonville, GA 30534ActiveMLS ID #10691036, Sheila K Davis, Sheila Davis Group. GAMLS
- $1,000,0004 bd3 ba4.3k sqft7913 S Barkers Bend Dr, Murrayville, GA 30564ActiveMLS ID #10805843, Janice E Smith, RE/MAX Center. GAMLS
- $1,548,0004 bd7 ba7.1k sqft6945 Wakehurst Pl, Cumming, GA 30040For Sale
 MLS ID #7778084, Leah Wheeler, Keller Williams Realty Community Partners. FMLS GA
 - $1,685,0006 bd5 ba7.2k sqft8235 Hurakan Creek Xing, Cumming, GA 30028ActiveMLS ID #10802430, Nathan Samples, BHHS Georgia Properties. GAMLS
