Truly one-of-a-kind custom-built home by Veritas Homes in the sought-after gated community of The Reserve at Big Creek, located in the highly desirable City of Buford School District. This intimate gated neighborhood features estate-sized lots of over one acre, offering exceptional privacy and luxury. This stunning home showcases numerous high-end upgrades, including exposed beams, coffered ceilings, tongue-and-groove inlay ceilings, custom built-in bookcases, barn doors, and five fireplaces with floor-to-ceiling stone. The luxurious owner's suite features custom closet systems, a spa-like bath with soaking tub and dual shower heads, and designer finishes throughout. Outdoor living is equally impressive with a flagstone front porch, flagstone patio, and grilling deck. Enter through custom steel double front doors into an elegant main level featuring a formal dining room, private office, butler's pantry, keeping room, and a chef's kitchen with lighted cabinetry extending to the ceiling. The oversized island with storage on both ends is perfect for entertaining, while the spacious walk-in pantry with custom shelving provides abundant storage. The great room overlooks a spectacular backyard oasis featuring a heated saltwater gunite pool and spa with waterfalls, tanning ledge, palm trees, and professional landscaping. The expansive paver pool patio offers ample space for entertaining, with additional outdoor enjoyment from the screened porch off the great room and the covered patio off the terrace level. The terrace level is designed for entertainment and comfort, featuring a home theater with elevated seating, custom bar with cabinetry and kitchen area, fully wired media room, fireplace, bedroom, and full bath. Situated on one of the best lots in The Reserve, this corner property sits higher than neighboring homes in the cul-de-sac and allows for a circular driveway. The home overlooks open space, and the backyard area beyond the pool provides room for a potential sports field. The oversized three-car garage features 9-foot openings, epoxy flooring, and non-slip coating. Additional upgrades include extensive electrical enhancements with dimmers and additional lighting, sprinkler system, invisible electric fence, video camera system, under-decking system, new tankless water heater, Flow by Moen leak detection system, and a concrete-walled safe room. Too many upgrades to list this exceptional home combines luxury, privacy, and thoughtful design throughout. Loan origination fee waived when using Matt Scout at Southeast Mortgage.
Active
Price cut: $100K (7/24)
$1,595,000
5504 Alder Brook Way, Buford, GA 30518
6beds
6,720sqft
:
Get pre-qualified$10,386/mo
Single Family Residence
Built in 2019
1.2 Acres Lot
$1,534,500 Zestimate®
$237/sqft
$108/mo HOA
What's special
Designer finishes throughoutPrivate officeExposed beamsGrilling deckCustom built-in bookcasesFlagstone front porchKeeping room
- 141 days |
- 639 |
- 33 |
Zillow last checked:
Listing updated:
Listed by:
Dori K Mueller Glawson 404-597-8497,
RE/MAX Center
Source: GAMLS,MLS#: 10710084
Facts & features
Interior
Bedrooms & bathrooms
- Bedrooms: 6
- Bathrooms: 5
- Full bathrooms: 5
- Main level bathrooms: 1
- Main level bedrooms: 1
Rooms
- Room types: Bonus Room, Exercise Room, Foyer, Game Room, Keeping Room, Media Room, Office, Other
Dining room
- Features: Seats 12+
Kitchen
- Features: Breakfast Bar, Kitchen Island, Second Kitchen, Solid Surface Counters, Walk-in Pantry
Heating
- Central, Common, Heat Pump, Natural Gas, Zoned
Cooling
- Central Air, Electric, Heat Pump, Zoned
Appliances
- Included: Convection Oven, Cooktop, Dishwasher, Disposal, Double Oven, Gas Water Heater, Microwave, Other, Stainless Steel Appliance(s), Tankless Water Heater
- Laundry: Upper Level
Features
- Beamed Ceilings, Bookcases, Double Vanity, High Ceilings, In-Law Floorplan, Other, Separate Shower, Soaking Tub, Tile Bath, Tray Ceiling(s), Walk-In Closet(s), Wet Bar
- Flooring: Hardwood, Other, Sustainable
- Windows: Double Pane Windows
- Basement: Bath Finished,Daylight,Exterior Entry,Finished,Full,Interior Entry
- Attic: Pull Down Stairs
- Number of fireplaces: 5
- Fireplace features: Basement, Family Room, Masonry, Master Bedroom, Other
- Common walls with other units/homes: No Common Walls
Interior area
- Total structure area: 6,720
- Total interior livable area: 6,720 sqft
- Finished area above ground: 4,681
- Finished area below ground: 2,039
Video & virtual tour
Property
Parking
- Total spaces: 12
- Parking features: Attached, Garage, Garage Door Opener, Kitchen Level, Side/Rear Entrance
- Has attached garage: Yes
Features
- Levels: Three Or More
- Stories: 3
- Patio & porch: Deck, Patio, Porch, Screened
- Exterior features: Sprinkler System, Veranda, Water Feature
- Has private pool: Yes
- Pool features: Heated, Salt Water
- Fencing: Other
- Has view: Yes
- View description: Seasonal View
- Body of water: None
Lot
- Size: 1.2 Acres
- Features: Other
Details
- Parcel number: 08137B000127
- Special conditions: Covenants/Restrictions
Construction
Type & style
- Home type: SingleFamily
- Architectural style: Craftsman,Traditional
- Property subtype: Single Family Residence
Materials
- Other
- Roof: Other
Condition
- Resale
- New construction: No
- Year built: 2019
Utilities & green energy
- Sewer: Septic Tank
- Water: Public
- Utilities for property: Cable Available, Electricity Available, High Speed Internet, Natural Gas Available, Phone Available, Underground Utilities, Water Available
Community & HOA
Community
- Features: Gated, Sidewalks, Street Lights
- Security: Gated Community, Smoke Detector(s)
- Subdivision: The Reserve At Big Creek
HOA
- Has HOA: Yes
- Services included: Facilities Fee, Management Fee, Reserve Fund, Security
- HOA fee: $1,300 annually
Location
- Region: Buford
Financial & listing details
- Price per square foot: $237/sqft
- Tax assessed value: $1,226,100
- Annual tax amount: $3,682
- Date on market: 3/13/2026
- Cumulative days on market: 142 days
- Listing agreement: Exclusive Right To Sell
- Listing terms: 1031 Exchange,Conventional,Fannie Mae Approved,Freddie Mac Approved
- Electric utility on property: Yes
Estimated market value
$1,534,500
$1.46M - $1.61M
$6,459/mo
Price history
| Date | Event | Price |
|---|---|---|
| 7/24/2026 | Price change | $1,595,000-5.9%$237/sqft |
Source:  GAMLS #10710084 Report a problem GAMLS #10710084 Report a problem | ||
| 5/21/2026 | Price change | $1,695,000-3.1%$252/sqft |
Source: GAMLS #10710084 Report a problem | ||
| 3/13/2026 | Listed for sale | $1,750,000+75%$260/sqft |
Source: GAMLS #10710084 Report a problem | ||
| 2/22/2021 | Sold | $1,000,000-5.6%$149/sqft |
Source:  GAMLS #8891387 Report a problem GAMLS #8891387 Report a problem | ||
| 12/30/2020 | Pending sale | $1,059,000$158/sqft |
Source: GAMLS #8891387 Report a problem | ||
| 12/10/2020 | Listed for sale | $1,059,000$158/sqft |
Source: RE/MAX Center #8891387 Report a problem | ||
| 12/9/2020 | Pending sale | $1,059,000$158/sqft |
Source: RE/MAX Center #8891387 Report a problem | ||
| 11/19/2020 | Listed for sale | $1,059,000+7.3%$158/sqft |
Source: RE/MAX Center #8891387 Report a problem | ||
| 9/18/2019 | Sold | $987,013$147/sqft |
Source: Public Record Report a problem | ||
Public tax history
| Year | Property taxes | Tax assessment |
|---|---|---|
| 2025 | $8,562 -9.6% | $490,440 +3.6% |
| 2024 | $9,472 +2.3% | $473,440 +3.9% |
| 2023 | $9,257 +18.1% | $455,680 +21.6% |
| 2022 | $7,838 -1.6% | $374,640 +1.1% |
| 2021 | $7,968 +13.4% | $370,640 +20.6% |
| 2020 | $7,028 +913.1% | $307,400 +924.7% |
| 2019 | $694 -2.1% | $30,000 |
| 2018 | $709 | $30,000 |
Find assessor info on the county website
Monthly payment
Est. payment
Payment breakdown
Explore the cost of this home by adjusting the details. Changes won't be saved.Climate risks
Neighborhood: 30518
Nearby schools
GreatSchools rating
- NABuford AcademyGrades: 1-2Distance: 3.3 mi
- 9/10Buford Middle SchoolGrades: 6-8Distance: 2.9 mi
- 9/10Buford High SchoolGrades: 9-12Distance: 3.6 mi
Schools provided by the listing agent
- Elementary: Buford
- Middle: Buford
- High: Buford
Source: GAMLS. This data may not be complete. We recommend contacting the local school district to confirm school assignments for this home.
- $1,187,0005 bd4 ba4.8k sqft5523 Alder Brook Way, Buford, GA 30518Off Market
- $1,193,9007 bd5 ba3.6k sqft5531 Alder Brook Way, Buford, GA 30518Off Market
- $1,105,9005 bd5 ba4.3k sqft5524 Alder Brook Way, Buford, GA 30518Off Market
- $26.69 Acres6350 Bluegrass Ln, Flowery Branch, GA 30542Off Market
- $1,231,5005 bd4 ba4.6k sqft5525 Wood Falls Dr, Buford, GA 30518Off Market
- $1,370,6005 bd4 ba4.8k sqft5540 Wood Falls Dr, Buford, GA 30518Off Market
- $1,158,9007 bd5 ba6.4k sqft5520 Wood Falls Dr, Buford, GA 30518Off Market
- $1,105,8005 bd4 ba4.1k sqft5541 Wood Falls Dr, Buford, GA 30518Off Market
A local agent can set up tours, give advice and negotiate with sellers.
Similar homes
- $1,499,0006 bd7 ba6.3k sqft3528 N Bogan Rd, Buford, GA 30519Active
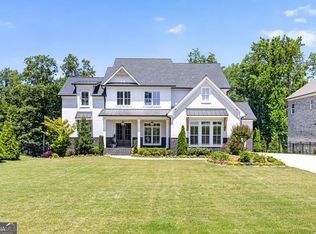
 MLS ID #10769914, Brandi Benz, Hill Wood Realty. GAMLS
 - $1,999,0005 bd6 ba6.5k sqft6029 Shadburn Ferry Rd, Buford, GA 30518Active
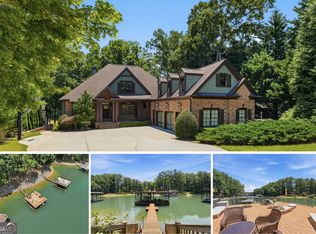 MLS ID #10786673, Holli Clem, Keller Williams Realty Atl. Partners. GAMLS
 - $1,525,0006 bd6 ba7.3k sqft2645 Shumard Oak Dr, Braselton, GA 30517Active
 MLS ID #10803006, Matt DeBusk, Keller Williams Realty Atl. Partners. GAMLS
 - $1,250,0005 bd5 ba5.7k sqft3615 Bogan Springs Dr, Buford, GA 30519Active
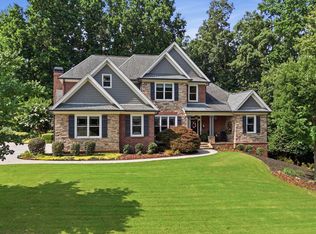 MLS ID #10802154, Madonna Decker, Century 21 Results. GAMLS
 - $1,449,0006 bd5 ba4.3k sqft2685 Sardis Way, Buford, GA 30519ActiveMLS ID #10792605, Ann Young, Extol Realty. GAMLS
- $1,590,9008 bd9 ba7.7k sqft2344 Northern Oak Dr, Braselton, GA 30517ActiveMLS ID #10777950, Shontay Rose, Trelora Realty, Inc.. GAMLS
- $1,650,0005 bd5 ba4.2k sqft3205 Camp Branch Rd, Buford, GA 30519ActiveMLS ID #10789519, Gail Butler Marlar, Keller Williams Realty Atl. Partners. GAMLS
- $2,295,0005 bd5 ba6.3k sqft6053 Overby Rd, Flowery Branch, GA 30542ActiveMLS ID #10803218, Sheila K Davis, Sheila Davis Group. GAMLS
- $1,725,0005 bd6 ba7.3k sqft5222 Legends Dr, Braselton, GA 30517ActiveMLS ID #10770161, Leslie Hunter, Funari Realty LLC. GAMLS
- $1,585,0006 bd6 ba7.8k sqft1123 Dee Kennedy Rd, Auburn, GA 30011ActiveMLS ID #10766029, Susan W Clark, Keller Williams Realty Atl. Partners. GAMLS
- $1,595,0006 bd7 ba9.3k sqft3621 Lake Ridge Ct, Gainesville, GA 30506ActiveMLS ID #10765171, Cheryl Graves, Keller Williams Realty Buckhead. GAMLS
- $1,394,9955 bd6 ba5.3k sqft2195 E Maddox Rd, Buford, GA 30519ActiveMLS ID #10718112, Charlotte D Cliche, Virtual Properties Realty.com. GAMLS
- $950,0004 bd4 ba3.9k sqft6743 Winding Canyon Rd, Flowery Branch, GA 30542ActiveMLS ID #10809063, Lance Real Estate Group, Bolst, Inc.. GAMLS
- $2,000,0008 bd7 ba7.1k sqft4217 Alba Ln, Buford, GA 30519ActiveMLS ID #10731441, Patricia Bailey, Keller Williams Realty Atl. Partners. GAMLS
- $1,450,0004 bd5 ba3.9k sqft5686 Old Wilkie Rd, Gainesville, GA 30506ActiveMLS ID #10813093, Sheila K Davis, Sheila Davis Group. GAMLS
- $1,745,0005 bd5 ba6.1k sqft2686 Tammi Ln, Gainesville, GA 30506ActiveMLS ID #10741835, Marsha Hill, RE/MAX Center. GAMLS
- $1,599,0006 bd7 ba8.4k sqft2771 Point Overlook, Gainesville, GA 30501ActiveMLS ID #10739805, Luxe Real Estate, Keller Williams Lanier Partners. GAMLS
- $880,9005 bd4 ba4.1k sqft4300 Secret Shoals Way, Buford, GA 30518ActiveMLS ID #10801265, Luis A Hernandez Vivas, Coldwell Banker Realty. GAMLS
- $1,449,9995 bd5 ba3.7k sqft670 Old Alpharetta Rd, Alpharetta, GA 30005ActiveMLS ID #10762150, Keith Kraft, Simple Showing Inc. GAMLS
- $1,175,0005 bd5 ba6.1k sqft2352 Crimson King Dr, Braselton, GA 30517Active Under ContractMLS ID #10782083, Patti Curtis, Patti Curtis Realty, Inc. GAMLS
