Lake Lanier Home w/ Deep Water Boat Dock!!!! Situated on a serene lot with 240 feet of deep-water frontage!!! Visit Chestatee Golf Club, Toto Creek Campground, and Athens Boat Club within minutes of your own personal boat dock. This stately custom-built home offers nearly 4,000 square feet of living space, featuring 3 gorgeous bedrooms and 2 full baths on the Main Floor. The lower level includes a complete mother-in-law suite with a finished living room, kitchen, bedroom, and full bathroom. A standout feature of the property is its exceptional versatility, including a storm room for those sensitive to bad weather and two bonus rooms that can be customized as additional bedrooms, office space, recreation rooms, or kept as is for a workspace. The fire pit in the back makes way for cozy nights all year round and in just a few feet from the water's edge. An additional room off the carport offers space for a tremendous indoor/outdoor workshop with large wooden shelving for more storage. Rest assured that your tractor, lawn mower, or toys will be protected and out of the weather, under the brawny pole barn in the distant side yard. The New Northeast GA Hospital, Publix Shopping Center, Urgent Care, Home Depot and many other paramount necessities are within a short 15-minute drive. Add five more minutes and be in the quaint little Halmark Christmas town of Dahlonega also known for the respectable University of North GA and several award-winning wineries. Dawsonville, Gainesville, Cleveland and Helen are also sought after areas within this safe sweet spot tuck away in the North Ga Mountains! Come on home to this slice of paradise with an exquisite lake view! Owner Financing Available!!!
Pending
Price cut: $100K (7/15)
$1,000,000
7913 S Barkers Bend Dr, Murrayville, GA 30564
4beds
4,382sqft
:
Get pre-qualified$6,191/mo
Single Family Residence
Built in 2004
1 Acres Lot
$974,000 Zestimate®
$228/sqft
$-- HOA
What's special
Personal boat dockExquisite lake viewStorm roomStately custom-built homeTwo bonus roomsDeep-water frontage
- 28 days |
- 1,231 |
- 70 |
Zillow last checked:
Listing updated:
Listed by:
Janice E Smith 770-536-8500,
RE/MAX Center
Source: GAMLS,MLS#: 10805843
Facts & features
Interior
Bedrooms & bathrooms
- Bedrooms: 4
- Bathrooms: 3
- Full bathrooms: 3
- Main level bathrooms: 2
- Main level bedrooms: 3
Rooms
- Room types: Bonus Room, Family Room, Great Room, Laundry, Office, Other, Foyer
Dining room
- Features: Seats 12+
Kitchen
- Features: Breakfast Bar, Kitchen Island, Pantry, Second Kitchen, Breakfast Area
Heating
- Central, Common, Electric, Heat Pump, Hot Water, Propane, Wood
Cooling
- Central Air, Ceiling Fan(s), Common, Electric, Heat Pump, Other
Appliances
- Included: Convection Oven, Dishwasher, Disposal, Double Oven, Electric Water Heater, Microwave, Oven/Range (Combo), Refrigerator, Stainless Steel Appliance(s), Trash Compactor, Washer
- Laundry: Mud Room
Features
- Bookcases, In-Law Floorplan, Master On Main Level, Separate Shower, Roommate Plan, Soaking Tub, Split Bedroom Plan, Tile Bath, Tray Ceiling(s), Walk-In Closet(s)
- Flooring: Hardwood, Carpet, Tile
- Windows: Bay Window(s), Double Pane Windows
- Basement: Bath Finished,Concrete,Daylight,Exterior Entry,Partial
- Attic: Expandable,Pull Down Stairs
- Number of fireplaces: 1
- Fireplace features: Wood Burning Stove
- Common walls with other units/homes: No Common Walls
Interior area
- Total structure area: 4,382
- Total interior livable area: 4,382 sqft
- Finished area above ground: 2,434
- Finished area below ground: 1,948
Property
Parking
- Total spaces: 8
- Parking features: Carport, Attached, Basement, Garage Door Opener, Guest, Parking Pad, RV/Boat Parking, Side/Rear Entrance, Storage, Garage
- Has attached garage: Yes
- Has carport: Yes
- Has uncovered spaces: Yes
Accessibility
- Accessibility features: Accessible Entrance
Features
- Levels: One
- Stories: 1
- Patio & porch: Patio
- Exterior features: Balcony, Dock, Gas Grill
- Has view: Yes
- View description: Seasonal View, Lake, Mountain(s), River
- Has water view: Yes
- Water view: Lake,River
- Waterfront features: Corps of Engineers Control, Deep Water Access, Dock Rights, Floating Dock, Lake, Lake Privileges, Private
- Frontage type: Lakefront,Waterfront
- Frontage length: Waterfront Footage: 240
Lot
- Size: 1 Acres
- Features: Cul-De-Sac, Private, Other
- Residential vegetation: Grassed, Partially Wooded
Details
- Additional structures: Barn(s), Boat House, Covered Dock, Garage(s), Outbuilding, Second Garage, Workshop
- Parcel number: 11155 000035
Construction
Type & style
- Home type: SingleFamily
- Architectural style: Brick Front,Ranch,Traditional
- Property subtype: Single Family Residence
Materials
- Aluminum Siding, Brick, Concrete
- Roof: Other
Condition
- Resale
- New construction: No
- Year built: 2004
Details
- Warranty included: Yes
Utilities & green energy
- Electric: 220 Volts
- Sewer: Septic Tank
- Water: Public
- Utilities for property: Cable Available, Electricity Available, High Speed Internet, Phone Available, Propane, Water Available, Sewer Connected, Underground Utilities
Community & HOA
Community
- Features: Boat/Camper/Van Prkg, Clubhouse, Lake, Stable(s)
- Security: Smoke Detector(s)
- Subdivision: LAKESHORE
HOA
- Has HOA: No
- Services included: None
Location
- Region: Murrayville
Financial & listing details
- Price per square foot: $228/sqft
- Tax assessed value: $999,700
- Annual tax amount: $1,004
- Date on market: 7/15/2026
- Cumulative days on market: 28 days
- Listing agreement: Exclusive Right To Sell
- Listing terms: Cash,Conventional,FHA,Fannie Mae Approved,Freddie Mac Approved,Private Financing Available,VA Loan,Other
- Electric utility on property: Yes
Estimated market value
$974,000
$925,000 - $1.02M
$3,239/mo
Price history
| Date | Event | Price |
|---|---|---|
| 8/7/2026 | Pending sale | $1,000,000$228/sqft |
Source:  GAMLS #10805843 Report a problem GAMLS #10805843 Report a problem | ||
| 7/15/2026 | Price change | $1,000,000-9.1%$228/sqft |
Source: GAMLS #10805843 Report a problem | ||
| 6/15/2026 | Price change | $1,100,000-6.4%$251/sqft |
Source: GAMLS #10769456 Report a problem | ||
| 5/23/2026 | Listed for sale | $1,175,000-2.1%$268/sqft |
Source: GAMLS #10769456 Report a problem | ||
| 4/13/2026 | Listing removed | $1,200,000$274/sqft |
Source: GAMLS #10708574 Report a problem | ||
| 3/12/2026 | Listed for sale | $1,200,000+990.9%$274/sqft |
Source: GAMLS #10708574 Report a problem | ||
| 8/29/2000 | Sold | $110,000$25/sqft |
Source: Public Record Report a problem | ||
Public tax history
| Year | Property taxes | Tax assessment |
|---|---|---|
| 2025 | $2,502 -3.6% | $399,880 +22.6% |
| 2024 | $2,596 +1.1% | $326,280 +3.7% |
| 2023 | $2,569 +22.6% | $314,560 +33.7% |
| 2022 | $2,095 -8.7% | $235,360 +1.4% |
| 2021 | $2,296 +2.7% | $232,120 +2.2% |
| 2020 | $2,236 -0.2% | $227,040 +2.4% |
| 2019 | $2,241 +12.2% | $221,720 +5.8% |
| 2018 | $1,997 -5.8% | $209,560 +3.9% |
| 2017 | $2,120 +48.1% | $201,600 +21.3% |
| 2016 | $1,432 +23.4% | $166,200 |
| 2015 | $1,160 | $166,200 -18% |
| 2014 | $1,160 | $202,760 |
| 2013 | -- | -- |
| 2012 | -- | -- |
| 2011 | -- | -- |
| 2010 | -- | -- |
| 2009 | $3,607 +8.6% | -- |
| 2007 | $3,322 +8.5% | -- |
| 2006 | $3,061 +3.5% | -- |
| 2005 | $2,956 +4.8% | -- |
| 2004 | $2,820 +98.4% | -- |
| 2003 | $1,421 +28.9% | -- |
| 2002 | $1,103 +28.6% | -- |
| 2001 | $857 +55.1% | -- |
| 2000 | $553 | $23,036 |
Find assessor info on the county website
Monthly payment
Est. payment
Payment breakdown
Explore the cost of this home by adjusting the details. Changes won't be saved.Climate risks
Neighborhood: 30564
Nearby schools
GreatSchools rating
- 6/10Lanier Elementary SchoolGrades: PK-5Distance: 4.8 mi
- 6/10Chestatee Middle SchoolGrades: 6-8Distance: 6.2 mi
- 5/10Chestatee High SchoolGrades: 9-12Distance: 6.2 mi
Schools provided by the listing agent
- Elementary: Lanier
- Middle: Chestatee
- High: Chestatee
Source: GAMLS. This data may not be complete. We recommend contacting the local school district to confirm school assignments for this home.
- $720,5000.51 acres7917 S Barkers Bend Dr, Murrayville, GA 30564Off Market
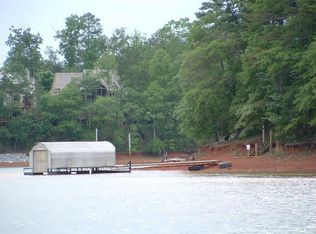
- $1,027,7003 bd3 ba3.9k sqft7918 S Barkers Bend Dr, Murrayville, GA 30564Off Market
- $859,5003 bd3 ba2.5k sqft7914 S Barkers Bend Dr, Murrayville, GA 30564Off Market
- $619,2003 bd2 ba1.4k sqft7736 Barkers Bend Dr, Murrayville, GA 30564Off Market
- $773,4003 bd2 ba1.7k sqft7812 Barkers Bend Dr, Murrayville, GA 30564Off Market
- $724,4002 bd2 ba1.7k sqft7816 Barkers Bend Dr, Murrayville, GA 30564Off Market
- $776,2004 bd2 ba1.4k sqft7909 S Barkers Bend Dr, Murrayville, GA 30564Off Market
- $1,100,0005 bd4 ba4.4k sqft7820 Barkers Bend Dr, Murrayville, GA 30564Sold
A local agent can set up tours, give advice and negotiate with sellers.
Similar homes
- $1,040,0005 bd4 ba3.7k sqft6200 Bent Tree Cv, Murrayville, GA 30564Active

 MLS ID #10756484, Sunny Parker Properties, Century 21 Results. GAMLS
 - $999,9995 bd4 ba5.1k sqft6719 Grand Marina Cir, Gainesville, GA 30506Active
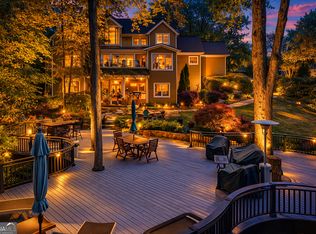 MLS ID #10789219, Pat Burke, Keller Williams Lanier Partners. GAMLS
 - $620,0005 bd6 ba4.3k sqft7822 Beachwood Dr, Murrayville, GA 30564Active
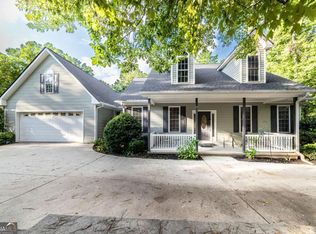 MLS ID #10787249, Elena A Gist, Keller Williams Realty Buckhead. GAMLS
 - $799,0005 bd5 ba4.7k sqft194 Waterfront Park Ln, Dawsonville, GA 30534Active
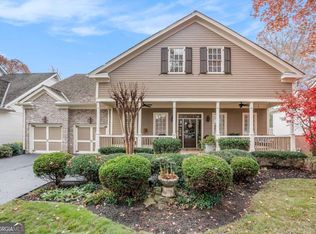 MLS ID #10757607, John R Cook, Keller Williams North GA Partners. GAMLS
 - $1,015,0004 bd4 ba3.5k sqft504 Sams Rd, Dawsonville, GA 30534ActiveMLS ID #10691036, Sheila K Davis, Sheila Davis Group. GAMLS
- $995,0005 bd6 ba6.3k sqft4638 Manor Dr, Gainesville, GA 30506ActiveMLS ID #10708979, Gina Kendrick, BHHS Georgia Properties. GAMLS
- $1,000,0006 bd5 ba6.4k sqft3310 Aldrich Dr, Cumming, GA 30040ActiveMLS ID #10820052, Liliya Kapilevich, Keller Williams Realty Atlanta North. GAMLS
- $1,450,0004 bd5 ba3.9k sqft5686 Old Wilkie Rd, Gainesville, GA 30506ActiveMLS ID #10813093, Sheila K Davis, Sheila Davis Group. GAMLS
- $835,0005 bd6 ba5.2k sqft180 Cothran Rd, Dawsonville, GA 30534ActiveMLS ID #10773879, Debbie and Tara, Keller Williams Realty Atl. Partners. GAMLS
- $1,150,5506 bd5 ba6.5k sqft46 Riverview Dr, Dawsonville, GA 30534ActiveMLS ID #10817093, S. Chasity Cagle, The Legacy Real Estate Group. GAMLS
- $985,0005 bd4 ba3.3k sqft171 Hat Creek Rdg, Dawsonville, GA 30534ActiveMLS ID #10815251, North Georgia Group, Keller Williams Community Partners. GAMLS
- $629,0004 bd3 ba3k sqft93 Overlook Cir, Dawsonville, GA 30534ActiveMLS ID #10820809, Kristen Gee, Maximum One Premier Realtors. GAMLS
- $899,0006 bd5 ba6k sqft492 Jonney Thomas Rd, Cleveland, GA 30528ActiveMLS ID #10822052, Tania Lightsey, Ward Properties of North GA. GAMLS
- $1,200,0005 bd3 ba3.2k sqft149 Ratcliff Dr, Dawsonville, GA 30534ActiveMLS ID #10817386, Lori Martin, The Norton Agency. GAMLS
- $1,000,0006 bd4 ba4.4k sqft321 Chumbley Rd, Dawsonville, GA 30534ActiveMLS ID #10668442, Brian K Smith, Keller Williams Realty North Atlanta. GAMLS
- $710,0005 bd5 ba4k sqft1110 Sheridan Way, Gainesville, GA 30506ActiveMLS ID #10821181, Mark Spain, Mark Spain Real Estate. GAMLS
- $999,0004 bd4 ba3.4k sqft33 Kingfisher Point, Big Canoe, GA 30143For SaleMLS ID #429604, Meg Rooney, Ansley Real Estate Christie's Int. Real Estate. NGBOR
- $950,0006 bd4 ba5.1k sqft265 Lynda Ln, Cleveland, GA 30528ActiveMLS ID #10818019, Dani Burns, Keller Williams Lanier Partners. GAMLS
- $1,150,0003 bd4 ba3.4k sqft4521 Shoreline Dr, Gainesville, GA 30506ActiveMLS ID #10794338, Charles Twiggs, The Twiggs Realty. GAMLS
- $529,0004 bd3 ba2.7k sqft7865 Running Fox Trl, Gainesville, GA 30506For Sale
 MLS ID #3312716, Jeff Swayze. RealTracs MLS as distributed by MLS GRID
