Welcome to 8 Fieldstone Ct, a beautifully updated true ranch in the sought-after Chestatee community of Dawsonville, where exceptional golf, Lake Lanier access and resort-style amenities meet comfortable everyday living. Set on a private, flat backyard with plenty of room for a pool, this home offers an ideal combination of indoor and outdoor living. Inside, the open-concept floor plan features vaulted ceilings throughout, a dedicated dining room and a bright sunroom overlooking the backyard. The spacious owner's suite is a true retreat, featuring an oversized bedroom and a newly remodeled bath with a luxurious soaking tub and separate shower. Two additional bedrooms share a large Jack-and-Jill bath, while a separate half bath provides added convenience for guests. The newly remodeled kitchen is designed for both everyday living and entertaining, featuring double ovens, stainless steel appliances and an open connection to the main living spaces, including a keeping room. Step outside to the covered patio, complete with a second outdoor fireplace-perfect for relaxing or gathering with friends and family year-round. A standout feature is the oversized three-car garage, which includes a dedicated workshop area and private stairs leading to a huge unfinished storage room with tremendous potential for future finished living space, home office, recreation room or flex space. Additional highlights include a durable composite cedar-shake roof designed for low maintenance and recently completed interior and exterior paint, providing a fresh, move-in-ready feel. Located within Chestatee, a 550-acre master-planned golf and lake community along Lake Lanier, residents enjoy an exceptional lifestyle surrounded by rolling hills, hardwoods and beautiful North Georgia scenery. The community features Chestatee Golf Club, an 18-hole Denis Griffiths-designed course, along with a marina, swimming pool, tennis facilities, trails, lakeside gathering spaces and clubhouse amenities. The location also puts you close to the best of Dawsonville and North Georgia, including Lake Lanier's boating and recreational opportunities, North Georgia wineries, hiking and mountain destinations, shopping and dining, and the North Georgia Premium Outlets. With convenient access to GA-400, this is a rare opportunity to enjoy a peaceful lake-and-golf community lifestyle while remaining connected to the greater Atlanta area. Beautifully updated, exceptionally spacious and thoughtfully designed for both everyday living and entertaining, 8 Fieldstone Ct offers the best of Chestatee living in one remarkable ranch home.
Active
$849,900
8 Fieldstone Ct E, Dawsonville, GA 30534
3beds
2,821sqft
Single Family Residence
Built in 2007
0.44 Acres Lot
$821,100 Zestimate®
$301/sqft
$165/mo HOA
What's special
Beautifully updated true ranchOpen-concept floor planStainless steel appliancesDedicated dining roomDouble ovensVaulted ceilings throughoutOversized bedroom
- 49 days
- 535
- 30
Zillow last checked:
Listing updated:
Listed by:
Heather N Tierney 678-618-4742,
Keller Williams Community Partners,
Danielle M Walls 404-432-1058,
Keller Williams Community Partners
Source: GAMLS,MLS#: 10850145
Facts & features
Interior
Bedrooms & bathrooms
- Bedrooms: 3
- Bathrooms: 3
- Full bathrooms: 2
- 1/2 bathrooms: 1
- Main level bathrooms: 2
- Main level bedrooms: 3
Rooms
- Room types: Bonus Room, Foyer, Laundry, Sun Room
Dining room
- Features: Seats 12+
Kitchen
- Features: Breakfast Area, Breakfast Bar, Breakfast Room, Kitchen Island, Pantry, Solid Surface Counters
Heating
- Central, Zoned
Cooling
- Ceiling Fan(s), Central Air, Zoned
Appliances
- Included: Dishwasher, Disposal, Double Oven, Microwave
- Laundry: Other
Features
- Beamed Ceilings, Bookcases, Master On Main Level, Rear Stairs, Tray Ceiling(s), Vaulted Ceiling(s), Walk-In Closet(s)
- Flooring: Carpet, Hardwood
- Windows: Double Pane Windows
- Basement: None
- Number of fireplaces: 2
- Fireplace features: Factory Built, Family Room, Gas Log, Outside
- Common walls with other units/homes: No Common Walls
Interior area
- Total structure area: 2,821
- Total interior livable area: 2,821 sqft
- Finished area above ground: 2,821
- Finished area below ground: 0
Video & virtual tour
Property
Parking
- Total spaces: 3
- Parking features: Garage, Side/Rear Entrance
- Has garage: Yes
Features
- Levels: Two
- Stories: 2
- Patio & porch: Patio
- Waterfront features: No Dock Or Boathouse
- Body of water: Lanier
Lot
- Size: 0.44 Acres
- Features: Private
Details
- Parcel number: 118 008 052
Construction
Type & style
- Home type: SingleFamily
- Architectural style: Craftsman,Ranch
- Property subtype: Single Family Residence
Materials
- Concrete, Stone
- Foundation: Slab
- Roof: Composition
Condition
- Resale
- New construction: No
- Year built: 2007
Utilities & green energy
- Electric: 220 Volts
- Sewer: Public Sewer
- Water: Public
- Utilities for property: Cable Available, Electricity Available, Natural Gas Available, Sewer Available, Underground Utilities, Water Available
Community & HOA
Community
- Features: Clubhouse, Golf, Marina, Playground, Pool, Sidewalks, Street Lights, Tennis Court(s)
- Security: Carbon Monoxide Detector(s), Smoke Detector(s)
- Subdivision: Chestatee
HOA
- Has HOA: Yes
- Services included: Maintenance Grounds
- HOA fee: $1,975 annually
Location
- Region: Dawsonville
Financial & listing details
- Price per square foot: $301/sqft
- Tax assessed value: $779,500
- Annual tax amount: $3,206
- Date on market: 9/21/2026
- Cumulative days on market: 50 days
- Listing agreement: Exclusive Right To Sell
- Electric utility on property: Yes
Estimated market value
$821,100
$780,000 - $862,000
$2,452/mo
Price history
| Date | Event | Price |
|---|---|---|
| 9/21/2026 | Listed for sale | $849,900+57.7%$301/sqft |
Source:  FMLS GA #7841028 Report a problem | ||
| 3/12/2007 | Sold | $538,800+294%$191/sqft |
Source: Public Record Report a problem | ||
| 5/30/2006 | Sold | $136,740$48/sqft |
Source: Public Record Report a problem | ||
Public tax history
| Year | Property taxes | Tax assessment |
|---|---|---|
| 2025 | $3,206 | $311,800 +4.2% |
| 2024 | $3,206 +7.4% | $299,320 +5.6% |
| 2023 | $2,985 +33.8% | $283,480 +37.4% |
| 2022 | $2,231 +31.3% | $206,280 +16.4% |
| 2021 | $1,699 +12% | $177,240 +6.5% |
| 2020 | $1,518 | $166,480 +0.7% |
| 2019 | $1,518 +0.2% | $165,320 |
| 2018 | $1,515 +32.6% | $165,320 +10.4% |
| 2017 | $1,142 | $149,729 +4.7% |
| 2016 | $1,142 +16.2% | $143,059 -13.7% |
| 2015 | $983 -15.9% | $165,716 +11.2% |
| 2014 | $1,168 | $149,026 +8.1% |
| 2013 | $1,168 | $137,914 |
| 2012 | -- | -- |
| 2011 | -- | -- |
| 2010 | -- | -- |
| 2009 | -- | -- |
Find assessor info on the county website
Monthly payment
Est. payment
Payment breakdown
Explore the cost of this home by adjusting the details. Changes won't be saved.Climate risks
Neighborhood: 30534
Nearby schools
Schools provided by the listing agent
- Elementary: Kilough
- Middle: Dawson
- High: Dawson
Source: GAMLS. This data may not be complete. We recommend contacting the local school district to confirm school assignments for this home.


Similar homes
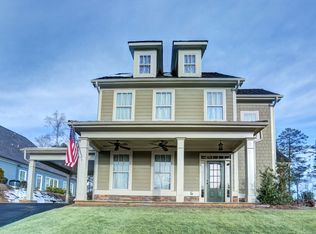
- $799,5004 bd4 ba3.7k sqft86 NE Cove Cir, Dawsonville, GA 30534Active
 MLS ID #10879966, Shari L Paglio, Century 21 Results. GAMLS
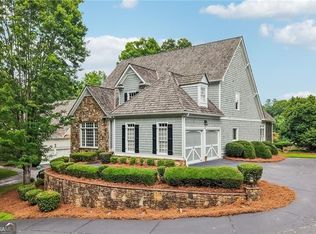
- $915,0004 bd4 ba3.7k sqft74 NE Cove Cir, Dawsonville, GA 30534Active
 MLS ID #10854272, Heather N Tierney, Keller Williams Community Partners. GAMLS
- $849,9005 bd4 ba3.8k sqft195 Stoneridge Ct, Dawsonville, GA 30534Active
 MLS ID #10724246, Danielle M Walls, Keller Williams Community Partners. GAMLS
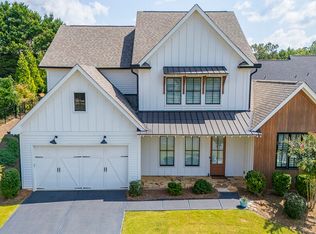
- $770,0004 bd4 ba3.4k sqft129 Blue Heron Blf, Dawsonville, GA 30534Active
 MLS ID #10839747, Nicole Martin, Crye-Leike, Realtors. GAMLS
- $750,0005 bd4 ba3.5k sqft968 Dogwood Way, Dawsonville, GA 30534ActiveMLS ID #10855389, Danielle M Walls, Keller Williams Community Partners. GAMLS
- $799,9905 bd4 ba3.5k sqft19 Stony Ct, Dawsonville, GA 30534ActiveMLS ID #10814119, Alison Anderson, Maximum One Premier Realtors. GAMLS
- $849,9994 bd2 ba2.9k sqft169 Rusty G Pl, Dawsonville, GA 30534ActiveMLS ID #10801088, Kevin Strange, Century 21 Results. GAMLS
- $850,0003 bd2 ba1.8k sqft330 Lake Dr, Dawsonville, GA 30534ActiveMLS ID #10824873, Nicole S Columbo Haymore, The Norton Agency. GAMLS
- $1,085,0004 bd4 ba4.1k sqft195 Fredericks Cv, Dawsonville, GA 30534For Sale
 MLS ID #7864322, Lara Dolan, Armont Real Estate. FMLS GA
- $639,9004 bd3 ba2.9k sqft444 Brights Way, Dawsonville, GA 30534ActiveMLS ID #10873292, Jamie Mock, Ansley RE|Christie's Int'l RE. GAMLS
- $699,9004 bd4 ba3.4k sqft32 Amy Trammel Ct, Dawsonville, GA 30534ActiveMLS ID #10856618, Allison Kloster, HOME Luxury Real Estate. GAMLS
- $748,0005 bd4 ba3.1k sqft497 Oak Forest Dr, Dawsonville, GA 30534For SaleMLS ID #7777761, Katlin Powell, Virtual Properties Realty.com. FMLS GA
- $779,5004 bd4 ba2.5k sqft147 Blue Heron Blf, Dawsonville, GA 30534ActiveMLS ID #10671129, Candi Mcclamma, All Points Team. GAMLS
- $669,9005 bd4 ba3.7k sqft311 Old White Oak Trl, Dawsonville, GA 30534ActiveMLS ID #10869667, Maria Sims, Keller Williams Rlty. Partners. GAMLS
- $597,9004 bd3 ba2.8k sqft110 Winterhawk Cv, Dawsonville, GA 30534ActiveMLS ID #10856339, Carolyn Hassel, Harry Norman Realtors. GAMLS
- $610,0005 bd4 ba3.6k sqft334 Old White Oak Trl, Dawsonville, GA 30534ActiveMLS ID #10874113, Evan Whaley, Willow Bend Properties. GAMLS
- $950,0003 bd2 ba1.4k sqft1893 Kilough Church Rd, Dawsonville, GA 30534ActiveMLS ID #10853223, Julie Hamilton, Keller Williams Realty North Atlanta. GAMLS
- $675,0004 bd3 ba2.6k sqft47 Bridgewater Ct, Dawsonville, GA 30534ActiveMLS ID #10853290, Brian K Smith, Keller Williams Realty North Atlanta. GAMLS
- $560,0003 bd2 ba2.4k sqft84 Glen Pine Trl, Dawsonville, GA 30534ActiveMLS ID #10880888, Jenna Ritter, Virtual Properties Realty.Net. GAMLS
