PRICE REDUCTION!! DON'T MISS THIS RARE OPPORTUNITY TO BE SPOILED BY THE LAKE LIVING MIXED WITH GOLFING AND ALL THE AMENITIES ONE COULD AS FOR!! Discover the perfect blend of luxury and lifestyle in this 4 year old and like new construction Farmhouse nestled in the sought-after neighborhood of Chestatee . This exquisite 4 bedroom 3 and a half bath home blends high-end craftsmanship with timeless design in a setting for both entertaining and relaxation. This immaculate home features an oversized primary suite on the main with a beautiful primary bath with soaker tub, a separate dining room and an additional office/den on main level as well. The open concept living space is the heart of the home leading to a huge chef's kitchen with all white cabinets, quartz countertops, cedar shelving and an oversized pantry that everyone needs!! Upstairs you will find 3 bedrooms with two full baths and an enormous media area with barn door that can hold and entertain all family members or the perfect second home office. There are hardwoods through out the main level along with plantation shutters on every window! Great covered porch on back of the home with a fireplace and space to enjoy that cup of coffee or your favorite ballgame on TV while overlooking the fenced in backyard. To experience the living in the Chestatee community that offers resort -style amenities that include 18-hole golf course, marina with boat slips( based on availability and additional fees apply) lakeside pavilion, swimming pool with splash pad, tennis and pickle ball courts, hiking trails and so much more doesn't come along every day! Located right off Hwy 400 convenient to dining, shopping ,North Georgia wineries, seasonal festivities and Lake Lanier!
Active
Price cut: $25K (7/28)
$770,000
129 Blue Heron Blf, Dawsonville, GA 30534
4beds
3,461sqft
Single Family Residence
Built in 2021
9,583 Square Feet Lot
$758,800 Zestimate®
$222/sqft
$165/mo HOA
What's special
Fenced in backyardOpen concept living spaceSeparate dining roomOversized pantryQuartz countertopsCedar shelving
- 174 days |
- 366 |
- 11 |
Zillow last checked:
Listing updated:
Listed by:
Nicole Martin 770-597-0847,
Crye-Leike, Realtors
Source: GAMLS,MLS#: 10704013
Facts & features
Interior
Bedrooms & bathrooms
- Bedrooms: 4
- Bathrooms: 4
- Full bathrooms: 3
- 1/2 bathrooms: 1
- Main level bathrooms: 1
- Main level bedrooms: 1
Rooms
- Room types: Laundry, Media Room, Office
Kitchen
- Features: Kitchen Island, Walk-in Pantry
Heating
- Central
Cooling
- Central Air
Appliances
- Included: Dishwasher, Microwave
- Laundry: Common Area
Features
- Master On Main Level
- Flooring: Carpet, Hardwood, Tile
- Windows: Double Pane Windows
- Basement: None
- Number of fireplaces: 1
- Fireplace features: Gas Log
- Common walls with other units/homes: No Common Walls
Interior area
- Total structure area: 3,461
- Total interior livable area: 3,461 sqft
- Finished area above ground: 3,461
- Finished area below ground: 0
Property
Parking
- Total spaces: 2
- Parking features: Garage
- Has garage: Yes
Features
- Levels: Two
- Stories: 2
- Patio & porch: Patio, Porch
- Fencing: Back Yard
- Has view: Yes
- View description: Mountain(s)
- Body of water: None
Lot
- Size: 9,583 Square Feet
- Features: None
Details
- Parcel number: L04 130
Construction
Type & style
- Home type: SingleFamily
- Architectural style: Contemporary
- Property subtype: Single Family Residence
Materials
- Concrete, Wood Siding
- Foundation: Slab
- Roof: Composition
Condition
- Resale
- New construction: No
- Year built: 2021
Utilities & green energy
- Sewer: Public Sewer
- Water: Public
- Utilities for property: Cable Available, Electricity Available, Natural Gas Available, Sewer Available
Green energy
- Green verification: HERS Index Score
Community & HOA
Community
- Features: Clubhouse, Golf, Lake, Playground, Pool
- Security: Carbon Monoxide Detector(s), Smoke Detector(s)
- Subdivision: Chesatee
HOA
- Has HOA: Yes
- Services included: Swimming, Tennis
- HOA fee: $1,975 annually
Location
- Region: Dawsonville
Financial & listing details
- Price per square foot: $222/sqft
- Tax assessed value: $802,600
- Annual tax amount: $5,221
- Date on market: 3/6/2026
- Cumulative days on market: 174 days
- Listing agreement: Exclusive Right To Sell
- Listing terms: Cash,Conventional
- Electric utility on property: Yes
Estimated market value
$758,800
$721,000 - $797,000
$3,098/mo
Price history
| Date | Event | Price |
|---|---|---|
| 7/28/2026 | Price change | $770,000-3.1%$222/sqft |
Source:  GAMLS #10704013 Report a problem GAMLS #10704013 Report a problem | ||
| 6/27/2026 | Price change | $795,000-4.7%$230/sqft |
Source: GAMLS #10704013 Report a problem | ||
| 5/27/2026 | Price change | $834,000-1.9%$241/sqft |
Source: GAMLS #10704013 Report a problem | ||
| 3/6/2026 | Listed for sale | $850,000+18.9%$246/sqft |
Source: GAMLS #10704013 Report a problem | ||
| 3/11/2022 | Sold | $715,000$207/sqft |
Source:  FMLS GA #6975190 Report a problem FMLS GA #6975190 Report a problem | ||
| 2/21/2022 | Pending sale | $715,000$207/sqft |
Source: GAMLS #10022915 Report a problem | ||
| 2/21/2022 | Listed for sale | $715,000$207/sqft |
Source: GAMLS #10022915 Report a problem | ||
| 2/5/2022 | Pending sale | $715,000$207/sqft |
Source: FMLS GA #6975190 Report a problem | ||
| 11/30/2021 | Listed for sale | $715,000+1072.1%$207/sqft |
Source: FMLS GA #6975190 Report a problem | ||
| 6/2/2021 | Sold | $61,000+10.9%$18/sqft |
Source: Public Record Report a problem | ||
| 1/1/2018 | Listing removed | $55,000$16/sqft |
Source: CHESTATEE REALTY, LLC #5727852 Report a problem | ||
| 7/30/2016 | Listed for sale | $55,000$16/sqft |
Source: CHESTATEE REALTY, LLC #5727852 Report a problem | ||
Public tax history
| Year | Property taxes | Tax assessment |
|---|---|---|
| 2025 | $5,221 +4.5% | $321,040 +4.5% |
| 2024 | $4,995 +6.3% | $307,120 -1.8% |
| 2023 | $4,700 +112.6% | $312,800 +201% |
| 2022 | $2,211 +225.7% | $103,920 +246.4% |
| 2021 | $679 +40.6% | $30,000 +47.1% |
| 2020 | $483 | $20,400 |
| 2019 | $483 -15.9% | $20,400 -15% |
| 2018 | $574 +20% | $24,000 +20% |
| 2017 | $478 | $20,000 |
| 2016 | $478 | $20,000 -35.6% |
| 2015 | $478 +4.3% | $31,050 +72.5% |
| 2014 | $459 | $18,000 |
| 2013 | $459 | $18,000 |
| 2012 | -- | -- |
| 2011 | -- | -- |
| 2010 | -- | -- |
| 2009 | -- | -- |
Find assessor info on the county website
Monthly payment
Est. payment
Payment breakdown
Explore the cost of this home by adjusting the details. Changes won't be saved.Climate risks
Neighborhood: 30534
Nearby schools
GreatSchools rating
- 6/10Kilough Elementary SchoolGrades: PK-5Distance: 2.8 mi
- 6/10New Dawson County Middle SchoolGrades: 8-9Distance: 7 mi
- 9/10Dawson County High SchoolGrades: 10-12Distance: 6.4 mi
Schools provided by the listing agent
- Elementary: Kilough
- Middle: Dawson
- High: Dawson
Source: GAMLS. This data may not be complete. We recommend contacting the local school district to confirm school assignments for this home.
- $710,5004 bd3 ba1.9k sqft255 Blue Heron Blf, Dawsonville, GA 30534Off Market
- $--8,712 sqft243 Blue Heron Blf, Dawsonville, GA 30534Off Market
- $869,0005 bd5 ba-- sqft281 Blue Heron Blf, Dawsonville, GA 30534Sold
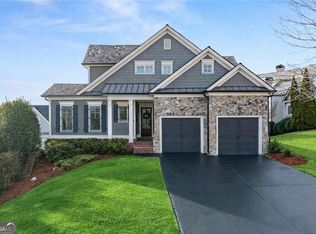
- $779,5004 bd4 ba2.5k sqft147 Blue Heron Blf, Dawsonville, GA 30534New Construction

- $--10,018 sqft294 Blue Heron Blf, Dawsonville, GA 30534Off Market
- $--10,018 sqft282 Blue Heron Blf, Dawsonville, GA 30534Off Market
- $900,0004 bd5 ba5.9k sqft87 Blue Heron Blf, Dawsonville, GA 30534Sold
- $869,8005 bd5 ba3.8k sqft96 Blue Heron Blf, Dawsonville, GA 30534Off Market
A local agent can set up tours, give advice and negotiate with sellers.
Similar homes
- $849,9005 bd4 ba3.8k sqft195 Stoneridge Ct, Dawsonville, GA 30534Active

 MLS ID #10724246, Danielle M Walls, Keller Williams Community Partners. GAMLS
 - $729,9995 bd4 ba3.1k sqft86 Wild Azalea Trl, Dahlonega, GA 30533For Sale
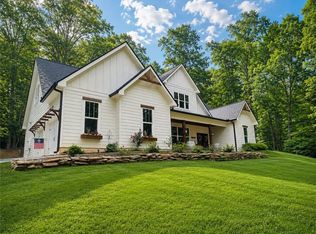
 MLS ID #7781017, JUDY MOSS, Southern Select Properties, LLC.. FMLS GA
 - $799,0004 bd4 ba2.2k sqft3410 Banks Mountain Pl, Gainesville, GA 30506Active
 MLS ID #10830381, Teresa Smith, Keller Williams Realty Atl. Partners. GAMLS
 - $799,0005 bd5 ba3.6k sqft7710 Fireside Farm, Dawsonville, GA 30534Active
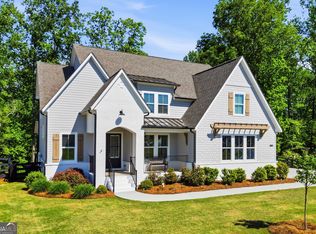 MLS ID #10797759, Stefanie Bloom, Keller Williams Community Partners. GAMLS
 - $779,9004 bd4 ba3k sqft5290 Grant Rd, Gainesville, GA 30506ActiveMLS ID #10805535, Steven T Koleno, Beycome Brokerage Realty LLC. GAMLS
- $500,0003 bd2 ba2.5k sqft67 Blue Sky Dr, Dawsonville, GA 30534ActiveMLS ID #10780769, Tabitha Sheeter, Keller Williams Realty Atl. Partners. GAMLS
- $749,0005 bd4 ba3.3k sqft6705 Jumping Trout Dr, Dawsonville, GA 30534ActiveMLS ID #10722524, Janice Overbeck, Keller Williams Realty Atlanta North. GAMLS
- $1,099,0004 bd3 ba4.1k sqft2411 Highway 9 S, Dawsonville, GA 30534For SaleMLS ID #432844, Emily Reece, REMAX Town & Country - Ellijay. NGBOR
- $749,0004 bd4 ba3.5k sqft5812 Swinging Gate Rd, Gainesville, GA 30506ActiveMLS ID #10726739, Kristen Gee, Maximum One Premier Realtors. GAMLS
- $775,0004 bd4 ba3k sqft9315 Spinnaker Ln, Gainesville, GA 30506ActiveMLS ID #10770123, Lance Real Estate Group, Bolst, Inc.. GAMLS
- $749,9004 bd5 ba4.4k sqft5465 Chestatee Landing Way, Gainesville, GA 30506ActiveMLS ID #10783055, Susan H Ayers, Clickit Realty Inc.. GAMLS
- $995,0005 bd4 ba3.1k sqft5455 Fishermans Cv, Gainesville, GA 30506ActiveMLS ID #10805849, Atlanta Sold Sisters, RE/MAX Town & Country. GAMLS
- $659,9995 bd4 ba3.2k sqft6110 Banyan Trl, Cumming, GA 30028ActiveMLS ID #10833532, Amanda Reynolds, Willow Bend Properties. GAMLS
- $689,0004 bd4 ba3.1k sqft7750 Scenic Overlook, Cumming, GA 30041ActiveMLS ID #10733869, Joy Gilliam, Coldwell Banker Realty. GAMLS
- $849,9004 bd4 ba3.5k sqft5808 Swinging Gate Rd, Gainesville, GA 30506ActiveMLS ID #10799937, Kristen Gee, Maximum One Premier Realtors. GAMLS
- $674,9004 bd4 ba3.1k sqft7610 Scenic Overlook Est, Cumming, GA 30041ActiveMLS ID #10818383, Jessica Kane, Atlanta Communities. GAMLS
- $899,0004 bd4 ba3.2k sqft5822 John Burruss Rd, Cumming, GA 30040Active Under ContractMLS ID #10821375, Trisha Cunningham, Atlanta Communities. GAMLS
- $689,5004 bd3 ba3.8k sqft3425 Duckett Mill Rd, Gainesville, GA 30506ActiveMLS ID #10795585, Michael Cherwenka, HomeSmart. GAMLS
- $750,0004 bd5 ba2.3k sqft62 Bear Cub Rdg, Big Canoe, GA 30143ActiveMLS ID #10762410, Blake Jones, Orchard Brokerage, LLC. GAMLS
- $724,9004 bd3 ba3.9k sqft5984 Dolvin Ln, Buford, GA 30518ActiveMLS ID #10722506, Chasity R Tillman, PEND Realty, LLC. GAMLS
