POTENTIAL OWNER FINANCING! Fun is on the horizon! Meticulously maintained and totally updated, this beautiful home is move-in ready. This is the home where, when you walk through the front door, you'll know you don't have to do ANYTHING except start living lake life! As you step inside to an inviting open floor plan you'll be amazed by the cathedral ceilings, walls of windows and gleaming hardwood floors. The heart of the home is the kitchen, recently updated with custom millwork and premium stainless steel appliances. With 3 bedrooms and 2.5 baths on the main level, it's perfect for guests or family. The main-level primary suite has been completely remodeled, including the primary bathroom. With over $100,000 in upgrades this home is truly turn-key. On the lower level is another living area, bunk room and bath including a 2 car garage. The entire interior has been freshly painted, featuring new lighting fixtures and chandeliers throughout. There is tons of entertaining spaces on the newly-stained expansive decks and front porch. Experience the best of Lake Lanier with a gentle, easy walk to your private single-slip dock, which has newly replaced deck boards. Designed for entertaining and relaxation, the dock features a spacious party deck. Situated in a peaceful cove with year-round deep water, you can enjoy paddleboarding, kayaking, and boating just steps from your back door. The location on the lake is perfect for heading north to quieter water, or south to enjoy lakeside dining. This property is more than just a home; it's a lifestyle. Come see why this home is so special. ~AGENTS PLEASE PRIVATE REMARKS~
Active
$799,000
3410 Banks Mountain Pl, Gainesville, GA 30506
4beds
2,241sqft
Single Family Residence
Built in 1996
0.74 Acres Lot
$768,000 Zestimate®
$357/sqft
$-- HOA
What's special
Gleaming hardwood floorsFront porchInviting open floor planWalls of windowsPremium stainless steel appliancesCathedral ceilingsNewly-stained expansive decks
- 14 days
- 1,770
- 137
Zillow last checked:
Listing updated:
Listed by:
Teresa Smith 6786775653,
Keller Williams Realty Atl. Partners,
Michele Kaplan 678-677-5653,
Keller Williams Realty Atl. Partners
Source: GAMLS,MLS#: 10830381
Facts & features
Interior
Bedrooms & bathrooms
- Bedrooms: 4
- Bathrooms: 4
- Full bathrooms: 3
- 1/2 bathrooms: 1
- Main level bathrooms: 2
- Main level bedrooms: 3
Rooms
- Room types: Family Room, Foyer, Great Room
Dining room
- Features: Dining Rm/Living Rm Combo
Kitchen
- Features: Breakfast Bar, Pantry, Solid Surface Counters
Heating
- Central, Electric, Forced Air, Zoned
Cooling
- Ceiling Fan(s), Central Air, Electric, Zoned
Appliances
- Included: Dishwasher, Dryer, Electric Water Heater, Microwave, Oven/Range (Combo), Refrigerator, Washer
- Laundry: In Basement
Features
- Double Vanity, Master On Main Level, Separate Shower, Soaking Tub, Split Bedroom Plan, Tile Bath, Vaulted Ceiling(s), Walk-In Closet(s)
- Flooring: Hardwood, Tile
- Windows: Double Pane Windows
- Basement: Bath Finished,Daylight,Exterior Entry,Finished,Interior Entry
- Number of fireplaces: 2
- Fireplace features: Basement, Living Room
- Common walls with other units/homes: No Common Walls
Interior area
- Total structure area: 2,241
- Total interior livable area: 2,241 sqft
- Finished area above ground: 1,496
- Finished area below ground: 745
Property
Parking
- Total spaces: 6
- Parking features: Attached, Garage, Garage Door Opener, Off Street, Parking Pad, Side/Rear Entrance
- Has attached garage: Yes
- Has uncovered spaces: Yes
Accessibility
- Accessibility features: Accessible Approach with Ramp
Features
- Levels: Two
- Stories: 2
- Patio & porch: Deck
- Exterior features: Dock
- Has view: Yes
- View description: Lake, Seasonal View
- Has water view: Yes
- Water view: Lake
- Waterfront features: Corps of Engineers Control, Deep Water Access, Dock Rights, Floating Dock, Lake, Lake Privileges
- Body of water: Lanier
- Frontage type: Borders US/State Park,Lakefront
- Frontage length: Waterfront Footage: 80
Lot
- Size: 0.74 Acres
- Features: Private, Sloped
- Residential vegetation: Wooded
Details
- Parcel number: 10038 000015
Construction
Type & style
- Home type: SingleFamily
- Architectural style: Ranch,Traditional
- Property subtype: Single Family Residence
Materials
- Concrete, Stone
- Foundation: Slab
- Roof: Composition
Condition
- Resale
- New construction: No
- Year built: 1996
Utilities & green energy
- Electric: 220 Volts
- Sewer: Septic Tank
- Water: Private
- Utilities for property: Cable Available, Electricity Available, High Speed Internet, Underground Utilities, Water Available
Community & HOA
Community
- Features: Lake
- Security: Smoke Detector(s)
- Subdivision: Lake Lanier with boat dock
HOA
- Has HOA: No
- Services included: None
Location
- Region: Gainesville
Financial & listing details
- Price per square foot: $357/sqft
- Tax assessed value: $646,800
- Annual tax amount: $6,234
- Date on market: 8/22/2026
- Cumulative days on market: 14 days
- Listing agreement: Exclusive Right To Sell
- Listing terms: 1031 Exchange,Cash,Conventional,VA Loan
- Electric utility on property: Yes
Estimated market value
$768,000
$730,000 - $806,000
$2,477/mo
Price history
| Date | Event | Price |
|---|---|---|
| 8/22/2026 | Listed for sale | $799,000-8.7%$357/sqft |
Source:  GAMLS #10830381 Report a problem GAMLS #10830381 Report a problem | ||
| 8/18/2026 | Listing removed | $875,000$390/sqft |
Source:  FMLS GA #7790998 Report a problem FMLS GA #7790998 Report a problem | ||
| 7/29/2026 | Price change | $875,000-2.7%$390/sqft |
Source: GAMLS #10798360 Report a problem | ||
| 7/2/2026 | Listed for sale | $899,000+71.2%$401/sqft |
Source: FMLS GA #7790998 Report a problem | ||
| 5/28/2020 | Listing removed | $525,000$234/sqft |
Source: Solid Source Realty, Inc. #6713383 Report a problem | ||
| 5/28/2020 | Listed for sale | $525,000+1.9%$234/sqft |
Source: Solid Source Realty, Inc. #6713383 Report a problem | ||
| 5/26/2020 | Sold | $515,000-1.9%$230/sqft |
Source:  GAMLS #8774571 Report a problem GAMLS #8774571 Report a problem | ||
| 4/25/2020 | Pending sale | $525,000$234/sqft |
Source: Solid Source Realty, Inc. #6713383 Report a problem | ||
| 4/23/2020 | Listed for sale | $525,000+35.1%$234/sqft |
Source: Solid Source Realty Inc. #8774571 Report a problem | ||
| 9/15/2003 | Sold | $388,600+15.3%$173/sqft |
Source: Public Record Report a problem | ||
| 7/1/2002 | Sold | $337,000+25.4%$150/sqft |
Source: Public Record Report a problem | ||
| 7/1/1996 | Sold | $268,800$120/sqft |
Source: Public Record Report a problem | ||
Public tax history
| Year | Property taxes | Tax assessment |
|---|---|---|
| 2025 | $6,234 +8.7% | $258,720 +8.9% |
| 2024 | $5,734 +0.3% | $237,640 +4% |
| 2023 | $5,715 +17.9% | $228,600 +23.2% |
| 2022 | $4,847 +0.1% | $185,520 +6.1% |
| 2021 | $4,843 +17.3% | $174,800 +17.4% |
| 2020 | $4,130 +0.8% | $148,880 +4.1% |
| 2019 | $4,099 +7.4% | $142,960 +6.4% |
| 2018 | $3,816 -1% | $134,320 +5.4% |
| 2017 | $3,856 +9.1% | $127,400 |
| 2016 | $3,536 -0.8% | $127,400 |
| 2015 | $3,564 | $127,400 |
| 2014 | $3,564 | $127,400 |
| 2013 | -- | -- |
| 2012 | -- | -- |
| 2011 | -- | -- |
| 2010 | -- | -- |
| 2009 | $3,149 +2.7% | -- |
| 2007 | $3,065 +8.5% | -- |
| 2006 | $2,825 +3.5% | -- |
| 2005 | $2,729 +4.8% | -- |
| 2004 | $2,603 +3% | -- |
| 2003 | $2,527 +28.7% | -- |
| 2002 | $1,963 +1.8% | -- |
| 2001 | $1,928 +3.1% | -- |
| 2000 | $1,871 | $75,868 |
Find assessor info on the county website
Monthly payment
Est. payment
Payment breakdown
Explore the cost of this home by adjusting the details. Changes won't be saved.Climate risks
Neighborhood: 30506
Nearby schools
Schools provided by the listing agent
- Elementary: Sardis
- Middle: Chestatee
- High: Chestatee
Source: GAMLS. This data may not be complete. We recommend contacting the local school district to confirm school assignments for this home.
- $691,4004 bd4 ba-- sqft3410 Banks Mountain Pl #24, Gainesville, GA 30506Off Market

- $643,7003 bd3 ba1.8k sqft3416 Banks Mountain Pl, Gainesville, GA 30506Off Market
- $572,9003 bd3 ba2.6k sqft3398 Banks Mountain Dr, Gainesville, GA 30506Off Market
- $1,101,2005 bd4 ba4.7k sqft3420 Banks Mountain Pl, Gainesville, GA 30506Off Market
Similar homes
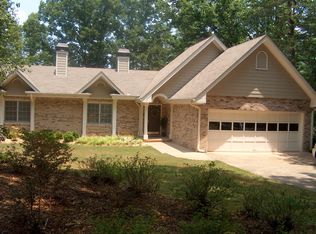
- $774,9004 bd3 ba2.7k sqft5660 Chestatee Landing Dr, Gainesville, GA 30506Active

 MLS ID #10811795, Maria De Leon, HomeSmart. GAMLS
 - $899,0003 bd2 ba2k sqft4785 Perry Rd, Gainesville, GA 30506Active
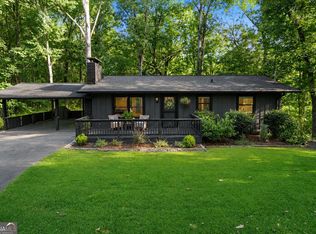 MLS ID #10834115, Laura Collier, Keller Williams Lanier Partners. GAMLS
 - $824,9994 bd4 ba3.2k sqft9431 Ponderosa Trl, Gainesville, GA 30506Active
 MLS ID #10834015, Teresa Smith, Keller Williams Realty Atl. Partners. GAMLS
 - $600,0004 bd4 ba2.4k sqft9395 Edgewater Dr, Gainesville, GA 30506Active
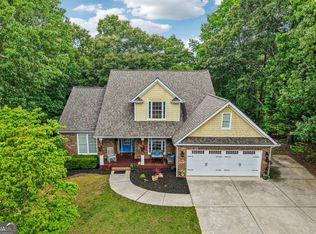 MLS ID #10789331, Pamela O'Connor-Smith, Redfin Corporation. GAMLS
 - $869,0004 bd3 ba2.3k sqft9040 Ruby Ln, Gainesville, GA 30506ActiveMLS ID #10790413, Tom Peters, Coldwell Banker Realty. GAMLS
- $774,9004 bd4 ba3k sqft5290 Grant Rd, Gainesville, GA 30506ActiveMLS ID #10805535, Steven T Koleno, Beycome Brokerage Realty LLC. GAMLS
- $599,0004 bd3 ba3k sqft2251 Skyline Dr, Gainesville, GA 30501ActiveMLS ID #10839366, Daniel D LaBossiere, Century 21 Results. GAMLS
- $649,9994 bd3 ba2.2k sqft9670 Lee Cir, Gainesville, GA 30506ActiveMLS ID #10824272, Teresa Smith, Keller Williams Realty Atl. Partners. GAMLS
- $525,0003 bd3 ba2.8k sqft3039 Manor Rdg, Gainesville, GA 30506Active Under ContractMLS ID #10808468, Ryan Blue, Compass. GAMLS
- $699,9994 bd3 ba2k sqft3721 Griffin Dr, Gainesville, GA 30506ActiveMLS ID #10779751, Sheila K Davis, Sheila Davis Group. GAMLS
- $475,0004 bd3 ba2.6k sqft3448 Point View Cir, Gainesville, GA 30506ActiveMLS ID #10824610, Lee Ann Rivera, Keller Williams Lanier Partners. GAMLS
- $895,0004 bd3 ba2.6k sqft7150 Bluebird Cv, Gainesville, GA 30506ActiveMLS ID #10785347, Sarah Maslowski, Keller Williams Realty Atl. Partners. GAMLS
- $764,9005 bd4 ba2.9k sqft4525 Mountain View Rd, Oakwood, GA 30566ActiveMLS ID #10799138, Annie Murphy, Self Property Advisors. GAMLS
- $740,0003 bd4 ba2.8k sqft5573 Hidden Harbor Lndg, Gainesville, GA 30504ActiveMLS ID #10766292, Teresa Smith, Keller Williams Realty Atl. Partners. GAMLS
- $775,0005 bd5 ba3.2k sqft6265 Privet Way, Cumming, GA 30028New Construction
 MLS ID #7832027, Carolyn Mains, Keller Williams Realty Atlanta Partners. FMLS GA
 - $600,0003 bd3 ba2.1k sqft5129 Fourth Colony Dr, Gainesville, GA 30504ActiveMLS ID #10815245, North Georgia Group, Keller Williams Community Partners. GAMLS
- $449,0005 bd4 ba3k sqft3944 Muscadine Trl, Gainesville, GA 30506ActiveMLS ID #10837072, Real Estate Group, Compass. GAMLS
- $799,0002 bd3 ba1.6k sqft1790 Dogwood Dr, Cumming, GA 30041ActiveMLS ID #10838549, Rhonda Giarraffa, Century 21 Results. GAMLS
- $715,0004 bd4 ba2.7k sqft5860 Climbing Rose Way, Cumming, GA 30041ActiveMLS ID #10794495, North Georgia Group, Keller Williams Community Partners. GAMLS
- $450,0004 bd3 ba2.4k sqft9530 Bonsall Cir, Gainesville, GA 30506ActiveMLS ID #10812055, Mary Wynkoop, Coldwell Banker Realty. GAMLS
