Welcome to this well maintained 4,413+/- Sq Ft home on finished Basement in the prestigious Chestatee Golf Community where refined living meets an active, resort-style lifestyle. From the moment you step inside, you'll feel the warmth and thoughtful design that make this home so special. Imagine yourself in the heart of the home the gourmet kitchen ready for any level of chef to enjoy. With custom cabinetry, granite countertops, stainless appliances, designer hood, brick backsplash, a generous center island, and an expansive walk-in pantry, this space was designed for both everyday living and effortless entertaining. Morning coffee at the island, holiday baking with family, or wine and conversation while dinner simmers this kitchen naturally brings everyone together. The open concept dining room is ready to host everything from intimate dinners to festive gatherings. The open flow then leads into the inviting family room, anchored by a stunning stone gas log ready/wood burning fireplace and custom built-ins. Sunlight pours in, creating the perfect setting for cozy evenings, game days, or quiet mornings with a book. At the end of a long day...imagine stepping into your own master on main, a private retreat, where soaring ceilings and soft natural light create an open, airy feel. The master bath is truly a showstopper blending rustic character with spa-like luxury in the most beautiful way. The stunning exposed brick walls add warmth and texture, giving the space a timeless old-world charm. The freestanding copper soaking tub is the centerpiece bold, elegant, and unforgettable. Picture yourself sinking into a warm bath at the end of a hectic day. It's the kind of space that turns everyday routines into moments of relaxation. A secondary bedroom and full bath on the main level provide comfort and convenience for guests or family. Upstairs, you'll find two additional spacious bedrooms and a large open living/flex area. Whether you envision a home office, media lounge, homework station, or playroom, this flexible space adapts beautifully to your needs. The finished terrace level is truly an entertainer's dream. Imagine movie nights in the media room, friendly competition in the rec area, workouts in your personal gym, playing pool with the family and guests enjoying the additional bedroom and full bath. With ample unfinished storage space as well, everything has its place while the living areas remain open and inviting. Step outside to your private brick courtyard and covered patio. Imagine dining alfresco under cafe lights, gathering around the outdoor gas log ready/wood burning fireplace on cool evenings, or hosting summer barbecues with ease. The charming, low-maintenance outdoor space offers both intimacy and functionality, making it perfect for year-round enjoyment. Beyond your backyard, Chestatee offers an incredible lifestyle! Residents enjoy access to a junior Olympic-size swimming pool with splash area, playground, basketball, pickle ball and tennis courts, bocce ball, golf, lake access, and a vibrant calendar of social clubs and community events. Whether you're spending the afternoon on the golf course, enjoying lake time, or meeting neighbors at the clubhouse, you can be as involved, or as relaxed, as you'd like. Located just off GA-400 and minutes from North Georgia wineries, dining, shopping, and the mountains, this property offers more than a beautiful home it offers a lifestyle. Where comfort, connection, and beautiful surroundings come together to create a life you'll love coming home to..this is everything you could dream of.
Closed
$869,000
281 Blue Heron Blf, Dawsonville, GA 30534
5beds
--sqft
Single Family Residence
Built in 2007
10,018 Square Feet Lot
$869,400 Zestimate®
$--/sqft
$3,009 Estimated rent
Home value
$869,400
$826,000 - $913,000
$3,009/mo
Zestimate® history
Owner options
List your home for rent
$3,009/mo
Rent Zestimate®
Find your next renter with Zillow Rental Manager. Plus, with online applications, you can quickly screen prospective tenants – for free.
$3,009/mo
Rent Zestimate®
Refinance and save
$7,087/mo
Est. payment
Refinancing to a lower rate could help reduce your monthly payments and save thousands over the life of the loan.
$7,087/mo
Est. payment
Explore your selling options
Work with a Zillow partner agent
Leverage their expertise and Zillow's premium Showcase listings to get your home seen by more buyers.
Get startedList with your own agent
Get your home in front of millions of buyers by listing it on Zillow.
Learn how to do itSell it yourself
Take full control of how buyers see your home on Zillow by listing For Sale by Owner (FSBO).
List your homeWhat's special
Zillow last checked:
Listing updated:
Listed by:
John R Cook 678-524-8573,
Keller Williams North GA Partners
Bought with:
Matthew Sparks, 327177
Walden & Co. Realty
Source: GAMLS,MLS#: 10765243
Facts & features
Interior
Bedrooms & bathrooms
- Bedrooms: 5
- Bathrooms: 5
- Full bathrooms: 4
- 1/2 bathrooms: 1
- Main level bathrooms: 2
- Main level bedrooms: 2
Rooms
- Room types: Bonus Room, Family Room, Laundry, Other
Kitchen
- Features: Breakfast Bar, Kitchen Island, Walk-in Pantry
Heating
- Central, Natural Gas
Cooling
- Ceiling Fan(s), Central Air
Appliances
- Included: Dishwasher, Disposal, Dryer, Microwave, Refrigerator, Stainless Steel Appliance(s), Tankless Water Heater, Washer
- Laundry: Other
Features
- Bookcases, Master On Main Level, Walk-In Closet(s)
- Flooring: Hardwood, Other, Stone, Tile
- Windows: Double Pane Windows
- Basement: Bath Finished,Daylight,Exterior Entry,Finished,Interior Entry
- Number of fireplaces: 2
- Fireplace features: Family Room, Gas Log, Gas Starter, Living Room, Masonry, Outside
- Common walls with other units/homes: No Common Walls
Interior area
- Total structure area: 0
- Finished area above ground: 0
- Finished area below ground: 0
Property
Parking
- Total spaces: 2
- Parking features: Attached, Garage, Garage Door Opener, Kitchen Level
- Has attached garage: Yes
Features
- Levels: Two
- Stories: 2
- Patio & porch: Patio
- Exterior features: Other
- Body of water: None
Lot
- Size: 10,018 Square Feet
- Features: Corner Lot, Private
Details
- Parcel number: L04 133
- Other equipment: Satellite Dish
Construction
Type & style
- Home type: SingleFamily
- Architectural style: Bungalow/Cottage,Traditional
- Property subtype: Single Family Residence
Materials
- Concrete, Stone
- Roof: Wood
Condition
- Resale
- New construction: No
- Year built: 2007
Utilities & green energy
- Sewer: Private Sewer
- Water: Public
- Utilities for property: Cable Available, Electricity Available, Natural Gas Available, Sewer Available, Underground Utilities, Water Available
Community & HOA
Community
- Features: Clubhouse, Golf, Lake, Park, Playground, Pool, Sidewalks, Tennis Court(s)
- Security: Carbon Monoxide Detector(s), Security System, Smoke Detector(s)
- Subdivision: Chestatee
HOA
- Has HOA: Yes
- Services included: Maintenance Grounds, Reserve Fund, Sewer, Swimming, Tennis
- HOA fee: $1,976 annually
Location
- Region: Dawsonville
Financial & listing details
- Tax assessed value: $758,300
- Annual tax amount: $4,617
- Date on market: 5/15/2026
- Cumulative days on market: 55 days
- Listing agreement: Exclusive Right To Sell
- Electric utility on property: Yes
Price history
| Date | Event | Price |
|---|---|---|
| 8/4/2026 | Sold | $869,000+1.2% |
Source:  GAMLS #10765243 Report a problem GAMLS #10765243 Report a problem | ||
| 7/9/2026 | Pending sale | $859,000 |
Source: GAMLS #10765243 Report a problem | ||
| 5/15/2026 | Price change | $859,000-0.1% |
Source: GAMLS #10765243 Report a problem | ||
| 5/15/2026 | Listed for sale | $859,900-0.6% |
Source:  FMLS GA #7771224 Report a problem FMLS GA #7771224 Report a problem | ||
| 5/12/2026 | Listing removed | $865,000 |
Source: GAMLS #10693755 Report a problem | ||
| 2/18/2026 | Listed for sale | $865,000+2.4% |
Source: FMLS GA #7720082 Report a problem | ||
| 11/22/2024 | Sold | $845,000 |
Source: Public Record Report a problem | ||
| 11/4/2024 | Pending sale | $845,000 |
Source: FMLS GA #7464997 Report a problem | ||
| 10/2/2024 | Listed for sale | $845,000+1.9% |
Source: FMLS GA #7464997 Report a problem | ||
| 11/22/2023 | Sold | $829,000 |
Source: Public Record Report a problem | ||
| 10/9/2023 | Pending sale | $829,000 |
Source: FMLS GA #7280624 Report a problem | ||
| 9/28/2023 | Contingent | $829,000 |
Source: GAMLS #10206905 Report a problem | ||
| 9/26/2023 | Listed for sale | $829,000+74.2% |
Source: GAMLS #10206905 Report a problem | ||
| 1/8/2019 | Sold | $476,000-2.9% |
Source: Public Record Report a problem | ||
| 11/16/2018 | Pending sale | $490,000 |
Source: The Chapman Group Keller Williams #6074781 Report a problem | ||
| 9/20/2018 | Listed for sale | $490,000+7.2% |
Source: Keller Williams Community Ptnr #8455885 Report a problem | ||
| 9/22/2017 | Sold | $457,000-3.8% |
Source:  FMLS GA #5854879 Report a problem FMLS GA #5854879 Report a problem | ||
| 7/19/2017 | Pending sale | $475,000 |
Source: Harry Norman, REALTORS� #5854879 Report a problem | ||
| 5/26/2017 | Listed for sale | $475,000+26.7% |
Source: Harry Norman Realtors #8196020 Report a problem | ||
| 10/12/2012 | Listing removed | $2,400 |
Source: Coldwell Banker Residential Brokerage - 400 North/Lake Lanier #4296609 Report a problem | ||
| 9/5/2012 | Sold | $375,000-6.2% |
Source: FMLS GA #4198206 Report a problem | ||
| 9/3/2012 | Listed for rent | $2,400 |
Source: Coldwell Banker Residential Brokerage - 400 North/Lake Lanier #3152680 Report a problem | ||
| 4/11/2012 | Price change | $399,999-5.8% |
Source: Coldwell Banker Residential Brokerage - 400 North/Lake Lanier #4198206 Report a problem | ||
| 3/21/2011 | Listed for sale | $424,800-15% |
Source: Coldwell Banker Residential Brokerage - 400 North/Lake Lanier #4198206 Report a problem | ||
| 9/26/2010 | Listing removed | $499,900 |
Source: Power Realty Partners Report a problem | ||
| 3/14/2010 | Listed for sale | $499,900 |
Source: Power Realty Partners Report a problem | ||
| 2/12/2007 | Sold | $499,900+733.2% |
Source: Public Record Report a problem | ||
| 8/31/2006 | Sold | $60,000 |
Source: Public Record Report a problem | ||
Public tax history
| Year | Property taxes | Tax assessment |
|---|---|---|
| 2025 | $4,617 -0.7% | $303,320 +6% |
| 2024 | $4,652 +1.1% | $286,040 +1.4% |
| 2023 | $4,603 -2.7% | $282,080 +26.6% |
| 2022 | $4,731 +11.3% | $222,840 +17.4% |
| 2021 | $4,249 +1.2% | $189,800 +5.8% |
| 2020 | $4,197 | $179,360 -2.8% |
| 2019 | $4,197 -4% | $184,520 |
| 2018 | $4,372 -7.7% | $184,520 -7.7% |
| 2017 | $4,735 | $200,001 +4.3% |
| 2016 | $4,735 +4.4% | $191,697 -6.1% |
| 2015 | $4,537 -1.9% | $204,204 +11.2% |
| 2014 | $4,627 | $183,563 +8.1% |
| 2013 | $4,627 | $169,798 |
| 2012 | -- | -- |
| 2011 | -- | -- |
| 2010 | -- | -- |
| 2009 | -- | -- |
Find assessor info on the county website
Neighborhood: 30534
Nearby homes
- $900,0004 bd5 ba5.9k sqft87 Blue Heron Blf, Dawsonville, GA 30534Sold

- $708,1004 bd3 ba1.9k sqft255 Blue Heron Blf, Dawsonville, GA 30534Off Market
- $770,0004 bd4 ba3.4k sqft129 Blue Heron Blf, Dawsonville, GA 30534For Sale
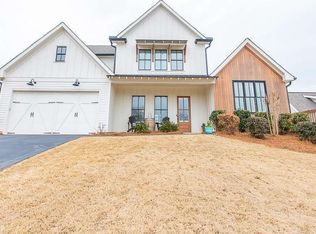
- $1,023,5000.26 Acres204 Blue Heron Blf, Dawsonville, GA 30534Off Market
- $--0.34 Acres221 Blue Heron Blf, Dawsonville, GA 30534Off Market
- $757,400-- bd3 ba2.8k sqft193 Blue Heron Blf, Dawsonville, GA 30534Off Market
- $--0.29 Acres178 Blue Heron Blf, Dawsonville, GA 30534Off Market
- $--10,018 Square Feet282 Blue Heron Blf, Dawsonville, GA 30534Off Market
Nearby schools
GreatSchools rating
- 6/10Kilough Elementary SchoolGrades: PK-5Distance: 2.8 mi
- 6/10New Dawson County Middle SchoolGrades: 8-9Distance: 7 mi
- 9/10Dawson County High SchoolGrades: 10-12Distance: 6.4 mi
Schools provided by the listing agent
- Elementary: Kilough
- Middle: Dawson
- High: Dawson
Source: GAMLS. This data may not be complete. We recommend contacting the local school district to confirm school assignments for this home.
Get a cash offer in 3 minutes
Find out how much your home could sell for in as little as 3 minutes with a no-obligation cash offer.
Estimated market value
$869,400
Get a cash offer in 3 minutes
Find out how much your home could sell for in as little as 3 minutes with a no-obligation cash offer.
Estimated market value
$869,400
- Georgia
- Dawson County
- Dawsonville
- 30534
- 281 Blue Heron Blf
Nearby cities
Nearby neighborhoods
Nearby zip codes
Other Dawsonville Topics
