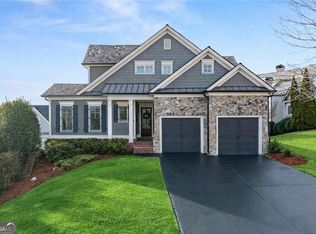
Welcome home to this elegant Craftsman-style home in the coveted Chestatee golf and lake community! This Monte Hewett home flows beautifully from the moment you enter from the covered front porch to the spacious living room with stunning fireplace and custom built-ins. Gleaming newly refinished hardwoods throughout the main level are just one of its many features. The oversized master has a large sitting area with his/her closets and a master bath with double vanities, tiled shower and a relaxing jacuzzi tub. A separate dining room can accommodate up to 12 and features a butler's pantry. The large kitchen with white cabinets, new countertops and island is open to a cozy keeping room and even more custom cabinetry. The expansive deck has a large covered area to enjoy your morning coffee. A massive 2 car garage with new epoxy floors can accommodate even the largest vehicles with room to spare. The large laundry room has tons of cabinets and herringbone tile. An elegant powder room completes the main level. Upstairs there are 3 large bedrooms and 2 full baths to give your family or guests complete privacy. Fully finished terrace level has 2 flex rooms with closets, full tiled bath, rec room and a spacious bar open to large family room with stunning electric fireplace. The perfect place for entertaining! Walk out of your terrace level to a massive level backyard & covered storage for your golf cart. The adjoining lot with beautiful landscaping and firepit is equipped with a sprinkler system, paid sewer tap and a water meter. It can be purchased separately for $99,500 and makes the combination one of the largest lots in Chestatee! A TRANSFERRABLE BOATSLIP IS GUARANTEED with the purchase of this home and is a rare find you don't want to miss!! Chestatee has an abundance of amenities and activities which include a Jr. Olympic sized swimming pool with splashpad, beautiful 3 level lodge, a lakeside pavilion, 3 sets of tennis courts, basketball, pickleball, bocce, hiking, boating, golf and clubs galore! Close to shopping, restaurants, many wineries & the mountains. Come see the best kept secret in North Georgia!
Closed
$900,000
87 Blue Heron Blf, Dawsonville, GA 30534
4beds
5,945sqft
Single Family Residence, Residential
Built in 2004
0.61 Acres Lot
$968,400 Zestimate®
$151/sqft
$3,927 Estimated rent
Home value
$968,400
$901,000 - $1.05M
$3,927/mo
Zestimate® history
Owner options
List your home for rent
$3,927/mo
Rent Zestimate®
Find your next renter with Zillow Rental Manager. Plus, with online applications, you can quickly screen prospective tenants – for free.
$3,927/mo
Rent Zestimate®
Refinance and save
$7,069/mo
Est. payment
Refinancing to a lower rate could help reduce your monthly payments and save thousands over the life of the loan.
$7,069/mo
Est. payment
Explore your selling options
Work with a Zillow partner agent
Leverage their expertise and Zillow's premium Showcase listings to get your home seen by more buyers.
Get startedList with your own agent
Get your home in front of millions of buyers by listing it on Zillow.
Learn how to do itSell it yourself
Take full control of how buyers see your home on Zillow by listing For Sale by Owner (FSBO).
List your homeWhat's special
Rec roomOlympic sized swimming poolLarge sitting areaLarge family roomSeparate dining roomCozy keeping roomLarge laundry room
Zillow last checked:
Listing updated:
Listed by:
Shari Paglio,
Century 21 Results
Bought with:
Shari Paglio, 378314
Century 21 Results
Source: FMLS GA,MLS#: 7351333
Facts & features
Interior
Bedrooms & bathrooms
- Bedrooms: 4
- Bathrooms: 5
- Full bathrooms: 4
- 1/2 bathrooms: 1
- Main level bathrooms: 1
- Main level bedrooms: 1
Rooms
- Room types: Living Room, Office, Other
Primary bedroom
- Features: Master on Main, Oversized Master
- Level: Master on Main, Oversized Master
Bedroom
- Features: Master on Main, Oversized Master
Primary bathroom
- Features: Double Vanity, Separate His/Hers, Separate Tub/Shower, Whirlpool Tub
Dining room
- Features: Seats 12+, Separate Dining Room
Kitchen
- Features: Breakfast Bar, Cabinets White, Keeping Room, Kitchen Island, Pantry, Pantry Walk-In, Stone Counters, View to Family Room
Heating
- Forced Air, Natural Gas, Zoned
Cooling
- Ceiling Fan(s), Central Air, Zoned
Appliances
- Included: Dishwasher, Disposal, Double Oven, ENERGY STAR Qualified Appliances, Gas Cooktop, Gas Water Heater, Microwave, Range Hood, Self Cleaning Oven
- Laundry: Laundry Room, Main Level
Features
- Beamed Ceilings, Bookcases, Double Vanity, Entrance Foyer, High Ceilings 9 ft Lower, High Ceilings 9 ft Upper, High Ceilings 10 ft Main, High Speed Internet, His and Hers Closets, Walk-In Closet(s)
- Flooring: Carpet, Ceramic Tile, Hardwood
- Windows: Double Pane Windows, Plantation Shutters
- Basement: Daylight,Exterior Entry,Finished,Finished Bath,Full
- Attic: Pull Down Stairs
- Number of fireplaces: 3
- Fireplace features: Factory Built, Gas Log, Gas Starter, Keeping Room, Living Room
- Common walls with other units/homes: No Common Walls
Interior area
- Total structure area: 5,945
- Total interior livable area: 5,945 sqft
- Finished area above ground: 3,563
- Finished area below ground: 2,382
Property
Parking
- Total spaces: 2
- Parking features: Attached, Driveway, Garage, Garage Door Opener, Garage Faces Front
- Attached garage spaces: 2
- Has uncovered spaces: Yes
Accessibility
- Accessibility features: None
Features
- Levels: Two
- Stories: 2
- Patio & porch: Covered, Deck, Front Porch, Patio
- Exterior features: Private Yard, No Dock
- Pool features: None
- Has spa: Yes
- Spa features: Bath, None
- Fencing: None
- Has view: Yes
- View description: Golf Course
- Waterfront features: None
- Body of water: Lanier
Lot
- Size: 0.61 Acres
- Features: Back Yard, Corner Lot, Landscaped, Level
Details
- Additional structures: Gazebo
- Parcel number: L04 134
- Other equipment: Irrigation Equipment
- Horse amenities: None
Construction
Type & style
- Home type: SingleFamily
- Architectural style: Craftsman
- Property subtype: Single Family Residence, Residential
Materials
- Stone, Other
- Foundation: Concrete Perimeter
- Roof: Wood
Condition
- Resale
- New construction: No
- Year built: 2004
Utilities & green energy
- Electric: 110 Volts
- Sewer: Other
- Water: Public
- Utilities for property: Electricity Available, Natural Gas Available, Sewer Available, Underground Utilities, Water Available
Green energy
- Energy efficient items: Appliances
- Energy generation: None
Community & HOA
Community
- Features: Clubhouse, Golf, Homeowners Assoc, Near Shopping, Park, Pickleball, Playground, Pool, Restaurant, Sidewalks, Street Lights, Tennis Court(s)
- Security: Carbon Monoxide Detector(s), Security System Owned, Smoke Detector(s)
- Subdivision: Chestatee
HOA
- Has HOA: Yes
- Services included: Maintenance Grounds, Swim, Tennis
- HOA fee: $1,775 annually
Location
- Region: Dawsonville
Financial & listing details
- Price per square foot: $151/sqft
- Tax assessed value: $1,006,400
- Annual tax amount: $3,515
- Date on market: 3/12/2024
- Cumulative days on market: 121 days
- Listing terms: Cash,Conventional,FHA,VA Loan
- Electric utility on property: Yes
- Road surface type: Paved
Price history
| Date | Event | Price |
|---|---|---|
| 8/14/2024 | Sold | $900,000-7.7%$151/sqft |
Source:  FMLS GA #7351333 Report a problem FMLS GA #7351333 Report a problem | ||
| 7/19/2024 | Pending sale | $974,900$164/sqft |
Source: FMLS GA #7351333 Report a problem | ||
| 7/15/2024 | Contingent | $974,900$164/sqft |
Source:  GAMLS #10265199 Report a problem GAMLS #10265199 Report a problem | ||
| 5/6/2024 | Price change | $974,900-2%$164/sqft |
Source: GAMLS #10265199 Report a problem | ||
| 10/26/2023 | Price change | $995,000-9.1%$167/sqft |
Source: FMLS GA #7288317 Report a problem | ||
| 10/15/2023 | Price change | $1,095,000+103%$184/sqft |
Source: FMLS GA #7288317 Report a problem | ||
| 10/4/2018 | Listed for sale | $539,500+7.9%$91/sqft |
Source: CENTURY 21 RESULTS #6028411 Report a problem | ||
| 9/28/2018 | Sold | $500,000-7.3%$84/sqft |
Source: Public Record Report a problem | ||
| 9/6/2018 | Pending sale | $539,500$91/sqft |
Source: CENTURY 21 Results #6028411 Report a problem | ||
| 7/16/2018 | Price change | $539,500-1.9%$91/sqft |
Source: CENTURY 21 Results #6028411 Report a problem | ||
| 6/11/2018 | Price change | $549,900-2.7%$92/sqft |
Source: Keller Williams Realty Community Partners #5936010 Report a problem | ||
| 2/1/2018 | Price change | $564,900-0.9%$95/sqft |
Source: Keller Williams Community Partners #5936010 Report a problem | ||
| 11/24/2017 | Listed for sale | $569,900+6.5%$96/sqft |
Source: KELLER WILLIAMS REALTY COMMUNITY PARTNERS #5936010 Report a problem | ||
| 8/30/2007 | Sold | $535,000$90/sqft |
Source: Public Record Report a problem | ||
Public tax history
| Year | Property taxes | Tax assessment |
|---|---|---|
| 2025 | $5,980 +27% | $402,560 +8.8% |
| 2024 | $4,708 +4.7% | $369,880 +4.7% |
| 2023 | $4,496 +8.3% | $353,120 +28.9% |
| 2022 | $4,151 -20.9% | $273,960 +17.1% |
| 2021 | $5,250 +5.7% | $234,040 +10.5% |
| 2020 | $4,966 | $211,880 -0.5% |
| 2019 | $4,966 -10.6% | $212,840 -8.4% |
| 2018 | $5,558 -11.6% | $232,400 -11.6% |
| 2017 | $6,285 | $262,807 +2.4% |
| 2016 | $6,285 +2.4% | $256,615 |
| 2015 | $6,137 +4.3% | $256,615 +11.1% |
| 2014 | $5,886 | $230,967 +8.1% |
| 2013 | $5,886 | $213,631 |
| 2012 | -- | -- |
| 2011 | -- | -- |
| 2010 | -- | -- |
| 2009 | -- | -- |
Find assessor info on the county website
Neighborhood: 30534
Nearby homes
- $869,0005 bd5 ba-- sqft281 Blue Heron Blf, Dawsonville, GA 30534Sold
- $--0.29 Acres178 Blue Heron Blf, Dawsonville, GA 30534Off Market
- $757,400-- bd3 ba2.8k sqft193 Blue Heron Blf, Dawsonville, GA 30534Off Market
- $1,035,7000.26 Acres204 Blue Heron Blf, Dawsonville, GA 30534Off Market
- $--0.34 Acres221 Blue Heron Blf, Dawsonville, GA 30534Off Market
- $951,1004 bd4 ba3.8k sqft70 Blue Heron Blf, Dawsonville, GA 30534Off Market
- $862,3005 bd7 ba4.3k sqft84 Blue Heron Blf, Dawsonville, GA 30534Off Market
- $1,127,5004 bd5 ba4.4k sqft88 Blue Heron Blf, Dawsonville, GA 30534Off Market
Nearby schools
GreatSchools rating
- 6/10Kilough Elementary SchoolGrades: PK-5Distance: 2.9 mi
- 6/10New Dawson County Middle SchoolGrades: 8-9Distance: 7 mi
- 9/10Dawson County High SchoolGrades: 10-12Distance: 6.4 mi
Schools provided by the listing agent
- Elementary: Kilough
- Middle: Dawson County
- High: Dawson County
Source: FMLS GA. This data may not be complete. We recommend contacting the local school district to confirm school assignments for this home.
Get a cash offer in 3 minutes
Find out how much your home could sell for in as little as 3 minutes with a no-obligation cash offer.
Estimated market value
$968,400
Get a cash offer in 3 minutes
Find out how much your home could sell for in as little as 3 minutes with a no-obligation cash offer.
Estimated market value
$968,400
- Georgia
- Dawson County
- Dawsonville
- 30534
- 87 Blue Heron Blf
Nearby cities
Nearby neighborhoods
Nearby zip codes
Other Dawsonville Topics
