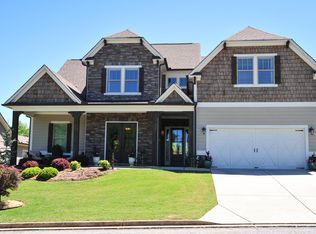
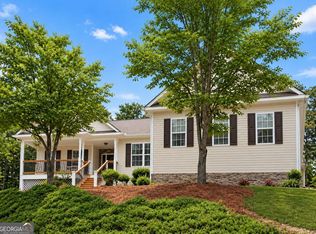
Welcome to resort-style living in the highly sought-after gated lakefront community of Dawson Pointe on Lake Lanier. Perfectly positioned on a beautifully landscaped corner lot, this stunning floor plan offers the ideal blend of elegant interiors, exceptional outdoor living, and incredible community amenities. This desirable floor plan showcases distinguished curb appeal with timeless stone and cedar shake accents and a welcoming Southern front porch. Step inside into a spacious foyer and soaring 10-foot ceilings, a formal dining room with vaulted ceiling, and a private office or guest bedroom with an adjacent full bath. Double doors from the formal dining room open directly onto the porch, creating a charming indoor-outdoor connection and an inviting Southern atmosphere perfect for entertaining or enjoying a quiet afternoon. At the heart of the home, the chef's kitchen impresses with an oversized center island, granite countertops, gas cooktop, double ovens, stainless steel appliances, stained cabinetry, walk-in pantry, and abundant storage. The open-concept design flows seamlessly into the inviting family room with fireplace, creating the perfect setting for everyday living and entertaining. The main-level primary suite is a private retreat featuring tray ceilings, a spacious walk-in closet, and a luxurious bath with dual vanities, soaking tub, and tiled shower. The spacious main-level laundry room is conveniently located just off the primary living spaces, providing ease and functionality for daily life. Upstairs, two generously sized bedrooms with walk-in closets share a full bath. Step outside to a backyard designed to be enjoyed in every season. The professionally curated landscape showcases an abundance of flowering shrubs, ornamental plantings, and vibrant seasonal blooms that provide ever-changing color and texture throughout the year. The fenced backyard offers plenty of space for play, pets, and entertaining, while the covered porch, extended patio, and firepit is designed for year-round enjoyment. The backyard is a true garden sanctuary from the vibrant colors of spring and summer to the rich textures of autumn, every season offers its own unique beauty. Additional peace of mind comes with recent major system updates, including a new HVAC system and water heater, both replaced in 2025, offering improved energy efficiency and comfort for years to come. Residents of Dawson Pointe enjoy exceptional Lake Lanier amenities including a community dock with guest slip, lake access trail, clubhouse, swimming pool, tennis and pickleball courts, all within a secure gated setting. Conveniently located just minutes from GA-400, North Georgia Premium Outlets, dining, entertainment, Northeast Georgia Medical Center, Chestatee Golf Course, Dahlonega, the University of North Georgia, and the North Georgia Mountains, this home delivers the perfect balance of lake living and everyday convenience.
Active
$595,000
6 Highpointe Dr, Dawsonville, GA 30534
4beds
2,500sqft
Single Family Residence
Built in 2014
10,454 Square Feet Lot
$581,900 Zestimate®
$238/sqft
$158/mo HOA
What's special
Stainless steel appliancesWelcoming southern front porchWalk-in pantryExtended patioSpacious walk-in closetGranite countertopsCovered porch
- 8 days
- 351
- 25
Zillow last checked:
Listing updated:
Listed by:
Celeina R Houston celeina@bellarealtygroup.net,
Bella Realty Group, Inc.
Source: GAMLS,MLS#: 10889265
Facts & features
Interior
Bedrooms & bathrooms
- Bedrooms: 4
- Bathrooms: 3
- Full bathrooms: 3
- Main level bathrooms: 2
- Main level bedrooms: 2
Rooms
- Room types: Other
Kitchen
- Features: Kitchen Island, Solid Surface Counters, Walk-in Pantry
Heating
- Forced Air, Natural Gas, Zoned
Cooling
- Central Air, Ceiling Fan(s), Zoned
Appliances
- Included: Dishwasher, Disposal, Double Oven, Electric Water Heater, Microwave
- Laundry: Other
Features
- Vaulted Ceiling(s), Walk-In Closet(s), High Ceilings, Master On Main Level, Split Bedroom Plan, Tile Bath
- Flooring: Hardwood, Carpet, Tile
- Windows: Double Pane Windows, Window Treatments
- Basement: None
- Number of fireplaces: 1
- Fireplace features: Factory Built, Gas Log
- Common walls with other units/homes: No Common Walls
Interior area
- Total structure area: 2,500
- Total interior livable area: 2,500 sqft
- Finished area above ground: 2,500
- Finished area below ground: 0
Property
Parking
- Total spaces: 2
- Parking features: Garage
- Has garage: Yes
Features
- Levels: One and One Half
- Stories: 1
- Patio & porch: Patio
- Exterior features: Veranda
- Fencing: Back Yard,Fenced,Privacy,Wood
Lot
- Size: 10,454 Square Feet
- Features: Corner Lot, Level, Zero Lot Line
Details
- Parcel number: 120 017 074
Construction
Type & style
- Home type: SingleFamily
- Architectural style: Craftsman
- Property subtype: Single Family Residence
Materials
- Stone, Concrete
- Foundation: Slab
- Roof: Composition
Condition
- Resale
- New construction: No
- Year built: 2014
Details
- Warranty included: Yes
Utilities & green energy
- Sewer: Public Sewer
- Water: Public
- Utilities for property: Natural Gas Available, Underground Utilities
Green energy
- Energy efficient items: Insulation
Community & HOA
Community
- Features: Clubhouse, Gated, Lake, Pool, Sidewalks, Street Lights, Tennis Court(s)
- Security: Smoke Detector(s), Gated Community, Carbon Monoxide Detector(s)
- Subdivision: DAWSON POINTE
HOA
- Has HOA: Yes
- Services included: Maintenance Grounds, Reserve Fund, Tennis, Swimming
- HOA fee: $1,900 annually
Location
- Region: Dawsonville
Financial & listing details
- Price per square foot: $238/sqft
- Tax assessed value: $501,600
- Annual tax amount: $2,948
- Date on market: 11/12/2026
- Listing agreement: Exclusive Agency
- Listing terms: Cash,Conventional,FHA
Estimated market value
$581,900
$553,000 - $611,000
$2,350/mo
Price history
| Date | Event | Price |
|---|---|---|
| 11/12/2026 | Listed for sale | $595,000+85.9%$238/sqft |
Source:  GAMLS #10889265 Report a problem | ||
| 8/27/2018 | Sold | $320,000-3%$128/sqft |
Source:  FMLS GA #6033386 Report a problem | ||
| 7/9/2018 | Pending sale | $330,000$132/sqft |
Source: Keller Williams Realty Atlanta Partners #8406574 Report a problem | ||
| 6/26/2018 | Listed for sale | $330,000+11.9%$132/sqft |
Source: KELLER WILLIAMS REALTY ATLANTA PARTNERS #6033386 Report a problem | ||
| 9/23/2015 | Sold | $295,000$118/sqft |
Source: FMLS GA #5309958 Report a problem | ||
Public tax history
| Year | Property taxes | Tax assessment |
|---|---|---|
| 2025 | $3,152 -0.1% | $200,640 +2.4% |
| 2024 | $3,154 -4% | $195,960 -3% |
| 2023 | $3,287 -0.5% | $202,040 +29.3% |
| 2022 | $3,305 +9.9% | $156,280 +15.9% |
| 2021 | $3,006 -1% | $134,880 +3.5% |
| 2020 | $3,037 | $130,360 +5.1% |
| 2019 | $3,037 +4.1% | $124,040 |
| 2018 | $2,919 +0.7% | $124,040 +0.6% |
| 2017 | $2,900 | $123,243 +7.3% |
| 2016 | $2,900 +7.5% | $114,829 +2.9% |
| 2015 | $2,698 +272.2% | $111,629 +292.4% |
| 2014 | $725 | $28,450 +173.6% |
| 2013 | $725 | $10,400 |
| 2012 | -- | -- |
| 2011 | -- | -- |
| 2010 | -- | -- |
| 2009 | -- | -- |
Find assessor info on the county website
Monthly payment
Est. payment
Payment breakdown
Explore the cost of this home by adjusting the details. Changes won't be saved.Climate risks
Neighborhood: 30534
Nearby schools
Schools provided by the listing agent
- Elementary: Blacks Mill
- Middle: Dawson
- High: Dawson
Source: GAMLS. This data may not be complete. We recommend contacting the local school district to confirm school assignments for this home.
Similar homes
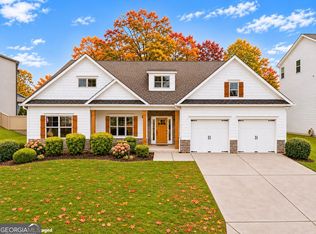
- $599,0004 bd4 ba2.8k sqft31 Lake Sydney Dr, Dawsonville, GA 30534Active
 MLS ID #10888983, Lori Martin, The Norton Agency. GAMLS
- $597,9004 bd3 ba2.8k sqft110 Winterhawk Cv, Dawsonville, GA 30534Active
 MLS ID #10856339, Carolyn Hassel, Harry Norman Realtors. GAMLS
- $659,0004 bd3 ba3k sqft9 Lake Sydney Dr, Dawsonville, GA 30534Active
 MLS ID #10808436, Maggie Harper, Keller Williams Realty Atl. Partners. GAMLS
- $--3 bd2 ba1.6k sqft1240 Blue Ridge Overlook, Dawsonville, GA 30534AuctionServiceLink Auction
- $675,0004 bd3 ba2.6k sqft47 Bridgewater Ct, Dawsonville, GA 30534ActiveMLS ID #10853290, Brian K Smith, Keller Williams Realty North Atlanta. GAMLS
- $639,9004 bd3 ba2.9k sqft444 Brights Way, Dawsonville, GA 30534ActiveMLS ID #10873292, Jamie Mock, Ansley RE|Christie's Int'l RE. GAMLS
- $599,0004 bd3 ba3k sqft93 Overlook Cir, Dawsonville, GA 30534ActiveMLS ID #10820809, Kristen Gee, Maximum One Premier Realtors. GAMLS
- $610,0005 bd4 ba3.6k sqft334 Old White Oak Trl, Dawsonville, GA 30534ActiveMLS ID #10874113, Evan Whaley, Willow Bend Properties. GAMLS
- $599,9993 bd4 ba2.9k sqft192 Browns Point, Dawsonville, GA 30534ActiveMLS ID #10883007, Hannah Parker, Real Broker, LLC. GAMLS
- $475,0004 bd3 ba2.6k sqft46 Longview Dr, Dawsonville, GA 30534ActiveMLS ID #10889414, Kimberly A Yates, Yates Estates GA, LLC. GAMLS
- $595,9004 bd4 ba3.5k sqft5717 Ridgewater Dr, Gainesville, GA 30506ActiveMLS ID #10892790, Amanda Gardner, Willow Bend Properties. GAMLS
- $429,9003 bd3 ba2k sqft33 Mayapple Gln, Dawsonville, GA 30534ActiveMLS ID #10891757, Luis Rodriguez, Keller Williams Lanier Partners. GAMLS
- $669,9005 bd4 ba3.7k sqft311 Old White Oak Trl, Dawsonville, GA 30534For Sale
 MLS ID #7851146, Maria Sims Group, Keller Williams Realty Partners. FMLS GA
- $550,0003 bd2 ba1.5k sqft681 Chestatee Point, Dawsonville, GA 30534ActiveMLS ID #10856870, Terry D Cooksey, Keller Williams North GA Partners. GAMLS
- $399,9004 bd3 ba2.2k sqft150 Silver Fox Dr, Dawsonville, GA 30534Active Under ContractMLS ID #10881533, Amy Kinsey, Keller Williams North GA Partners. GAMLS
- $592,5002 bd2 ba1.2k sqft528 Oak Grove Rd, Dawsonville, GA 30534ActiveMLS ID #10764663, Mei Cheng, BHHS Georgia Properties. GAMLS
- $690,0004 bd4 ba2.8k sqft1250 Blue Ridge Overlook, Dawsonville, GA 30534ActiveMLS ID #10788996, Mike Myslinski, Keller Williams Realty Atl. Partners. GAMLS
- $799,9905 bd4 ba3.5k sqft19 Stony Ct, Dawsonville, GA 30534ActiveMLS ID #10814119, Alison Anderson, Maximum One Premier Realtors. GAMLS
- $469,9003 bd3 ba2.2k sqft711 Magnolia Dr, Dawsonville, GA 30534ActiveMLS ID #10891961, Justin Rosenblum, Team One Realty Partners. GAMLS
