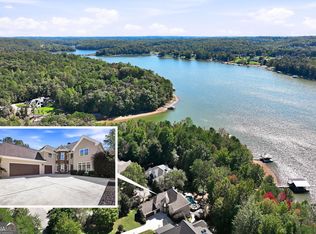
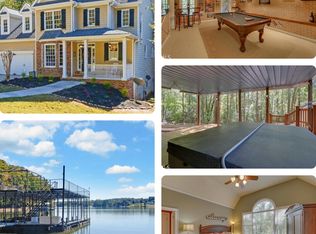
Discover this custom-built home in a quiet, small gated community, offering the perfect blend of luxury and functionality. Just a short, easy walk to your deep-water dock with a single slip and jet ski port. The gourmet kitchen is a chef's dream, boasting a large island with a sink and breakfast bar, a cooktop with a pot-filler and a stunning range hood, an oversized refrigerator, and a massive walk-in pantry ideal for all your lake-living essentials. Flowing seamlessly into the Dining Room and Great Room, you'll enjoy seasonal lake views through large windows and access to the spacious deck. Adjacent to the kitchen is a versatile desk and sitting area with additional storage, leading to a bonus room perfect as an office or sunroom. The main level includes a luxurious master suite with a sitting area, picturesque windows with seasonal lake views, and a redesigned bath featuring a large walk-in shower and a custom closet with built-in cabinetry. A guest suite with its own full bath, a mudroom with abundant storage, a sink, a laundry room, and a half bath round out the main floor's conveniences. The terrace level offers abundant space for entertaining and relaxation, including a kitchen, a large den with patio access and lake views, a second laundry room, two additional bedrooms, two baths, and a versatile extra room that can serve as a fifth bedroom, office, or flex space. There's also a substantial unfinished area, perfect for storage or a workshop. Outside, enjoy a flat, easy walk to the dock and soak in the serene open lake views from the upper party deck. The property also features a three-car garage and a separate storage building for all your lake toys.
Closed
Zillow last checked:
Listing updated:
Bought with:
Carlyn Hearn, 437330
Headwaters Realty
Source: GAMLS,MLS#: 10429702
Price history
| Date | Event | Price |
|---|---|---|
| 1/15/2025 | Sold | $1,224,000-12.5%$300/sqft |
Source:  GAMLS #10429702 Report a problem GAMLS #10429702 Report a problem | ||
| 1/6/2025 | Pending sale | $1,399,000$343/sqft |
Source: GAMLS #10429702 Report a problem | ||
| 12/20/2024 | Listed for sale | $1,399,000+71%$343/sqft |
Source: GAMLS #10429702 Report a problem | ||
| 9/24/2019 | Sold | $818,000-2.6%$201/sqft |
Source:  FMLS GA #6123055 Report a problem FMLS GA #6123055 Report a problem | ||
| 8/14/2019 | Pending sale | $839,900$206/sqft |
Source: The Norton Agency #6123055 Report a problem | ||
| 6/16/2019 | Price change | $839,900-1.2%$206/sqft |
Source: The Norton Agency #6123055 Report a problem | ||
| 2/27/2019 | Price change | $849,900-1.2%$208/sqft |
Source: The Norton Agency #6123055 Report a problem | ||
| 1/22/2019 | Listed for sale | $859,900-1.7%$211/sqft |
Source: The Norton Agency #8513209 Report a problem | ||
| 6/25/2018 | Price change | $875,000-2.7%$215/sqft |
Source: THE NORTON AGENCY #8326022 Report a problem | ||
| 4/19/2018 | Listed for sale | $899,000-5.3%$220/sqft |
Source: THE NORTON AGENCY #8326022 Report a problem | ||
| 9/1/2014 | Listing removed | $949,000$233/sqft |
Source: BHHS Georgia Properties-Gainesville #5167004 Report a problem | ||
| 5/4/2014 | Price change | $949,000-2.7%$233/sqft |
Source: BHHS Georgia Properties-Gainesville #5167004 Report a problem | ||
| 1/23/2014 | Listed for sale | $975,000-1.4%$239/sqft |
Source: BHHS Georgia Properties-Gainesville #5167004 Report a problem | ||
| 7/2/2013 | Listed for sale | $989,000+237.5%$243/sqft |
Source: Prudential Georgia Realty-Gainesville #5167004 Report a problem | ||
| 6/9/2013 | Listing removed | $3,300$1/sqft |
Source: Prudential Georgia Realty #5090521 Report a problem | ||
| 12/12/2012 | Listed for rent | $3,300$1/sqft |
Source: PRUDENTIAL GEORGIA REALTY #7026667 Report a problem | ||
| 4/12/2006 | Sold | $293,000+67.4%$72/sqft |
Source: Public Record Report a problem | ||
| 3/15/2004 | Sold | $175,000-16.7%$43/sqft |
Source: Public Record Report a problem | ||
| 11/13/2003 | Sold | $210,000$51/sqft |
Source: Public Record Report a problem | ||
Nearby homes
- $1,271,5006 bd5 ba5.9k sqft4454 Flagship Dr, Gainesville, GA 30506Off Market

- $1,268,9004 bd6 ba4.4k sqft4458 Flagship Dr #0, Gainesville, GA 30506Off Market

- $1,740,0005 bd6 ba5.7k sqft4450 Flagship Dr, Gainesville, GA 30506For Sale
- $1,043,4006 bd4 ba4k sqft4462 Flagship Dr, Gainesville, GA 30506Off Market
Get a cash offer in 3 minutes
Find out how much your home could sell for in as little as 3 minutes with a no-obligation cash offer.
Estimated market value
$1,403,100
