The moment you enter this remarkable home, you're welcomed by a sense of refined character and intentional craftsmanship. EQUIPPED WITH AN ELEVATOR THAT REACHES ALL LEVELS, this 5,817 SQFT lakefront residence has been completely transformed with a comprehensive, top-to-bottom renovation. A stunning 17-foot crystal chandelier crowns the grand foyer, scattering light across the newly installed flooring that extends through the entire home. Every detail has been thoughtfully selected to elevate comfort, functionality, and sophistication. The two-story living room is flooded with natural light from expansive windows, creating an atmosphere that shifts with the sun's movement throughout the day. In the evening, bold lakefront sunsets paint the sky and reflect off your stainless steel deck, offering an unforgettable setting for quiet evenings or memorable gatherings. At the home's center lies a chef-inspired kitchen designed for both daily convenience and culinary creativity. It features double ovens, a brand-new gas cooktop, a dramatic waterfall island, and a walk-in pantry equipped with a smart digital sink-perfect for hosting or everyday meals. As you explore further, you'll feel the plush comfort of brand-new luxury textured carpeting, adding warmth and softness to each room. The fully revitalized bathrooms showcase rich quartzite finishes, echoing the same stone that enhances the impressive fireplace anchoring the main living space. The primary suite offers a retreat designed for serenity. Enjoy a jetted soaking tub, a custom glass shower with body jets, and a showstopping walk-in closet complete with a glass entry and a quartzite island-an elegant dressing space crafted with intention. Outside, 2.16 acres of beautifully maintained grounds create an inviting environment for relaxation and recreation. Enjoy the gentle ambiance of the koi pond, take a refreshing dip in the in-ground, heated, saltwater pool, or head down to your private dock-sized for boat use-as the sun settles over the water. Additional amenities include an oversized three-car garage, a stylish billiards room, a dedicated home theater, a full fitness room, and a whole-home generator for added security. This rare offering blends polished interior updates, modern convenience, and striking outdoor features-inviting you to experience lakefront living at its finest. Here, every element has been designed to be lived in, appreciated, and enjoyed.
Active
$1,150,000
5755 Riley Rd, Cumming, GA 30028
6beds
5,817sqft
Single Family Residence
Built in 2007
2.16 Acres Lot
$1,109,900 Zestimate®
$198/sqft
$17/mo HOA
What's special
Dramatic waterfall islandOversized three-car garageIn-ground heated saltwater poolFull fitness roomChef-inspired kitchenDouble ovensDedicated home theater
- 1 day |
- 165 |
- 19 |
Zillow last checked:
Listing updated:
Listed by:
Preston Mitchell 404-273-9911,
Coldwell Banker Realty
Source: GAMLS,MLS#: 10829950
Facts & features
Interior
Bedrooms & bathrooms
- Bedrooms: 6
- Bathrooms: 5
- Full bathrooms: 5
- Main level bathrooms: 1
- Main level bedrooms: 1
Rooms
- Room types: Bonus Room, Exercise Room, Game Room, Great Room, Laundry, Office, Other
Dining room
- Features: Seats 12+
Kitchen
- Features: Breakfast Area, Breakfast Bar, Breakfast Room, Kitchen Island, Pantry, Walk-in Pantry
Heating
- Central, Forced Air, Natural Gas
Cooling
- Ceiling Fan(s), Central Air, Electric
Appliances
- Included: Dishwasher, Disposal, Double Oven, Gas Water Heater, Microwave, Refrigerator
- Laundry: Upper Level
Features
- Central Vacuum, Rear Stairs, Tray Ceiling(s), Vaulted Ceiling(s), Walk-In Closet(s), Wine Cellar
- Flooring: Carpet, Hardwood, Tile
- Windows: Double Pane Windows
- Basement: Bath Finished,Daylight,Exterior Entry,Finished,Full,Interior Entry
- Attic: Pull Down Stairs
- Number of fireplaces: 1
- Fireplace features: Gas Log, Gas Starter, Living Room, Masonry
- Common walls with other units/homes: No Common Walls
Interior area
- Total structure area: 5,817
- Total interior livable area: 5,817 sqft
- Finished area above ground: 3,946
- Finished area below ground: 1,871
Property
Parking
- Total spaces: 3
- Parking features: Garage, Garage Door Opener, Kitchen Level, Parking Pad, Side/Rear Entrance
- Has garage: Yes
- Has uncovered spaces: Yes
Accessibility
- Accessibility features: Accessible Elevator Installed, Accessible Kitchen
Features
- Levels: Three Or More
- Stories: 3
- Patio & porch: Deck
- Exterior features: Balcony, Dock
- Has private pool: Yes
- Pool features: Heated, In Ground, Salt Water
- Fencing: Back Yard,Fenced
- Has view: Yes
- View description: Lake
- Has water view: Yes
- Water view: Lake
- Waterfront features: Lake
- Body of water: Other
- Frontage type: Lakefront
Lot
- Size: 2.16 Acres
- Features: Private
Details
- Parcel number: 166000092
Construction
Type & style
- Home type: SingleFamily
- Architectural style: Brick 3 Side,Craftsman,Traditional
- Property subtype: Single Family Residence
Materials
- Concrete
- Roof: Composition
Condition
- Resale
- New construction: No
- Year built: 2007
Utilities & green energy
- Sewer: Septic Tank
- Water: Public
- Utilities for property: Cable Available, Electricity Available, Natural Gas Available, Phone Available, Underground Utilities, Water Available
Green energy
- Energy efficient items: Appliances, Insulation, Thermostat
Community & HOA
Community
- Features: Near Shopping
- Security: Smoke Detector(s)
- Subdivision: Enclave at Lake Hamby
HOA
- Has HOA: Yes
- Services included: Other
- HOA fee: $200 annually
Location
- Region: Cumming
Financial & listing details
- Price per square foot: $198/sqft
- Tax assessed value: $1,024,150
- Annual tax amount: $9,496
- Date on market: 8/20/2026
- Listing agreement: Exclusive Right To Sell
- Electric utility on property: Yes
Estimated market value
$1,109,900
$1.05M - $1.17M
$5,254/mo
Price history
| Date | Event | Price |
|---|---|---|
| 8/20/2026 | Listed for sale | $1,150,000+0%$198/sqft |
Source:  FMLS GA #7822928 Report a problem FMLS GA #7822928 Report a problem | ||
| 7/23/2026 | Listing removed | $10,000$2/sqft |
Source: Zillow Rentals Report a problem | ||
| 7/19/2026 | Price change | $10,000+17.6%$2/sqft |
Source: Zillow Rentals Report a problem | ||
| 7/8/2026 | Listing removed | $1,149,500$198/sqft |
Source:  GAMLS #10691647 Report a problem GAMLS #10691647 Report a problem | ||
| 7/8/2026 | Price change | $8,500+21.4%$1/sqft |
Source: Zillow Rentals Report a problem | ||
| 7/2/2026 | Listed for rent | $7,000$1/sqft |
Source: Zillow Rentals Report a problem | ||
| 6/18/2026 | Price change | $1,149,500-4.2%$198/sqft |
Source: GAMLS #10691647 Report a problem | ||
| 3/5/2026 | Price change | $1,199,500-4%$206/sqft |
Source: GAMLS #10691647 Report a problem | ||
| 2/19/2026 | Listed for sale | $1,250,000+1.6%$215/sqft |
Source: GAMLS #10691647 Report a problem | ||
| 9/29/2025 | Listing removed | $1,229,999$211/sqft |
Source: FMLS GA #7611905 Report a problem | ||
| 9/17/2025 | Price change | $1,229,999-5.4%$211/sqft |
Source: FMLS GA #7611905 Report a problem | ||
| 9/17/2025 | Price change | $1,299,999+5.7%$223/sqft |
Source: GAMLS #10559813 Report a problem | ||
| 8/14/2025 | Listed for sale | $1,230,000$211/sqft |
Source: FMLS GA #7611905 Report a problem | ||
| 8/5/2025 | Pending sale | $1,230,000$211/sqft |
Source: FMLS GA #7611905 Report a problem | ||
| 7/14/2025 | Price change | $1,230,000-3.1%$211/sqft |
Source: GAMLS #10559813 Report a problem | ||
| 7/9/2025 | Listed for sale | $1,270,000+3.3%$218/sqft |
Source: GAMLS #10559813 Report a problem | ||
| 7/1/2025 | Listing removed | $1,230,000$211/sqft |
Source: FMLS GA #7597292 Report a problem | ||
| 6/21/2025 | Listed for sale | $1,230,000-36.9%$211/sqft |
Source: FMLS GA #7597292 Report a problem | ||
| 11/7/2024 | Listing removed | $1,950,000$335/sqft |
Source: FMLS GA #7462856 Report a problem | ||
| 11/7/2024 | Price change | $1,950,000+18.3%$335/sqft |
Source: FMLS GA #7462856 Report a problem | ||
| 9/27/2024 | Listed for sale | $1,649,000+83.2%$283/sqft |
Source: FMLS GA #7462856 Report a problem | ||
| 3/10/2023 | Sold | $899,900$155/sqft |
Source: FMLS GA #7174146 Report a problem | ||
| 2/25/2023 | Pending sale | $899,900$155/sqft |
Source: GAMLS #10129714 Report a problem | ||
| 2/9/2023 | Listed for sale | $899,900+52.5%$155/sqft |
Source: FMLS GA #7174146 Report a problem | ||
| 7/30/2019 | Sold | $590,000+22.7%$101/sqft |
Source: Public Record Report a problem | ||
| 3/9/2016 | Sold | $481,000$83/sqft |
Source: Public Record Report a problem | ||
Public tax history
| Year | Property taxes | Tax assessment |
|---|---|---|
| 2025 | $9,496 +2.8% | $409,660 +5.4% |
| 2024 | $9,235 +25.1% | $388,752 +8% |
| 2023 | $7,384 +1.9% | $360,032 +21.5% |
| 2022 | $7,250 +9.7% | $296,356 +18.1% |
| 2021 | $6,608 +4.9% | $250,912 +6.3% |
| 2020 | $6,300 +4.6% | $236,000 +8.3% |
| 2019 | $6,025 +12.8% | $217,868 +13.2% |
| 2017 | $5,340 +12.7% | $192,400 +5% |
| 2016 | $4,740 | $183,320 +33.1% |
| 2015 | $4,740 +26.7% | $137,704 +9.7% |
| 2014 | $3,741 | $125,488 |
Find assessor info on the county website
Monthly payment
Est. payment
Payment breakdown
Explore the cost of this home by adjusting the details. Changes won't be saved.Climate risks
Neighborhood: 30028
Getting around
1 / 100
Car-DependentNearby schools
GreatSchools rating
- 8/10Silver City Elementary SchoolGrades: PK-5Distance: 2 mi
- 6/10North Forsyth Middle SchoolGrades: 6-8Distance: 2.5 mi
- 8/10North Forsyth High SchoolGrades: 9-12Distance: 2.4 mi
Schools provided by the listing agent
- Elementary: Silver City
- Middle: North Forsyth
- High: North Forsyth
Source: GAMLS. This data may not be complete. We recommend contacting the local school district to confirm school assignments for this home.
- $899,0004 bd5 ba3.8k sqft5725 Riley Rd, Cumming, GA 30028For Sale

- $306,800-- bd-- ba-- sqft5725 Riley Rd, Cumming, GA 30028Off Market
- $1,093,0005 bd4 ba3.5k sqft5745 Riley Rd, Cumming, GA 30028Off Market
- $876,4005 bd4 ba3.6k sqft5765 Riley Rd, Cumming, GA 30028Sold
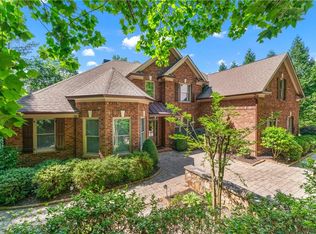
- $815,0003 bd2 ba2.5k sqft5625 Riley Rd, Cumming, GA 30028Off Market
- $251,4003 bd2 ba1.8k sqft5740 Hamby Dr, Cumming, GA 30028Off Market
- $418,000-- bd-- ba-- sqft5740 Hamby Dr, Cumming, GA 30028Off Market
- $694,4002 bd2 ba1.2k sqft5635 Riley Rd, Cumming, GA 30028Off Market
A local agent can set up tours, give advice and negotiate with sellers.
Similar homes
- $1,150,0005 bd5 ba6.7k sqft8365 Hurakan Creek Xing, Cumming, GA 30028Active

 MLS ID #10825055, Natalie Trupia, HomeSmart. GAMLS
 - $1,224,9005 bd4 ba4.9k sqft5710 Breitling Dr, Cumming, GA 30028Active
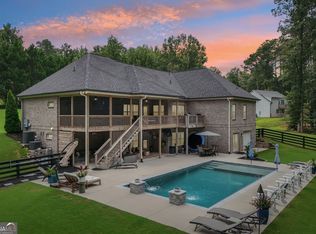 MLS ID #10823488, Tom Stocks, Harry Norman Realtors. GAMLS
 - $1,145,0006 bd4 ba6k sqft5925 Cantrell Cir, Cumming, GA 30041Active
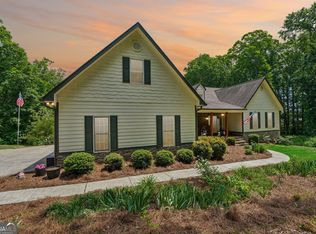 MLS ID #10760957, Jeffrey Taylor, Coldwell Banker Realty. GAMLS
 - $1,399,9994 bd4 ba4.9k sqft7554 Heardsville Cir, Cumming, GA 30028Active
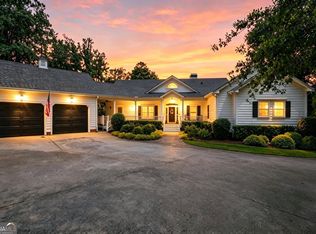 MLS ID #10817566, Nadine Baker, All Points Team. GAMLS
 - $915,0004 bd4 ba6k sqft5715 Catalpa Ct, Cumming, GA 30040ActiveMLS ID #10812555, Pamela O'Connor-Smith, Redfin Corporation. GAMLS
- $1,200,0006 bd5 ba6.2k sqft4085 Asheville Manor Ct, Cumming, GA 30040ActiveMLS ID #10784381, Premier Realty Group, Keller Williams Realty Atl. Partners. GAMLS
- $830,0005 bd5 ba5.1k sqft6695 Canyon Cv, Cumming, GA 30028ActiveMLS ID #10801817, Premier Realty Group, Keller Williams Realty Atl. Partners. GAMLS
- $959,0004 bd4 ba4.1k sqft3780 Montebello Pkwy, Cumming, GA 30028ActiveMLS ID #10825540, Bryan Schacht, BHHS Georgia Properties. GAMLS
- $825,0006 bd4 ba3.8k sqft6355 Lake Oak Lndg, Cumming, GA 30040ActiveMLS ID #10803015, Aine Burns, Compass. GAMLS
- $734,9005 bd4 ba3.8k sqft6820 Canyon Cv, Cumming, GA 30028ActiveMLS ID #10817691, Nori Blagg, Maximum One Premier Realtors. GAMLS
- $1,300,0005 bd6 ba6.6k sqft5335 Harris Springs Dr, Cumming, GA 30040ActiveMLS ID #10825911, Premier Realty Group, Keller Williams Realty Atl. Partners. GAMLS
- $1,099,0005 bd5 ba5.1k sqft1213 Edenham Ln, Cumming, GA 30041ActiveMLS ID #10782834, Home With Sherry Team, Compass. GAMLS
- $1,099,0004 bd5 ba5.5k sqft136 Riverview Dr, Suwanee, GA 30024ActiveMLS ID #10788950, Jennifer Anderson, Keller Williams Lanier Partners. GAMLS
- $1,099,5006 bd5 ba6.3k sqft2825 Waterstone Dr, Cumming, GA 30041ActiveMLS ID #10789950, Lavanya Thadiparthi, Sekhars Realty, Inc.. GAMLS
- $825,0004 bd4 ba3.8k sqft401 Maple Ridge Ct, Cumming, GA 30028ActiveMLS ID #10812519, Tania Tedesco, RE/MAX Town & Country Jasper. GAMLS
- $749,9005 bd4 ba4.1k sqft3335 Pleasant Manor Ct, Cumming, GA 30028ActiveMLS ID #10794411, Scott Abramson, Atlanta Communities. GAMLS
- $1,049,0005 bd5 ba4.5k sqft127 Laurel Ridge Dr, Alpharetta, GA 30004ActiveMLS ID #10788737, Kaki Colvin, Harry Norman Realtors. GAMLS
- $998,0006 bd5 ba5.6k sqft3605 Valleyway Rd, Cumming, GA 30040ActiveMLS ID #10783618, Mark R Bradley, Homesouth Residential Inc. GAMLS
- $785,0005 bd6 ba5.8k sqft5375 Winding Lakes Dr, Cumming, GA 30028ActiveMLS ID #10816890, Woodtke Group, Atlanta Communities. GAMLS
- $680,0005 bd4 ba3.7k sqft7310 Rambling Vale, Cumming, GA 30028ActiveMLS ID #10796470, Mukeshkumar Rajput, Virtual Properties Realty.com. GAMLS
