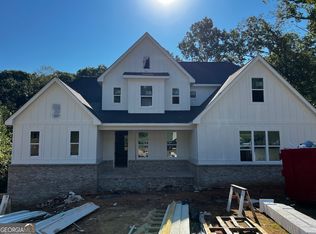
Just Completed New Construction PERFECTION! Welcome to this gorgeous 5-bedroom, 3-bathroom home offering over 2,600 square feet of thoughtfully designed living space. Nestled on a private 1.42-acre lot, this home combines modern luxury with serene surroundings, making it the perfect retreat. From the moment you arrive, the show-stopping tiered front yard with irrigation makes an unforgettable first impression. Enjoy peaceful mornings or evening gatherings on the charming covered front porch. The covered back porch is perfect for relaxing while taking in the sights and sounds of nature. Step inside to discover high-end finishes and custom details chosen by a design expert. The gourmet kitchen is a chef's dream, featuring custom shaker-style soft-close cabinets, stunning quartz waterfall countertops on an oversized island, and a full stainless steel appliance package, including the refrigerator. A walk-in pantry provides plenty of storage space. The open-concept layout flows seamlessly into the spacious living area, creating an inviting space for entertaining. A secondary bedroom and full bathroom on the main floor provide the perfect setup for guests or multi-generational living. The mudroom with a built-in drop zone is conveniently located off the two-car garage, offering a stylish and functional space to keep things organized. Upstairs, the luxurious primary suite is a true sanctuary with custom wood accents adding warmth and sophistication. The spa-like en-suite bathroom features a tiled glass-enclosed shower and a relaxing soaking tub. The massive walk-in closet feels like its own private dressing room. Two additional generously sized secondary bedrooms share a well-appointed full bathroom. A flex space (bedroom or bonus room) offers endless possibilities, whether you need a media room, playroom, or home office. The laundry room is conveniently located upstairs, making laundry day a breeze. Situated in a desirable swim/tennis community, this home offers access to top-notch amenities while providing the privacy of a large lot. With expertly curated fixtures, finishes, and custom details throughout, this home is truly one-of-a-kind. Don't miss your chance to own this breathtaking home-schedule your tour today! Don't miss your chance to own this breathtaking home-schedule your tour today!
Closed
Zillow last checked:
Listing updated:
Bought with:
Shannon Dorsey, 393371
Keller Williams Lanier Partners
Source: GAMLS,MLS#: 10472862
Price history
| Date | Event | Price |
|---|---|---|
| 7/15/2025 | Sold | $519,000-5.6%$196/sqft |
Source:  GAMLS #10472862 Report a problem GAMLS #10472862 Report a problem | ||
| 7/10/2025 | Pending sale | $549,900$208/sqft |
Source:  FMLS GA #7536412 Report a problem FMLS GA #7536412 Report a problem | ||
| 5/7/2025 | Price change | $549,900-4.3%$208/sqft |
Source: GAMLS #10472862 Report a problem | ||
| 4/28/2025 | Price change | $574,500-1.7%$217/sqft |
Source: FMLS GA #7536412 Report a problem | ||
| 4/8/2025 | Price change | $584,500-2.5%$221/sqft |
Source: FMLS GA #7536412 Report a problem | ||
| 4/4/2025 | Price change | $599,500-0.1%$227/sqft |
Source: FMLS GA #7536412 Report a problem | ||
| 3/6/2025 | Listed for sale | $599,900+0%$227/sqft |
Source: GAMLS #10472862 Report a problem | ||
| 2/21/2025 | Listing removed | $599,800$227/sqft |
Source: GAMLS #10322248 Report a problem | ||
| 2/1/2025 | Price change | $599,8000%$227/sqft |
Source: FMLS GA #7406967 Report a problem | ||
| 6/19/2024 | Listed for sale | $599,900+1311.5%$227/sqft |
Source: FMLS GA #7406967 Report a problem | ||
| 5/23/2024 | Sold | $42,500-14.8%$16/sqft |
Source: Public Record Report a problem | ||
| 5/5/2024 | Pending sale | $49,900$19/sqft |
Source: GAMLS #20170845 Report a problem | ||
| 4/20/2024 | Listed for sale | $49,900-23.2%$19/sqft |
Source: GAMLS #20170845 Report a problem | ||
| 4/5/2024 | Contingent | $65,000$25/sqft |
Source: GAMLS #20170845 Report a problem | ||
| 2/10/2024 | Listed for sale | $65,000+52.9%$25/sqft |
Source: GAMLS #20170845 Report a problem | ||
| 4/1/2012 | Listing removed | $42,500$16/sqft |
Source: KELLER WILLIAMS LANIER PARTNER #15573515 Report a problem | ||
| 11/4/2011 | Listed for sale | $42,500$16/sqft |
Source: KELLER WILLIAMS RLTY LANIER PTNRS #15573515 Report a problem | ||



Get a cash offer in 3 minutes
Find out how much your home could sell for in as little as 3 minutes with a no-obligation cash offer.
Estimated market value
$517,300
