Welcome to this stunning custom built home nestled on a private wooded 1.5 acre lot in a sought after North Hall community. This 3,025 square foot home features a master bedroom on the main floor with a luxurious oversized bathroom complete with a tile shower and separate free standing tub. The massive primary closet is equipped with custom built ins for all your storage needs. The main floor offers a separate dining room and breakfast room, a gorgeous kitchen with custom soft close cabinetry, quartz countertops, a 9 foot island, and a walk-in pantry. The mudroom with a bench, laundry room with utility sink, and an additional half bathroom provide convenience and functionality. The main level also includes a huge great room with fireplace and a keeping room with an additional fireplace - perfect for entertaining. The panoramic glass doors open up to a huge covered porch overlooking the beautiful private lot. Upstairs, you will find 3 additional bedrooms, one with an ensuite bathroom and the other two sharing a jack and jill bathroom. The full daylight basement level is stubbed out for a bathroom. This home is currently in the grading stage and will be completed by October or November 2024. Go under contract soon and pick everything from the front elevation designed by our staff residential design experts. We can help you pick all of the finishes based off of your design preferences or get the full custom home experience and chose everything from your countertops and light fixtures down to your door stops. The sky is the limit. Enjoy the ease of building a spec home with the benefits of building a full custom build. The floor plan depicts a 3rd car garage however the home being built will have a side entry two car garage. The photos shown are from a previously built similar floor plan. Don't miss out on the chance to live in this incredible community with swim, tennis, and a clubhouse. Make this dream home your reality!
Closed
$750,000
5870 Canterbury Way, Clermont, GA 30527
4beds
5,131sqft
Single Family Residence, Residential
Built in 2024
1.5 Acres Lot
$764,400 Zestimate®
$146/sqft
$5,293 Estimated rent
Home value
$764,400
$703,000 - $833,000
$5,293/mo
Zestimate® history
Owner options
List your home for rent
$5,293/mo
Rent Zestimate®
Find your next renter with Zillow Rental Manager. Plus, with online applications, you can quickly screen prospective tenants – for free.
$5,293/mo
Rent Zestimate®
Refinance and save
$5,607/mo
Est. payment
Refinancing to a lower rate could help reduce your monthly payments and save thousands over the life of the loan.
$5,607/mo
Est. payment
Explore your selling options
Work with a Zillow partner agent
Leverage their expertise and Zillow's premium Showcase listings to get your home seen by more buyers.
Get startedList with your own agent
Get your home in front of millions of buyers by listing it on Zillow.
Learn how to do itSell it yourself
Take full control of how buyers see your home on Zillow by listing For Sale by Owner (FSBO).
List your homeWhat's special
Zillow last checked:
Listing updated:
Listed by:
Miranda Gill,
Virtual Properties Realty.com
Bought with:
MICHELLE BROWN, 345273
Keller Williams Lanier Partners
Source: FMLS GA,MLS#: 7386574
Facts & features
Interior
Bedrooms & bathrooms
- Bedrooms: 4
- Bathrooms: 4
- Full bathrooms: 3
- 1/2 bathrooms: 1
- Main level bathrooms: 1
- Main level bedrooms: 1
Rooms
- Room types: Family Room, Kitchen, Living Room
Primary bedroom
- Features: Master on Main, Oversized Master
- Level: Master on Main, Oversized Master
Bedroom
- Features: Master on Main, Oversized Master
Primary bathroom
- Features: Double Vanity, Separate Tub/Shower, Soaking Tub
Dining room
- Features: Seats 12+, Separate Dining Room
Kitchen
- Features: Breakfast Room, Cabinets White, Eat-in Kitchen, Kitchen Island, Keeping Room, Pantry, Pantry Walk-In, Solid Surface Counters, View to Family Room
Heating
- Central, Electric
Cooling
- Ceiling Fan(s), Central Air
Appliances
- Included: Dishwasher, Electric Cooktop, Electric Water Heater, Disposal, Other, Microwave
- Laundry: Main Level, Sink
Features
- High Ceilings 10 or Greater, Bookcases, Crown Molding, Double Vanity, Entrance Foyer, Beamed Ceilings, His and Hers Closets, High Speed Internet, Living Space Available, Recessed Lighting, Tray Ceiling(s), Walk-In Closet(s)
- Flooring: Ceramic Tile, Hardwood, Laminate, Carpet
- Windows: Shutters
- Basement: Bath/Stubbed,Daylight,Interior Entry,Exterior Entry,Full
- Number of fireplaces: 2
- Fireplace features: Electric, Family Room, Keeping Room
- Common walls with other units/homes: No Common Walls
Interior area
- Total structure area: 5,131
- Total interior livable area: 5,131 sqft
- Finished area above ground: 3,025
- Finished area below ground: 0
Property
Parking
- Total spaces: 2
- Parking features: Attached, Garage Door Opener, Garage
- Attached garage spaces: 2
Accessibility
- Accessibility features: Accessible Full Bath, Accessible Bedroom, Accessible Kitchen Appliances, Accessible Kitchen, Accessible Washer/Dryer
Features
- Levels: Three Or More
- Patio & porch: Covered, Deck, Patio, Front Porch
- Exterior features: Balcony, Private Yard, Rain Gutters
- Pool features: None
- Spa features: None
- Fencing: None
- Has view: Yes
- View description: Mountain(s)
- Waterfront features: None
- Body of water: None
Lot
- Size: 1.5 Acres
- Dimensions: 1x1
- Features: Cul-De-Sac, Private
Details
- Additional structures: None
- Parcel number: 12007 000137
- Other equipment: None
- Horse amenities: None
Construction
Type & style
- Home type: SingleFamily
- Architectural style: Craftsman
- Property subtype: Single Family Residence, Residential
Materials
- Brick, Concrete
- Foundation: Concrete Perimeter
- Roof: Composition,Shingle
Condition
- New Construction
- New construction: Yes
- Year built: 2024
Details
- Warranty included: Yes
Utilities & green energy
- Electric: 110 Volts
- Sewer: Septic Tank
- Water: Well
- Utilities for property: Electricity Available, Phone Available, Cable Available, Underground Utilities, Water Available
Green energy
- Energy efficient items: Construction, HVAC, Insulation, Roof, Doors, Windows
- Energy generation: None
Community & HOA
Community
- Features: Clubhouse, Playground, Pool, Street Lights, Tennis Court(s)
- Security: Smoke Detector(s)
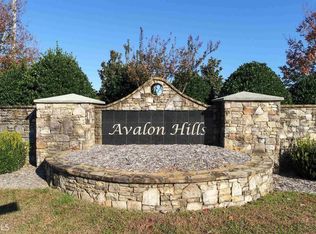
- Subdivision: Avalon Hills
HOA
- Has HOA: Yes
- Services included: Insurance, Reserve Fund, Swim, Tennis
- HOA fee: $1,000 annually
Location
- Region: Clermont
Financial & listing details
- Price per square foot: $146/sqft
- Tax assessed value: $760,600
- Annual tax amount: $665
- Date on market: 4/9/2025
- Cumulative days on market: 189 days
- Electric utility on property: Yes
- Road surface type: Asphalt
Price history
| Date | Event | Price |
|---|---|---|
| 12/31/2024 | Sold | $750,000$146/sqft |
Source:  FMLS GA #7386574 Report a problem FMLS GA #7386574 Report a problem | ||
| 11/12/2024 | Pending sale | $750,000$146/sqft |
Source: FMLS GA #7386574 Report a problem | ||
| 5/7/2024 | Listed for sale | $750,000+1566.7%$146/sqft |
Source:  GAMLS #10294325 Report a problem GAMLS #10294325 Report a problem | ||
| 12/8/2023 | Sold | $45,000$9/sqft |
Source: Public Record Report a problem | ||
| 11/17/2018 | Listing removed | $45,000$9/sqft |
Source: Keller Williams Realty Barrow-Jackson #8281610 Report a problem | ||
| 2/17/2017 | Listed for sale | $45,000+11.5%$9/sqft |
Source: 4 ACES REAL ESTATE LLC #8137572 Report a problem | ||
| 1/1/2015 | Listing removed | $40,375$8/sqft |
Source: NORTON AGENCY #5246908 Report a problem | ||
| 2/6/2014 | Listed for sale | $40,375-8.2%$8/sqft |
Source: W.L. Norton Agency #07216707 Report a problem | ||
| 4/1/2012 | Listing removed | $44,000$9/sqft |
Source: KELLER WILLIAMS LANIER PARTNER #15579052 Report a problem | ||
| 11/4/2011 | Listed for sale | $44,000$9/sqft |
Source: KELLER WILLIAMS RLTY LANIER PTNRS #15579052 Report a problem | ||
Public tax history
| Year | Property taxes | Tax assessment |
|---|---|---|
| 2025 | $7,400 +1333.5% | $304,240 +1705.8% |
| 2024 | $516 -36.5% | $16,848 -40% |
| 2023 | $813 +95.6% | $28,080 +140.4% |
| 2022 | $416 +14.2% | $11,680 +28.6% |
| 2021 | $364 +0.3% | $9,080 |
| 2020 | $363 +0.1% | $9,080 |
| 2019 | $363 +5.7% | $9,080 +7.1% |
| 2018 | $343 -2.9% | $8,480 |
| 2017 | $354 +3.3% | $8,480 |
| 2016 | $342 +0.8% | $8,480 |
| 2015 | $339 | $8,480 |
| 2014 | $339 | $8,480 |
| 2013 | -- | -- |
| 2012 | -- | -- |
| 2011 | -- | -- |
| 2010 | -- | -- |
| 2009 | $606 | -- |
Find assessor info on the county website
Neighborhood: 30527
Nearby homes
- $28,0801.76 Acres5874 Canterbury Way, Clermont, GA 30527Off Market
- $519,0005 bd3 ba2.6k sqft5850 Canterbury Way, Clermont, GA 30527Sold

- $42,5001.42 Acres5850 Canterbury Way #90, Clermont, GA 30527Sold

- $606,5004 bd4 ba2.8k sqft5862 Canterbury Way, Clermont, GA 30527Off Market

- $614,0000.86 Acres5846 Canterbury Way, Clermont, GA 30527Off Market
- $656,6005 bd4 ba4.9k sqft5842 Canterbury Way, Clermont, GA 30527Off Market
- $653,5004 bd4 ba3k sqft5878 Canterbury Way, Clermont, GA 30527Off Market
- $699,8000.88 Acres5879 Canterbury Way, Clermont, GA 30527Off Market
Nearby schools
GreatSchools rating
- 7/10Mount Vernon Elementary SchoolGrades: PK-5Distance: 2.7 mi
- 6/10North Hall Middle SchoolGrades: 6-8Distance: 2.8 mi
- 8/10North Hall High SchoolGrades: 9-12Distance: 2.7 mi
Schools provided by the listing agent
- Elementary: Mount Vernon
- Middle: North Hall
- High: North Hall
Source: FMLS GA. This data may not be complete. We recommend contacting the local school district to confirm school assignments for this home.
Get a cash offer in 3 minutes
Find out how much your home could sell for in as little as 3 minutes with a no-obligation cash offer.
Estimated market value
$764,400
Get a cash offer in 3 minutes
Find out how much your home could sell for in as little as 3 minutes with a no-obligation cash offer.
Estimated market value
$764,400
- Georgia
- Hall County
- Clermont
- 30527
- 5870 Canterbury Way
Nearby cities
Nearby zip codes
Other Clermont Topics
