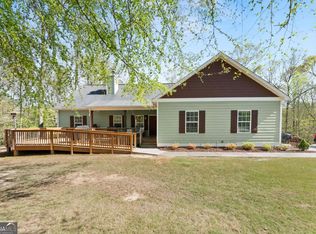
Built in 2024, this beautifully appointed 4-bedroom, 3.5-bath home in Rivermont offers 3,135 sq ft of thoughtfully designed living space in one of Dahlonega's newest communities. The inviting front porch welcomes you with a custom built swing to sit and enjoy your morning coffee or afternoon wine. The open main level is made for everyday comfort, featuring a family room with fireplace and a chef's kitchen appointed with quartz countertops, pot filler, custom pantry, and stainless steel appliances. The main-floor master suite impresses with an extended bath offering a soaking tub, large tile shower with built in bench, and custom walk-in closet. A private office and half bath complete the main floor. Upstairs, three spacious bedrooms and two full baths provide room for everyone. Also, a extra walk in unfinished attic room that is great for storage. What truly sets this home apart is the impressive list of upgrades already in place - Custom shutters, epoxy garage floor, water softener, sprinkler system, Govee permanent outdoor lighting, stair lighting, utility sink in laundry, hood vent, and a Ring camera system, to name just a few. Nothing has been overlooked. Situated in the North Georgia foothills just minutes from downtown Dahlonega, this is a rare opportunity to own a like-new home with all the extras already done.
Active under contract
Price cut: $14K (7/8)
$585,000
180 Rivermont Ln, Dahlonega, GA 30533
4beds
3,135sqft
Single Family Residence
Built in 2024
1.51 Acres Lot
$578,800 Zestimate®
$187/sqft
$21/mo HOA
What's special
Private officeCustom shuttersInviting front porchFamily room with fireplaceStainless steel appliancesEpoxy garage floorStair lighting
- 121 days |
- 1,062 |
- 77 |
Zillow last checked:
Listing updated:
Listed by:
Cristal Jones 6784622504,
Keller Williams Realty Atl. Partners
Source: GAMLS,MLS#: 10735495
Facts & features
Interior
Bedrooms & bathrooms
- Bedrooms: 4
- Bathrooms: 4
- Full bathrooms: 3
- 1/2 bathrooms: 1
- Main level bathrooms: 1
- Main level bedrooms: 1
Rooms
- Room types: Family Room, Laundry, Office, Other
Dining room
- Features: Separate Room
Kitchen
- Features: Breakfast Area, Breakfast Bar, Kitchen Island, Solid Surface Counters, Walk-in Pantry
Heating
- Central, Electric
Cooling
- Ceiling Fan(s), Central Air, Electric
Appliances
- Included: Dishwasher, Electric Water Heater, Water Softener
- Laundry: In Hall
Features
- Double Vanity, High Ceilings, Master On Main Level, Separate Shower, Soaking Tub, Tile Bath, Walk-In Closet(s)
- Flooring: Carpet, Laminate, Tile
- Basement: None
- Number of fireplaces: 1
- Fireplace features: Family Room
- Common walls with other units/homes: No Common Walls
Interior area
- Total structure area: 3,135
- Total interior livable area: 3,135 sqft
- Finished area above ground: 3,135
- Finished area below ground: 0
Property
Parking
- Total spaces: 2
- Parking features: Garage, Side/Rear Entrance
- Has garage: Yes
Features
- Levels: Two
- Stories: 2
- Patio & porch: Patio
- Exterior features: Sprinkler System
- Waterfront features: No Dock Or Boathouse
- Body of water: None
Lot
- Size: 1.51 Acres
- Features: Sloped
- Residential vegetation: Partially Wooded
Details
- Parcel number: 048 113
Construction
Type & style
- Home type: SingleFamily
- Architectural style: Craftsman
- Property subtype: Single Family Residence
Materials
- Other
- Foundation: Slab
- Roof: Composition
Condition
- Resale
- New construction: No
- Year built: 2024
Utilities & green energy
- Sewer: Septic Tank
- Water: Public
- Utilities for property: Cable Available, Electricity Available, Phone Available, Water Available
Community & HOA
Community
- Features: None
- Security: Security System, Smoke Detector(s)
- Subdivision: Rivermont Lane
HOA
- Has HOA: Yes
- Services included: Maintenance Grounds
- HOA fee: $250 annually
Location
- Region: Dahlonega
Financial & listing details
- Price per square foot: $187/sqft
- Tax assessed value: $569,640
- Annual tax amount: $61
- Date on market: 4/17/2026
- Cumulative days on market: 121 days
- Listing agreement: Exclusive Agency
- Electric utility on property: Yes
Estimated market value
$578,800
$550,000 - $608,000
$3,276/mo
Price history
| Date | Event | Price |
|---|---|---|
| 8/14/2026 | Pending sale | $585,000$187/sqft |
Source:  FMLS GA #7752016 Report a problem FMLS GA #7752016 Report a problem | ||
| 7/8/2026 | Price change | $585,000-2.3%$187/sqft |
Source: FMLS GA #7752016 Report a problem | ||
| 5/13/2026 | Price change | $599,000-2.6%$191/sqft |
Source:  GAMLS #10735495 Report a problem GAMLS #10735495 Report a problem | ||
| 4/17/2026 | Listed for sale | $615,000+10.4%$196/sqft |
Source: FMLS GA #7752016 Report a problem | ||
| 7/30/2024 | Sold | $557,200$178/sqft |
Source: Public Record Report a problem | ||
Public tax history
| Year | Property taxes | Tax assessment |
|---|---|---|
| 2025 | $391 -7.6% | $227,856 +1165.9% |
| 2024 | $423 +28.6% | $18,000 +28.6% |
| 2023 | $329 | $14,000 |
Find assessor info on the county website
Monthly payment
Est. payment
Payment breakdown
Explore the cost of this home by adjusting the details. Changes won't be saved.Climate risks
Neighborhood: 30533
Getting around
0 / 100
Car-DependentNearby schools
GreatSchools rating
- 7/10Blackburn Elementary SchoolGrades: PK-5Distance: 2 mi
- 5/10Lumpkin County Middle SchoolGrades: 6-8Distance: 4.6 mi
- 7/10Lumpkin County High SchoolGrades: 9-12Distance: 5.1 mi
Schools provided by the listing agent
- Elementary: Blackburn
- Middle: Lumpkin
- High: New Lumpkin
Source: GAMLS. This data may not be complete. We recommend contacting the local school district to confirm school assignments for this home.
- $523,120-- bd2 ba2.5k sqft170 Rivermont Ln, Dahlonega, GA 30533Sold
- $41,479-- bd2 ba1.7k sqft4070 Auraria Rd, Dahlonega, GA 30533Off Market
- $538,900-- bd3 ba3k sqft160 Rivermont Ln, Dahlonega, GA 30533Sold
- $209,7005.09 acres46 Norton Ln #25, Dahlonega, GA 30533Lot/Land

- $247,0467.16 acres4410 Auraria Rd, Dahlonega, GA 30533Sold
- $585,300-- bd2 ba2.4k sqft150 Rivermont Ln, Dahlonega, GA 30533Off Market
- $431,500-- bd2 ba832 sqft4580 Auraria Rd, Dahlonega, GA 30533Off Market
- $201,1001 bd1 ba2.6k sqft4632 Auraria Rd, Dahlonega, GA 30533Off Market
A local agent can set up tours, give advice and negotiate with sellers.
A local lender can help you make sure your offer is ready when you are.
Similar homes
- $585,0004 bd3 ba2.8k sqft179 White Oak Trl N, Dahlonega, GA 30533Active

 MLS ID #10822833, North Georgia Group, Keller Williams Community Partners. GAMLS
 - $620,0005 bd4 ba3.6k sqft334 Old White Oak Trl, Dawsonville, GA 30534Active
 MLS ID #10742487, Evan Whaley, Willow Bend Properties. GAMLS
 - $599,9003 bd4 ba3.5k sqft15 Hyalite Rd E, Dahlonega, GA 30533Active
 MLS ID #10814878, Susan Jasper, The Rezerve. GAMLS
 - $585,0004 bd3 ba3.4k sqft1190 Mill Creek Dr, Dawsonville, GA 30534Active Under Contract
 MLS ID #10800975, Trish Hutcherson, Maximum One Premier Realtors. GAMLS
 - $624,9004 bd4 ba3.9k sqft296 Cloudland Rd N, Dahlonega, GA 30533ActiveMLS ID #10808250, Zach Payne, Payne Real Estate. GAMLS
- $549,0004 bd3 ba2.4k sqft70 Knob Crk, Dawsonville, GA 30534ActiveMLS ID #10802785, Nicole Van den Bergh, Gold Peach Realty LLC. GAMLS
- $550,0004 bd3 ba2.5k sqft8130 Calloway Club Dr, Cumming, GA 30028ActiveMLS ID #10823506, Maxine Young, Atlanta Communities. GAMLS
- $634,9004 bd4 ba2.8k sqft31 Lake Sydney Dr, Dawsonville, GA 30534ActiveMLS ID #10794326, Lori Martin, The Norton Agency. GAMLS
- $485,0003 bd3 ba2.1k sqft267 Martins Grove Rd, Dahlonega, GA 30533ActiveMLS ID #10787037, Jessica Sexton, BHHS Georgia Properties. GAMLS
- $579,0004 bd4 ba2.6k sqft3612 Castoff Ct, Gainesville, GA 30506ActiveMLS ID #10815194, Johnathan Cortes, Keller Williams Lanier Partners. GAMLS
- $580,0005 bd4 ba3.2k sqft8745 Stone River Dr, Gainesville, GA 30506ActiveMLS ID #10807024, Ivan Savant, Compass. GAMLS
- $585,0005 bd3 ba3.1k sqft6295 Privet Way, Cumming, GA 30028ActiveMLS ID #10820368, Home Group, Keller Williams Realty North Atlanta. GAMLS
- $549,0003 bd3 ba2.7k sqft6545 Trailway Trce, Cumming, GA 30041ActiveMLS ID #10821079, Jeff Mohler, Keller Williams Community Partners. GAMLS
- $600,0005 bd4 ba3.5k sqft8450 Woodland View Dr, Gainesville, GA 30506ActiveMLS ID #10788512, Brandon Pinkney, Keller Williams Realty Atl. Partners. GAMLS
- $600,0005 bd4 ba3.8k sqft6505 Trailway Trce, Cumming, GA 30041ActiveMLS ID #10753421, EmpowerHome Team Atlanta, Keller Williams Realty First Atlanta. GAMLS
- $599,9004 bd3 ba2.4k sqft86 Back Trl, Cleveland, GA 30528ActiveMLS ID #10741245, Olga Buchkovsky, Century 21 Results. GAMLS
- $599,0005 bd5 ba4k sqft2638 Waters Edge Dr, Gainesville, GA 30504ActiveMLS ID #10823705, Shirley A Adams, Coldwell Banker Realty. GAMLS
- $540,0004 bd4 ba3k sqft3551 Dockside Shores Dr, Gainesville, GA 30506ActiveMLS ID #10768347, Cynthia Slade Rich, PEND Realty, LLC. GAMLS
- $715,0004 bd4 ba2.7k sqft5860 Climbing Rose Way, Cumming, GA 30041ActiveMLS ID #10794495, North Georgia Group, Keller Williams Community Partners. GAMLS
- $624,9994 bd3 ba3k sqft2251 Skyline Dr, Gainesville, GA 30501ActiveMLS ID #10795051, Daniel D LaBossiere, Century 21 Results. GAMLS
