Skip main navigation
Closed
  • $765,000

    5859 Canterbury Way, Clermont, GA 30527

    5beds
    --sqft
    Single Family Residence, Residential
    Built in 2025
    0.81 Acres Lot
    $767,700 Zestimate®
    $--/sqft
    $3,624 Estimated rent

    Home value

    $767,700

    Estimated sales range

    Not available

    $3,624/mo

    Zestimate® history
    Loading
    Loading...

    Owner options

    List your home for rent

    $3,624/mo

    Rent Zestimate®

    Find your next renter with Zillow Rental Manager. Plus, with online applications, you can quickly screen prospective tenants – for free.

    Learn more

    $3,624/mo

    Rent Zestimate®

    Refinance and save

    $5,662/mo

    Est. payment

    Refinancing to a lower rate could help reduce your monthly payments and save thousands over the life of the loan.

    See today's rates

    $5,662/mo

    Est. payment

    Explore your selling options

    Work with a Zillow partner agent

    Leverage their expertise and Zillow's premium Showcase listings to get your home seen by more buyers.

    Get started

    List with your own agent

    Get your home in front of millions of buyers by listing it on Zillow.

    Learn how to do it

    Sell it yourself

    Take full control of how buyers see your home on Zillow by listing For Sale by Owner (FSBO).

    List your home

    What's special

    Picturesque viewsPrivacy and spaceMaster-on-main floorplanWall of windowsWalk-in pantryPrivate ensuite bathJack-and-jill bathroom
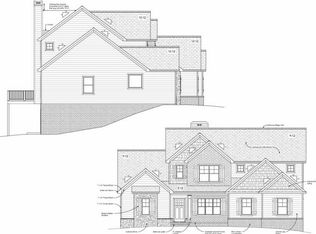
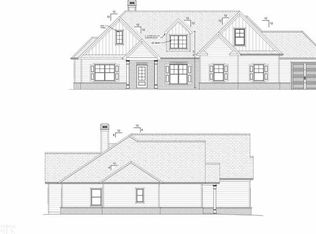
    Stunning New Construction Home in Avalon Hills - Coming March 2025! Prepare to fall in love with this exquisite, brand-new construction home, set to be completed by March 2025. Sprawling across 3,403 square feet, this massive beauty boasts 5 spacious bedrooms, 3.5 bathrooms, and sits on a rare 0.81-acre lot that offers both privacy and space. With a master-on-main floorplan, 4 bedrooms, and a bonus room upstairs, this home is designed to suit your every need. As you step through the gorgeous stained wood double doors, you'll be welcomed into a bright, airy foyer that leads to a massive dining room, perfect for family gatherings and entertaining. Just off the foyer, you'll find a convenient powder room. The heart of the home features an expansive open-concept living area, where a wall of windows and French doors flood the space with natural light, making the family room and kitchen feel even more inviting. The chef-inspired kitchen comes standard with soft-close, semi-custom cabinets, beautiful quartz countertops, and a custom-built hood vent - all designed to elevate your cooking experience. Additionally, you'll find a walk-in pantry with wood shelving, plus a well-located laundry room equipped with cabinets and a utility sink for ultimate convenience. The main floor also features the luxurious master suite, offering beautiful picture windows, stunning tray ceilings, and a spacious bath with a glass-enclosed shower, a separate soaking tub, and a double vanity. The huge walk-in closet is a standout, complete with a custom closet system. Outside, the back porch is fully covered and features a fireplace, perfect for cozy fall evenings watching your favorite football games. Upstairs, you'll find four more generously sized bedrooms, a bonus room, a Jack-and-Jill bathroom, and a private ensuite bath. Bedroom 5 is versatile and could be used as a rec room, theater room, or anything else to suit your lifestyle. For even more living space, the full, unfinished basement offers endless potential. Finish it out, and you'll enjoy an impressive total of 5,280 square feet of living space! If you act quickly, you can finish the basement at a discounted price after closing. Plus, if you go under contract soon, you'll have the opportunity to select many of your own finishes to truly make this home your own! Nestled in the well-maintained Avalon Hills community, you'll enjoy picturesque views, plus exclusive access to swim and tennis amenities. Located within the sought-after North Hall School District, this home is perfect for families seeking top-notch education and a peaceful, suburban lifestyle. Photos in the listing showcase the current state of construction and finished homes by CLD Homes, so you can get a feel for the incredible quality and craftsmanship that's coming your way. Don't miss your chance to own this breathtaking new home - contact us today to learn more!

    Zillow last checked:

    Listing updated:

    Listed by:

    Miranda Gill,

    Virtual Properties Realty.com

    Bought with:

    RODNEY D AUTRY, 241801

    Keller Williams Realty Atlanta Partners

    Source: FMLS GA,MLS#: 7522115MLS Logo

    Facts & features

    Interior

    Bedrooms & bathrooms
    • Bedrooms: 5
    • Bathrooms: 4
    • Full bathrooms: 3
    • 1/2 bathrooms: 1
    • Main level bathrooms: 1
    • Main level bedrooms: 1
    Rooms
    • Room types: Bonus Room, Media Room
    Primary bedroom
    • Features: Master on Main
    • Level: Master on Main
    Bedroom
    • Features: Master on Main
    Primary bathroom
    • Features: Double Vanity, Separate Tub/Shower
    Dining room
    • Features: Seats 12+
    Kitchen
    • Features: Kitchen Island, Pantry, Pantry Walk-In, Solid Surface Counters
    Heating
    • Central
    Cooling
    • Central Air
    Appliances
    • Included: Dishwasher, Disposal, Electric Water Heater, Microwave, Refrigerator
    • Laundry: Mud Room
    Features
    • Double Vanity, High Ceilings, High Ceilings 9 ft Lower, High Ceilings 9 ft Main, High Ceilings 9 ft Upper, Tray Ceiling(s), Walk-In Closet(s)
    • Flooring: Ceramic Tile, Laminate
    • Windows: Double Pane Windows, Insulated Windows
    • Basement: Bath/Stubbed,Exterior Entry,Full,Unfinished
    • Number of fireplaces: 2
    • Fireplace features: Family Room, Outside
    • Common walls with other units/homes: No Common Walls
    Interior area
    • Total structure area: 0
    • Finished area above ground: 3,403
    • Finished area below ground: 0

    Property

    Parking
    • Total spaces: 2
    • Parking features: Attached, Garage, Garage Door Opener, Kitchen Level
    • Attached garage spaces: 2
    Accessibility
    • Accessibility features: Accessible Entrance, Accessible Hallway(s), Accessible Kitchen
    Features
    • Levels: Three Or More
    • Patio & porch: Patio
    • Exterior features: Private Yard, No Dock
    • Pool features: None
    • Spa features: None
    • Fencing: None
    • Has view: Yes
    • View description: Mountain(s)
    • Waterfront features: None
    • Body of water: None
    Lot
    • Size: 0.81 Acres
    • Dimensions: 104x241x216x217
    • Features: Private
    Details
    • Additional structures: None
    • Parcel number: 12007 000129
    • Other equipment: None
    • Horse amenities: None

    Construction

    Type & style
    • Home type: SingleFamily
    • Architectural style: Craftsman
    • Property subtype: Single Family Residence, Residential
    Materials
    • Brick, Cement Siding, Concrete
    • Foundation: Block
    • Roof: Composition
    Condition
    • Under Construction
    • New construction: Yes
    • Year built: 2025
    Details
    • Warranty included: Yes

    Utilities & green energy

    • Electric: 220 Volts
    • Sewer: Septic Tank
    • Water: Public
    • Utilities for property: Cable Available, Electricity Available, Phone Available, Underground Utilities, Water Available
    Green energy
    • Energy efficient items: Doors, Insulation, Roof, Water Heater, Windows
    • Energy generation: None

    Community & HOA

    Community
    • Features: Clubhouse, Homeowners Assoc, Park, Playground, Pool, Sidewalks, Street Lights, Tennis Court(s)
    • Security: Fire Alarm, Smoke Detector(s)
    • Subdivision: Avalon Hills
    HOA
    • Has HOA: Yes
    • Services included: Reserve Fund, Swim, Tennis
    • HOA fee: $1,000 annually
    Location
    • Region: Clermont

    Financial & listing details

    • Tax assessed value: $402,900
    • Annual tax amount: $651
    • Date on market: 2/9/2025
    • Cumulative days on market: 12 days
    • Ownership: Fee Simple
    • Electric utility on property: Yes
    • Road surface type: Asphalt

    Price history

    DateEventPrice
    4/15/2025Sold$765,000
    Source: FMLS GA #7522115 Report a problem
    3/10/2025Pending sale$765,000
    Source: GAMLS #10456152 Report a problem
    2/9/2025Listed for sale$765,000+1175%
    Source: FMLS GA #7522115 Report a problem
    5/23/2024Sold$60,000+36.4%
    Source: Public Record Report a problem
    4/1/2012Listing removed$44,000
    Source: KELLER WILLIAMS LANIER PARTNER #15568364 Report a problem
    11/3/2011Listed for sale$44,000
    Source: KELLER WILLIAMS LANIER PARTNER #15568364 Report a problem

    Public tax history

    YearProperty taxesTax assessment
    2025$3,994 +514.5%$161,160 +617.4%
    2024$650 -20.1%$22,464 -20%
    2023$813 +95.6%$28,080 +140.4%
    2022$416 +14.2%$11,680 +28.6%
    2021$364 +0.3%$9,080
    2020$363 +0.1%$9,080
    2019$363 -5.9%$9,080 -9.2%
    2018$386 -2.7%$10,000
    2017$396 +3.3%$10,000
    2016$384 +0.6%$10,000
    2015$381 $10,000
    2014$381 $10,000
    2013-- --
    2012-- --
    2011-- --
    2010-- --
    2009$606 --
    Find assessor info on the county website

    Neighborhood: 30527

    Nearby schools

    GreatSchools rating
    Schools provided by the listing agent
    • Elementary: Mount Vernon
    • Middle: North Hall
    • High: North Hall

    Source: FMLS GA. This data may not be complete. We recommend contacting the local school district to confirm school assignments for this home.

    Get a cash offer in 3 minutes
    Find out how much your home could sell for in as little as 3 minutes with a no-obligation cash offer.
    Estimated market value
    $767,700
    Get a cash offer in 3 minutes
    Find out how much your home could sell for in as little as 3 minutes with a no-obligation cash offer.
    Estimated market value
    $767,700