Beautiful Custom Home Near Lake Lanier - With No HOA! Welcome to this well-maintained custom home offering 1,952 total square feet, including a finished 639 sq ft basement, designed for both comfortable living and entertaining. This beautiful spacious property has been well cared for by the original owner! Step inside from a charming, covered porch that welcomes you to a thoughtfully designed split bedroom floorplan with 4 bedrooms, 2 full bathrooms. You will find a spacious master suite with tray ceiling, walk in closet, dual vanities and separate tub & shower. There are spacious secondary rooms with great sunlight. Step onto hardwood floors throughout main areas. Hunter-Douglas Blinds. Fresh paint throughout. A 2-car attached garage that has generous storage. The bathrooms feature travertine tiled floors with updated fixtures and faucets. The kitchen is equipped with: Granite countertops, Tile backsplash, BRAND NEW STAINLESS STEEL APPLIANCES (2026). Also has NEW WATER HEATHER (2025). Step outside to an exceptional outdoor living space featuring a 1,200 sq ft stone patio with a generous outdoor dining area, a spacious solid wood pergola with metal roof and gutters, and a built-in firepit with oversized built-in seating that is perfect for large family and friend gatherings. The property sits on a spacious 0.51-acre corner lot facing Lake Lanier, with professional landscaping and lighting throughout. Love the water? Bring your boat! Space to park your trailer. Tidwell Park Boat Ramp is just a block away. Added outside features include: Large two-sided double door shed, an Extended parking pad, automatic patio and landscape lighting, and a NEW ROOF (has a transferable warranty). This property is well-located at only one block to TIDWELL PARK - LESS than 1/2 mile to great communities like HICKORY LAKESIDE & ARDEN ON LANIER - 4 miles to NEW FORSYTH ADMINISTRATION BUILDING. 8 miles to NORTHSIDE HOSPITAL and more... This is your chance to have your own private retreat in this well appointed and perfectly located home!
Active
$525,000
4630 Young Deer Dr, Cumming, GA 30041
4beds
1,952sqft
:
Get pre-qualified$3,260/mo
Single Family Residence, Residential
Built in 2000
0.51 Acres Lot
$516,500 Zestimate®
$269/sqft
$-- HOA
What's special
Extended parking padCharming covered porchWalk in closetHunter-douglas blindsSeparate tub and showerTile backsplashExceptional outdoor living space
- 87 days |
- 516 |
- 18 |
Zillow last checked:
Listing updated:
Listed by:
Maria T Soltau,
HomeSmart 404-281-9590
Source: FMLS GA,MLS#: 7768106
Facts & features
Interior
Bedrooms & bathrooms
- Bedrooms: 4
- Bathrooms: 2
- Full bathrooms: 2
- Main level bathrooms: 2
- Main level bedrooms: 3
Rooms
- Room types: Basement, Living Room, Other, Attic
Primary bedroom
- Features: Master on Main, Split Bedroom Plan
- Level: Master on Main, Split Bedroom Plan
Bedroom
- Features: Master on Main, Split Bedroom Plan
Primary bathroom
- Features: Double Vanity, Soaking Tub, Separate Tub/Shower
Dining room
- Features: Open Concept
Kitchen
- Features: Cabinets Other, Stone Counters, Pantry Walk-In, View to Family Room
Heating
- Natural Gas, Central
Cooling
- Electric, Ceiling Fan(s), Central Air
Appliances
- Included: Electric Water Heater, Dryer, Washer, Dishwasher, Microwave, Refrigerator, Electric Range, Electric Oven
- Laundry: Laundry Closet, In Hall, Main Level
Features
- Tray Ceiling(s), Double Vanity, Walk-In Closet(s), High Ceilings 10 ft Main, Entrance Foyer 2 Story, High Speed Internet, Track Lighting
- Flooring: Hardwood, Carpet, Stone, Bamboo
- Windows: Double Pane Windows, Window Treatments
- Basement: Daylight,Interior Entry,Exterior Entry,Finished
- Attic: Pull Down Stairs
- Number of fireplaces: 1
- Fireplace features: Living Room, Gas Starter
- Common walls with other units/homes: No Common Walls
Interior area
- Total structure area: 1,952
- Total interior livable area: 1,952 sqft
Video & virtual tour
Property
Parking
- Total spaces: 6
- Parking features: Attached, Garage Door Opener, Garage, Parking Pad, Driveway, Garage Faces Side
- Attached garage spaces: 2
- Has uncovered spaces: Yes
Accessibility
- Accessibility features: None
Features
- Levels: Multi/Split
- Patio & porch: Patio, Covered, Front Porch
- Exterior features: Garden, Lighting, Private Yard
- Pool features: None
- Spa features: None
- Fencing: None
- Has view: Yes
- View description: Other
- Waterfront features: None
- Body of water: None
Lot
- Size: 0.51 Acres
- Features: Corner Lot, Private, Back Yard, Landscaped, Front Yard
Details
- Additional structures: Shed(s)
- Parcel number: 244 222
- Other equipment: None
- Horse amenities: None
Construction
Type & style
- Home type: SingleFamily
- Architectural style: Traditional
- Property subtype: Single Family Residence, Residential
Materials
- Concrete, Vinyl Siding, Frame
- Foundation: Slab
- Roof: Composition,Shingle
Condition
- Resale
- New construction: No
- Year built: 2000
Details
- Warranty included: Yes
Utilities & green energy
- Electric: 110 Volts, 220 Volts in Garage
- Sewer: Septic Tank
- Water: Public
- Utilities for property: Cable Available, Electricity Available, Natural Gas Available, Phone Available, Water Available
Green energy
- Energy efficient items: None
- Energy generation: None
Community & HOA
Community
- Features: None
- Security: Smoke Detector(s), Security Service, Security System Owned
- Subdivision: Hilltop @ Young Deer
HOA
- Has HOA: No
Location
- Region: Cumming
Financial & listing details
- Price per square foot: $269/sqft
- Tax assessed value: $365,630
- Annual tax amount: $2,729
- Date on market: 5/13/2026
- Cumulative days on market: 76 days
- Electric utility on property: Yes
- Road surface type: Paved
Estimated market value
$516,500
$491,000 - $542,000
$2,495/mo
Price history
| Date | Event | Price |
|---|---|---|
| 6/2/2026 | Listed for sale | $525,000-3.7%$269/sqft |
Source:  FMLS GA #7768106 Report a problem FMLS GA #7768106 Report a problem | ||
| 5/22/2026 | Listing removed | $545,000$279/sqft |
Source: FMLS GA #7768106 Report a problem | ||
| 5/13/2026 | Listed for sale | $545,000+268.5%$279/sqft |
Source: FMLS GA #7768106 Report a problem | ||
| 7/3/2000 | Sold | $147,900$76/sqft |
Source: Public Record Report a problem | ||
Public tax history
| Year | Property taxes | Tax assessment |
|---|---|---|
| 2025 | $2,729 +2.5% | $146,252 +4.7% |
| 2024 | $2,663 +15.4% | $139,716 0% |
| 2023 | $2,308 -4.7% | $139,732 +25.7% |
| 2022 | $2,422 +20.1% | $111,128 +29.1% |
| 2021 | $2,017 -2.3% | $86,100 -2.7% |
| 2020 | $2,065 +10.1% | $88,444 +11.7% |
| 2019 | $1,876 +21.5% | $79,152 +26.8% |
| 2017 | $1,545 +2.8% | $62,428 +3.3% |
| 2016 | $1,502 | $60,428 +20.2% |
| 2015 | $1,502 +30.6% | $50,268 +7.6% |
| 2014 | $1,150 -0.2% | $46,736 |
| 2013 | $1,152 -1.2% | $46,736 -1% |
| 2012 | $1,167 -7.2% | $47,192 -8.5% |
| 2011 | $1,257 | $51,604 -14% |
| 2010 | -- | $59,996 |
| 2009 | -- | $59,996 |
| 2008 | -- | $59,996 +5.9% |
| 2007 | -- | $56,640 |
| 2006 | $1,134 | $56,640 |
| 2005 | $1,134 | $56,640 |
| 2004 | $1,134 +6.8% | $56,640 |
| 2003 | $1,062 +5.9% | -- |
| 2002 | $1,003 +16% | -- |
| 2001 | $865 +196.7% | -- |
| 2000 | $292 | -- |
Find assessor info on the county website
Monthly payment
Est. payment
Payment breakdown
Explore the cost of this home by adjusting the details. Changes won't be saved.Climate risks
Neighborhood: 30041
Getting around
0 / 100
Car-DependentNearby schools
GreatSchools rating
- 7/10Chattahoochee Elementary SchoolGrades: PK-5Distance: 3 mi
- 5/10Little Mill Middle SchoolGrades: 6-8Distance: 4.6 mi
- 7/10East Forsyth High SchoolGrades: 9-12Distance: 5.9 mi
Schools provided by the listing agent
- Elementary: Chattahoochee - Forsyth
- Middle: Little Mill
- High: East Forsyth
Source: FMLS GA. This data may not be complete. We recommend contacting the local school district to confirm school assignments for this home.
- $480,2004 bd2 ba1.8k sqft4620 Young Deer Dr, Cumming, GA 30041Off Market
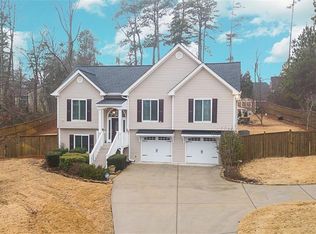
- $386,4003 bd2 ba1.6k sqft4720 Young Deer Dr, Cumming, GA 30041Off Market
- $627,7005 bd4 ba3.6k sqft4655 Young Deer Dr, Cumming, GA 30041Off Market
- $432,2003 bd2 ba2.5k sqft4610 Young Deer Dr, Cumming, GA 30041Off Market
- $399,7003 bd2 ba1.5k sqft4730 Young Deer Dr, Cumming, GA 30041Off Market
- $538,1004 bd3 ba2.5k sqft4625 Young Deer Dr, Cumming, GA 30041Off Market
- $365,0003 bd2 ba1.7k sqft4604 Young Deer Dr, Cumming, GA 30041Sold
- $455,6003 bd2 ba1.9k sqft4760 Young Deer Dr, Cumming, GA 30041Off Market
A local agent can set up tours, give advice and negotiate with sellers.
Similar homes
- $599,0004 bd4 ba2.6k sqft5910 Leaning Rock Pl, Cumming, GA 30041Active
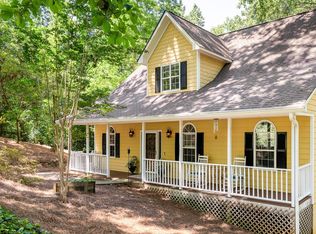
 MLS ID #10742340, Tom Becker, Becker Realty Inc.. GAMLS
 - $565,0004 bd3 ba2.5k sqft1915 Habersham Trce, Cumming, GA 30041For Sale
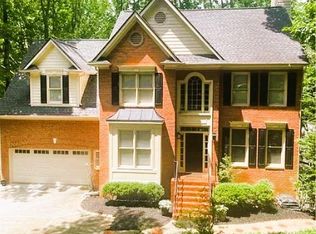
 MLS ID #7800234, JEFF BRUCE, NorthGroup Realty. FMLS GA
 - $599,0003 bd2 ba1.3k sqft4040 Merritt Dr, Cumming, GA 30041Active
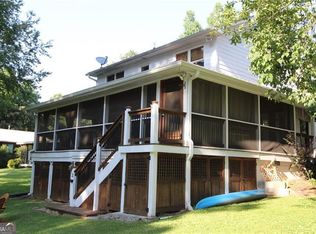 MLS ID #10775618, Wendy Porter, Virtual Properties Realty.Net. GAMLS
 - $500,0004 bd3 ba2.6k sqft4055 Vista Point Ln, Suwanee, GA 30024Active
 MLS ID #10821488, Beverly Hart, BHHS Georgia Properties. GAMLS
 - $475,0004 bd3 ba2.3k sqft4235 Oakwood Trl, Cumming, GA 30040Active Under ContractMLS ID #10782366, Milagro Duran-Gonzalez, Keller Williams Chattahoochee. GAMLS
- $549,0004 bd3 ba2.7k sqft5353 High Harbor Ct, Gainesville, GA 30504ActiveMLS ID #10805534, Jeffrey Fee, RE/MAX Center. GAMLS
- $550,0003 bd3 ba2.3k sqft2785 Middlecreek Way, Cumming, GA 30041For SaleMLS ID #7769536, John Dangler, Keller Williams Realty Chattahoochee North, LLC. FMLS GA
- $519,9003 bd3 ba2.3k sqft9530 Lee Cir, Gainesville, GA 30506For SaleMLS ID #7726236, Tyre Jones, Sellers Realty of Dahlonega. FMLS GA
- $490,0004 bd3 ba2.1k sqft5140 Abdulla Dr, Cumming, GA 30041For SaleMLS ID #7794531, BRENDA ALVAREZ, Century 21 Connect Realty. FMLS GA
- $590,0004 bd3 ba2.5k sqft2710 Gold Creek Ln, Cumming, GA 30041For SaleMLS ID #7789784, Vijayendar Garlapati, GVR Realty, LLC.. FMLS GA
- $520,0005 bd4 ba2.4k sqft5045 Southern Trace Dr, Gainesville, GA 30504ActiveMLS ID #10724584, Sara Gutierrez, Coldwell Banker Realty. GAMLS
- $400,0004 bd3 ba2.1k sqft1041 San Lacinto Ln, Lawrenceville, GA 30043ActiveMLS ID #10820763, Mariana E Hernandez Diaz, Maximum One Executive Realtors. GAMLS
- $415,0004 bd3 ba2.2k sqft5376 Under Way, Sugar Hill, GA 30518Active Under ContractMLS ID #10777058, Freda C Kalina, Virtual Properties Realty.com. GAMLS
- $545,0004 bd4 ba2.4k sqft2850 Millwater Xing, Dacula, GA 30019For SaleMLS ID #7742172, Jung Lee, Real Estate Factory. FMLS GA
- $480,0005 bd3 ba2.3k sqft4197 Wyndham Ridge Ct, Buford, GA 30519For SaleMLS ID #7759482, STEDDY GRISHAM, J Stedman and Associates, Inc.. FMLS GA
- $559,9996 bd3 ba2.6k sqft730 Tab Roberts Rd, Lawrenceville, GA 30043For SaleMLS ID #7677194, Judy Trif, Virtual Properties Realty. Biz. FMLS GA
- $659,0004 bd3 ba2.6k sqft6271 Mountain Ridge Cir, Sugar Hill, GA 30518For SaleMLS ID #7803303, Lijun Grubbs, Vistaray USA, Inc.. FMLS GA
- $449,9004 bd3 ba1.8k sqft4135 Wildridge Dr, Duluth, GA 30096For SaleMLS ID #7815032, BRUCE AILION, RE/MAX Town and Country. FMLS GA
- $345,0003 bd2 ba1.8k sqft66 Spring Ridge Dr, Dawsonville, GA 30534For SaleMLS ID #7814889, CHAD WILLIAMS, Sellers Realty of Dahlonega. FMLS GA
- $435,0004 bd3 ba2.1k sqft3257 Camens Way, Buford, GA 30519ActiveMLS ID #10788098, David Scheuer, Keller Williams Atlanta Perimeter. GAMLS
