Built in 2025 and beautifully maintained, this move-in-ready, 4-bedroom, 3-bath home offers the perfect blend of modern style and everyday comfort. The open-concept floor plan creates an inviting space for gathering, while the thoughtfully designed layout provides flexibility for guests or a home office. The kitchen comes complete with the refrigerator, and the washer and dryer are also included, making your move that much easier. Enjoy neighborhood amenities including a community pool and pickleball courts, all conveniently located near shopping, dining, and GA-400. Don't miss your opportunity to own a like-new home in one of Cumming's newest communities.
Active
Price cut: $500 (7/22)
$499,500
5140 Abdulla Dr, Cumming, GA 30041
4beds
2,100sqft
:
Get pre-qualified$3,195/mo
Single Family Residence, Residential
Built in 2025
6,098 Square Feet Lot
$492,600 Zestimate®
$238/sqft
$130/mo HOA
What's special
Modern styleOpen-concept floor planPickleball courtsInviting space for gatheringCommunity poolThoughtfully designed layout
- 27 days |
- 548 |
- 30 |
Zillow last checked:
Listing updated:
Listed by:
BRENDA ALVAREZ,
Century 21 Connect Realty 503-807-7142
Source: FMLS GA,MLS#: 7794531
Facts & features
Interior
Bedrooms & bathrooms
- Bedrooms: 4
- Bathrooms: 3
- Full bathrooms: 3
- Main level bathrooms: 1
- Main level bedrooms: 1
Rooms
- Room types: Bathroom, Bedroom, Living Room, Loft, Master Bathroom, Master Bedroom, Other
Primary bedroom
- Features: Other
- Level: Other
Bedroom
- Features: Other
Primary bathroom
- Features: Double Vanity, Shower Only
Dining room
- Features: Other
Kitchen
- Features: Kitchen Island, Pantry, View to Family Room
Heating
- Other
Cooling
- Other
Appliances
- Included: Dryer, Refrigerator, Tankless Water Heater, Washer
- Laundry: Other
Features
- Walk-In Closet(s)
- Flooring: Carpet, Hardwood, Vinyl
- Windows: None
- Basement: Other
- Number of fireplaces: 1
- Fireplace features: Living Room
- Common walls with other units/homes: No Common Walls
Interior area
- Total structure area: 2,100
- Total interior livable area: 2,100 sqft
Video & virtual tour
Property
Parking
- Total spaces: 2
- Parking features: Attached, Garage
- Attached garage spaces: 2
Accessibility
- Accessibility features: None
Features
- Levels: Two
- Stories: 2
- Patio & porch: None
- Exterior features: None
- Pool features: None
- Spa features: None
- Fencing: None
- Has view: Yes
- View description: Other
- Waterfront features: None
- Body of water: None
Lot
- Size: 6,098 Square Feet
- Features: Back Yard
Details
- Additional structures: None
- Parcel number: 236 444
- Other equipment: None
- Horse amenities: None
Construction
Type & style
- Home type: SingleFamily
- Architectural style: Traditional
- Property subtype: Single Family Residence, Residential
Materials
- Other
- Foundation: None
- Roof: Other
Condition
- Resale
- New construction: No
- Year built: 2025
Utilities & green energy
- Electric: Other
- Sewer: Public Sewer
- Water: Public
- Utilities for property: Other
Green energy
- Energy efficient items: None
- Energy generation: None
Community & HOA
Community
- Features: Clubhouse, Pickleball, Pool, Tennis Court(s)
- Security: None
- Subdivision: Hemingway Farm Ph 1a
HOA
- Has HOA: Yes
- HOA fee: $1,560 annually
Location
- Region: Cumming
Financial & listing details
- Price per square foot: $238/sqft
- Tax assessed value: $145,000
- Annual tax amount: $1,422
- Date on market: 6/26/2026
- Cumulative days on market: 26 days
- Ownership: Fee Simple
- Road surface type: None
Estimated market value
$492,600
$468,000 - $517,000
$2,772/mo
Price history
| Date | Event | Price |
|---|---|---|
| 7/22/2026 | Price change | $499,500-0.1%$238/sqft |
Source:  FMLS GA #7794531 Report a problem FMLS GA #7794531 Report a problem | ||
| 6/26/2026 | Listed for sale | $500,000+3.5%$238/sqft |
Source: FMLS GA #7794531 Report a problem | ||
| 12/30/2025 | Sold | $483,290-12.3%$230/sqft |
Source: Public Record Report a problem | ||
| 10/22/2025 | Listed for sale | $551,040$262/sqft |
Source:  Meritage Homes Report a problem Meritage Homes Report a problem | ||
Public tax history
| Year | Property taxes | Tax assessment |
|---|---|---|
| 2025 | $1,422 | $58,000 |
Find assessor info on the county website
Monthly payment
Est. payment
Payment breakdown
Explore the cost of this home by adjusting the details. Changes won't be saved.Climate risks
Neighborhood: 30041
Nearby schools
GreatSchools rating
- 6/10Chestatee Elementary SchoolGrades: PK-5Distance: 4.5 mi
- 6/10North Forsyth Middle SchoolGrades: 6-8Distance: 1.9 mi
- 7/10East Forsyth High SchoolGrades: 9-12Distance: 4.1 mi
Schools provided by the listing agent
- Elementary: Chestatee
- Middle: North Forsyth
- High: East Forsyth
Source: FMLS GA. This data may not be complete. We recommend contacting the local school district to confirm school assignments for this home.
- $416,6153 bd3 ba1.5k sqft5150 Abdulla Dr, Cumming, GA 30041Sold
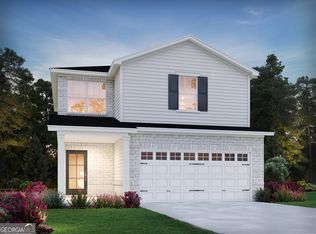
- $524,0005 bd3 ba2.3k sqft5155 Abdulla Dr, Cumming, GA 30041Sold
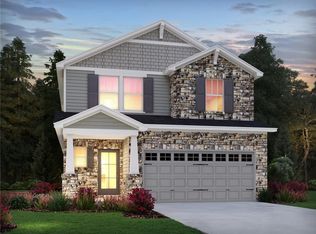
- $504,6914 bd3 ba2.1k sqft5145 Abdulla Dr, Cumming, GA 30041Sold
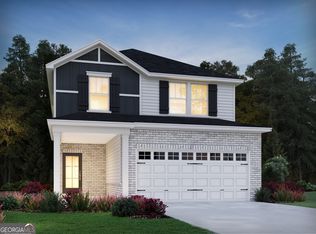
- $515,0005 bd3 ba2.3k sqft5130 Abdulla Dr, Cumming, GA 30041Sold
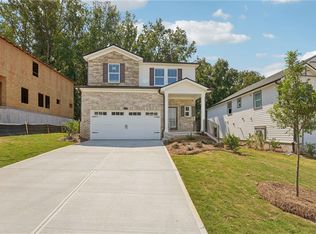
- $513,1655 bd3 ba2.3k sqft5165 Abdulla Dr, Cumming, GA 30041Sold
- $504,2904 bd3 ba2.1k sqft5175 Abdulla Dr, Cumming, GA 30041Sold
- $145,000-- bd-- ba-- sqft5120 Abdulla Dr, Cumming, GA 30041Off Market
- $443,105-- bd-- ba-- sqft5135 Abdulla Dr, Cumming, GA 30041Sold
A local agent can set up tours, give advice and negotiate with sellers.
Similar homes
- $485,0003 bd3 ba1.9k sqft4075 Briar Meadows Vw, Cumming, GA 30040Active
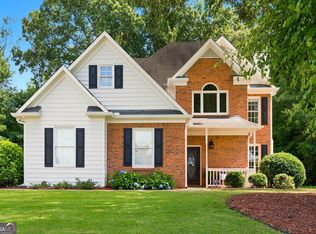
 MLS ID #10808807, James Chapman, Keller Williams Community Partners. GAMLS
 - $529,7005 bd3 ba2.7k sqft3240 Blackburn Dr, Cumming, GA 30040For Sale
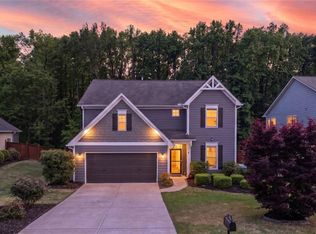
 MLS ID #7761342, Patricia Thompson, Berkshire Hathaway HomeServices Georgia Properties. FMLS GA
 - $570,0005 bd3 ba3.1k sqft7545 Rambling Vale, Cumming, GA 30028Active
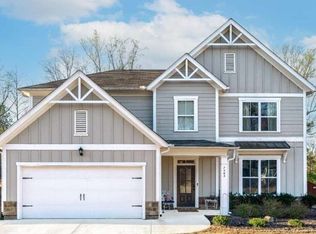 MLS ID #10774781, Dana P Chambers, Atlanta Communities. GAMLS
 - $695,0004 bd4 ba3.1k sqft7750 Scenic Overlook, Cumming, GA 30041Active
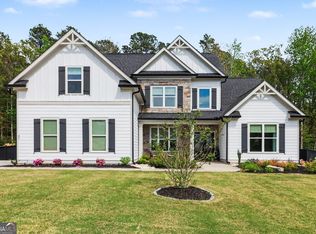 MLS ID #10733869, Joy Gilliam, Coldwell Banker Realty. GAMLS
 - $540,0003 bd2 ba2.1k sqft3665 Summerpoint Xing, Cumming, GA 30028For SaleMLS ID #7784713, Suzanne Mimms, Atlanta Fine Homes Sotheby's International. FMLS GA
- $589,0004 bd4 ba2.2k sqft1950 Buford Dam Rd #1003, Cumming, GA 30041ActiveMLS ID #10788317, Reha Guven, Coldwell Banker Realty. GAMLS
- $499,0005 bd3 ba2.2k sqft3363 Old Oaks Rd, Buford, GA 30519For SaleMLS ID #7786554, MARK SPAIN, Mark Spain Real Estate. FMLS GA
- $519,9003 bd4 ba2.2k sqft1520 Westend Way #324, Cumming, GA 30041New ConstructionFMLS GA
- $449,0003 bd3 ba2.3k sqft5848 Ridgedale Ct, Gainesville, GA 30506For SaleMLS ID #7795673, TAMMY GULLEDGE, HomeSmart. FMLS GA
- $499,0003 bd3 ba2.2k sqft6144 Cardinal Dr, Gainesville, GA 30506ActiveMLS ID #10740681, Home With Sherry Team, Compass. GAMLS
- $599,0004 bd4 ba2.5k sqft3536 Dockside Shores Dr, Gainesville, GA 30506ActiveMLS ID #10782359, Stacy DeRogatis, Keller Williams Realty Atl. Partners. GAMLS
- $675,0003 bd3 ba2.5k sqft6535 Serene Way, Dawsonville, GA 30534For SaleMLS ID #7780929, Stephanie Felix, Haven Real Estate Brokers. FMLS GA
- $475,0003 bd2 ba1.9k sqft3346 Sweet Plum Trce, Gainesville, GA 30504ActiveMLS ID #10733035, Lana Jones, Harry Norman Realtors. GAMLS
- $410,0004 bd2 ba1.7k sqft4072 Ponderosa Ln, Gainesville, GA 30506ActiveMLS ID #10788573, Tina Montrois, BHHS Georgia Properties. GAMLS
- $725,0004 bd4 ba2.8k sqft1250 Blue Ridge Overlook, Dawsonville, GA 30534ActiveMLS ID #10788996, Mike Myslinski, Keller Williams Realty Atl. Partners. GAMLS
- $589,0003 bd2 ba1.8k sqft3211 Orwell Way #4303, Cumming, GA 30041ActiveMLS ID #10803922, Melissa Lubbers, RB Realty. GAMLS
- $509,6102 bd2 ba1.6k sqft3705 Baguette Ct #101, Cumming, GA 30028New ConstructionMLS ID #7764056, Deborah Reahm, Orchards Development, LLC.. FMLS GA
- $599,0005 bd3 ba2.8k sqft5405 Concord Downs Dr, Cumming, GA 30040ActiveMLS ID #10764055, Kelly Delaperriere, Redfin Corporation. GAMLS
- $549,9004 bd3 ba2.5k sqft7423 Fireside Ln, Flowery Branch, GA 30542ActiveMLS ID #10792242, Mike Kinlaw, Virtual Properties Realty.com. GAMLS
- $644,0004 bd4 ba2.6k sqft5020 McIntosh Dr, Cumming, GA 30040ActiveMLS ID #10770845, Sekhar Putta, Maximum One Executive Realtors. GAMLS
