NOW SELLING--ORCHARDS OF COAL MOUNTAIN!! Convenient location in a wonderful 55+ neighborhood for Active adults. Low Maintenance in North CUMMING!! Gorgeous and popular Ashewood Duplex plan is a 2 bedroom/ 2 bath home with so many of the lovely features including hardwood floors on main level - built-in's, stainless steel appliances, quartz counters, and a wonderful sunroom. Easy Access to walk up storage. Grand Clubhouse features Game room, Pickleball Court, Work out facility, generous full kitchen for gatherings and elegant finishes throughout. Extraordinary Tax breaks available for qualified seniors.
Active
Price cut: $18K (7/14)
$509,610
3705 Baguette Ct #101, Cumming, GA 30028
2beds
1,690sqft
:
Get pre-qualified$3,561/mo
Condominium, Residential
Built in 2025
-- sqft lot
$502,400 Zestimate®
$302/sqft
$365/mo HOA
What's special
Elegant finishes throughoutWonderful sunroomStainless steel appliancesQuartz counters
- 84 days |
- 77 |
- 3 |
Zillow last checked:
Listing updated:
Listed by:
Deborah Reahm,
Orchards Development, LLC. 678-795-0200,
CRAIG W SMITH,
Orchards Development, LLC.
Source: FMLS GA,MLS#: 7764056
Facts & features
Interior
Bedrooms & bathrooms
- Bedrooms: 2
- Bathrooms: 2
- Full bathrooms: 2
- Main level bathrooms: 2
- Main level bedrooms: 2
Rooms
- Room types: Attic, Kitchen, Laundry, Master Bathroom, Master Bedroom, Sun Room
Primary bedroom
- Features: Master on Main, Split Bedroom Plan
- Level: Master on Main, Split Bedroom Plan
Bedroom
- Features: Master on Main, Split Bedroom Plan
Primary bathroom
- Features: Double Vanity, Separate His/Hers, Shower Only
Dining room
- Features: Open Concept, Separate Dining Room
Kitchen
- Features: Breakfast Bar, Cabinets White, Kitchen Island, Pantry Walk-In, Solid Surface Counters, View to Family Room
Heating
- Central, Forced Air, Natural Gas
Cooling
- Ceiling Fan(s), Central Air, Zoned
Appliances
- Included: Dishwasher, Disposal, Electric Water Heater, Gas Range, Microwave
- Laundry: Laundry Room, Main Level
Features
- Bookcases, Crown Molding, Double Vanity, Entrance Foyer, High Ceilings, High Speed Internet, Tray Ceiling(s), Walk-In Closet(s)
- Flooring: Carpet, Ceramic Tile, Hardwood
- Windows: Double Pane Windows, Insulated Windows
- Basement: None
- Number of fireplaces: 1
- Fireplace features: Electric, Factory Built, Glass Doors
- Common walls with other units/homes: End Unit,No One Above
Interior area
- Total structure area: 1,690
- Total interior livable area: 1,690 sqft
Video & virtual tour
Property
Parking
- Total spaces: 2
- Parking features: Attached, Driveway, Garage, Garage Door Opener, Level Driveway
- Attached garage spaces: 2
- Has uncovered spaces: Yes
Accessibility
- Accessibility features: Accessible Doors, Accessible Entrance, Accessible Full Bath, Accessible Hallway(s), Grip-Accessible Features
Features
- Levels: One
- Stories: 1
- Patio & porch: Covered, Front Porch
- Exterior features: Private Yard, Storage, No Dock
- Pool features: None
- Spa features: None
- Fencing: None
- Has view: Yes
- View description: Other
- Waterfront features: None
- Body of water: None
Lot
- Features: Front Yard, Landscaped, Level
Details
- Additional structures: None
- Parcel number: 190 038
- Other equipment: Irrigation Equipment
- Horse amenities: None
Construction
Type & style
- Home type: Condo
- Architectural style: Traditional
- Property subtype: Condominium, Residential
- Attached to another structure: Yes
Materials
- Brick Front, Cement Siding
- Foundation: Brick/Mortar, Concrete Perimeter, Slab
- Roof: Composition,Ridge Vents
Condition
- New Construction
- New construction: Yes
- Year built: 2025
Details
- Warranty included: Yes
Utilities & green energy
- Electric: 110 Volts
- Sewer: Public Sewer
- Water: Public
- Utilities for property: Cable Available, Underground Utilities
Green energy
- Energy efficient items: HVAC, Thermostat, Windows
- Energy generation: None
Community & HOA
Community
- Features: Clubhouse, Curbs, Fitness Center, Homeowners Assoc, Meeting Room, Near Shopping, Pickleball, Sidewalks, Street Lights
- Security: Fire Alarm, Open Access, Security Lights, Smoke Detector(s)
- Senior community: Yes
- Subdivision: Orchards Of Coal Mountain
HOA
- Has HOA: Yes
- Services included: Insurance, Maintenance Grounds, Maintenance Structure, Reserve Fund, Swim, Termite, Trash
- HOA fee: $365 monthly
- HOA phone: 770-213-7490
Location
- Region: Cumming
Financial & listing details
- Price per square foot: $302/sqft
- Date on market: 5/3/2026
- Cumulative days on market: 170 days
- Ownership: Condominium
- Road surface type: Asphalt
Estimated market value
$502,400
$477,000 - $528,000
$2,484/mo
Price history
| Date | Event | Price |
|---|---|---|
| 7/14/2026 | Price change | $509,610-3.4%$302/sqft |
Source:  FMLS GA #7764056 Report a problem FMLS GA #7764056 Report a problem | ||
| 5/8/2026 | Price change | $527,610-4%$312/sqft |
Source: FMLS GA #7764056 Report a problem | ||
| 5/3/2026 | Listed for sale | $549,610+4.2%$325/sqft |
Source: FMLS GA #7764056 Report a problem | ||
| 5/1/2026 | Listing removed | $527,610$312/sqft |
Source: FMLS GA #7713480 Report a problem | ||
| 4/17/2026 | Price change | $527,610-4%$312/sqft |
Source: FMLS GA #7713480 Report a problem | ||
| 2/3/2026 | Listed for sale | $549,610$325/sqft |
Source: FMLS GA #7713480 Report a problem | ||
| 11/8/2025 | Listing removed | $549,610$325/sqft |
Source: FMLS GA #7626780 Report a problem | ||
| 8/4/2025 | Listed for sale | $549,610$325/sqft |
Source: FMLS GA #7626780 Report a problem | ||
Public tax history
Tax history is unavailable.
Monthly payment
Est. payment
Payment breakdown
Explore the cost of this home by adjusting the details. Changes won't be saved.Climate risks
Neighborhood: 30028
Nearby schools
GreatSchools rating
- 8/10Coal Mountain Elementary SchoolGrades: PK-5Distance: 0.2 mi
- 6/10North Forsyth Middle SchoolGrades: 6-8Distance: 0.4 mi
- 8/10North Forsyth High SchoolGrades: 9-12Distance: 0.3 mi
Schools provided by the listing agent
- Elementary: Coal Mountain
- Middle: North Forsyth
- High: North Forsyth
Source: FMLS GA. This data may not be complete. We recommend contacting the local school district to confirm school assignments for this home.
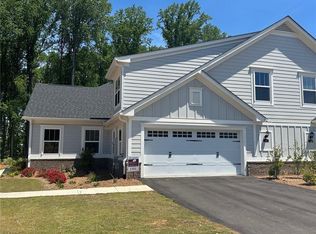
- $554,9903 bd3 ba2.3k sqft3740 Baguette Ct #1301, Cumming, GA 30028New Construction
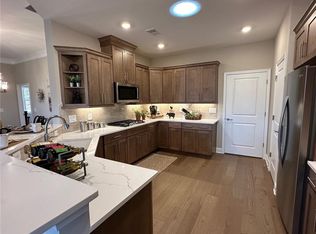
- $559,9453 bd3 ba2.3k sqft3750 Baguette Ct #1202, Cumming, GA 30028New Construction
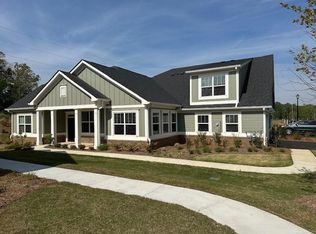
- $566,9503 bd3 ba2.3k sqft3725 Baguette Ct #201, Cumming, GA 30028New Construction
- $105,0003 bd2 ba1.3k sqft3610 Matt Hwy, Cumming, GA 30028Off Market
- from $675,0005 bd3 ba3.6k sqftThe Claire Plan, Sierra Lake, Cumming, GA 30028New Construction
- from $949,9905 bd5 ba3.9k sqftThe Penny Plan, Sierra Lake, Cumming, GA 30028New Construction
- from $769,9905 bd4 ba3.4k sqftThe Palisade Plan, Sierra Lake, Cumming, GA 30028New Construction
- from $899,9905 bd4 ba3.8k sqftThe Charleston Plan, Sierra Lake, Cumming, GA 30028New Construction
A local agent can set up tours, give advice and negotiate with sellers.
Similar homes
- $554,9903 bd3 ba2.3k sqft3740 Baguette Ct #1301, Cumming, GA 30028New Construction
 MLS ID #7764116, Deborah Reahm, Orchards Development, LLC.. FMLS GA
 - $559,9453 bd3 ba2.3k sqft3750 Baguette Ct #1202, Cumming, GA 30028New ConstructionMLS ID #7744269, Deborah Reahm, Orchards Development, LLC.. FMLS GA
- $566,9503 bd3 ba2.3k sqft3725 Baguette Ct #201, Cumming, GA 30028New ConstructionMLS ID #7747995, Deborah Reahm, Orchards Development, LLC.. FMLS GA
- $520,0003 bd2 ba2k sqft3330 Summerpoint Xing, Cumming, GA 30028Active
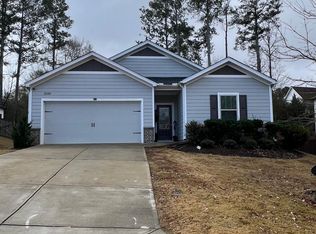
 MLS ID #10686755, Jhonjerlyn Morales, La Rosa Realty Georgia LLC. GAMLS
 - $499,5004 bd3 ba2.1k sqft5140 Abdulla Dr, Cumming, GA 30041For SaleMLS ID #7794531, BRENDA ALVAREZ, Century 21 Connect Realty. FMLS GA
- $445,0003 bd2 ba1.7k sqft1515 Victoria Walk, Cumming, GA 30041ActiveMLS ID #10785367, Kristen Gee, Maximum One Premier Realtors. GAMLS
- $519,9003 bd3 ba2.3k sqft9530 Lee Cir, Gainesville, GA 30506For SaleMLS ID #7726236, Tyre Jones, Sellers Realty of Dahlonega. FMLS GA
- $475,0004 bd3 ba2.3k sqft4235 Oakwood Trl, Cumming, GA 30040ActiveMLS ID #10782366, Milagro Duran-Gonzalez, Keller Williams Chattahoochee. GAMLS
- $509,0003 bd4 ba1.9k sqft104 Brackley Dr, Cumming, GA 30040ActiveMLS ID #10614671, Steven T Koleno, Beycome Brokerage Realty LLC. GAMLS
- $519,9003 bd4 ba2.2k sqft1520 Westend Way #324, Cumming, GA 30041New ConstructionFMLS GA
- $529,9004 bd4 ba2.1k sqft1510 Westend Way #327, Cumming, GA 30041New ConstructionFMLS GA
- $529,9004 bd4 ba2.1k sqft1500 Westend Way #332, Cumming, GA 30041New ConstructionFMLS GA
- $553,8253 bd3 ba2.3k sqft1104 Calypso Way #1104, Cumming, GA 30040New ConstructionMLS ID #7767644, Deborah Reahm, Orchards Development, LLC.. FMLS GA
- $499,9004 bd3 ba2.4k sqft189 Water Oak Way, Dawsonville, GA 30534ActiveMLS ID #10781266, Adam Wallick, Coldwell Banker Realty. GAMLS
- $475,0003 bd2 ba1.9k sqft3346 Sweet Plum Trce, Gainesville, GA 30504ActiveMLS ID #10733035, Lana Jones, Harry Norman Realtors. GAMLS
- $569,2253 bd3 ba2.3k sqft1101 Calypso Way #1101, Cumming, GA 30040New ConstructionMLS ID #7800036, Deborah Reahm, Orchards Development, LLC.. FMLS GA
- $524,9003 bd4 ba1.9k sqft4365 Sims Park Overlook, Suwanee, GA 30024For SaleMLS ID #7790335, Sunshim Seo, Trustus Realty, Inc.. FMLS GA
- $599,9003 bd2 ba1.7k sqft551 Pearl St, Cumming, GA 30040New ConstructionFMLS GA
- $509,0004 bd3 ba2.3k sqft167 Trout Lily Trl, Jasper, GA 30143For SaleMLS ID #7792453, Stephen Lytle, Gps Property Management, LLC.. FMLS GA
- $567,6553 bd3 ba2.2k sqft684 Summit Hill Way, Cumming, GA 30040New ConstructionFMLS GA
