MOTIVATED SELLERS - RELOCATING FOR WORK! "Over 2,300 square feet, nearly an acre, no HOA, this hidden gem offers far more than meets the eye. Including top rated Forsyth Schools" Don't let the exterior fool you-this beautifully renovated home offers over 2,300 square feet of living space plus a partial basement, creating far more room than first meets the eye. Nestled on nearly an acre in one of Cumming's most desirable locations, this property delivers the perfect balance of privacy, convenience, and modern updates. The sellers have thoughtfully renovated the home inside and out over the past three years, creating a move-in-ready retreat just minutes from top-rated schools, shopping, dining, parks, and trails. The only project left is the front landscape, giving the next owner a unique opportunity to personalize the curb appeal to their taste. To help bring that vision to life, the sellers are offering a $10,000 landscaping credit or will pay a landscaper at closing, depending on contract terms and purchase price. Inside, you'll find warm, inviting spaces designed for everyday living and entertaining. The main level features comfortable living areas filled with natural light, while the finished basement offers flexible space for a home office, recreation room, guest suite, or hobby area. Outside, enjoy the freedom of nearly an acre with no HOA, complete with a chicken coop, garden space, screened porch, deck, and plenty of room to create your own backyard oasis. Rarely do you find this combination of acreage, updates, location, and flexibility in the heart of Forsyth County. Whether you're dreaming of a hobby farm, private retreat, or simply more space to spread out, 4235 Oakwood Trail offers a lifestyle that's becoming increasingly hard to find.
Active
Price cut: $24.9K (7/17)
$475,000
4235 Oakwood Trl, Cumming, GA 30040
4beds
2,342sqft
:
Get pre-qualified$2,948/mo
Single Family Residence
Built in 2000
0.99 Acres Lot
$469,700 Zestimate®
$203/sqft
$-- HOA
What's special
Partial basementChicken coopGarden spaceScreened porch
- 45 days |
- 1,529 |
- 127 |
Zillow last checked:
Listing updated:
Listed by:
Milagro Duran-Gonzalez 678-910-7322,
Keller Williams Chattahoochee
Source: GAMLS,MLS#: 10782366
Facts & features
Interior
Bedrooms & bathrooms
- Bedrooms: 4
- Bathrooms: 3
- Full bathrooms: 2
- 1/2 bathrooms: 1
- Main level bathrooms: 2
- Main level bedrooms: 3
Rooms
- Room types: Family Room, Great Room
Dining room
- Features: Dining Rm/Living Rm Combo
Kitchen
- Features: Breakfast Bar, Kitchen Island, Solid Surface Counters
Heating
- Other, Forced Air
Cooling
- Central Air, Attic Fan, Ceiling Fan(s)
Appliances
- Included: Dishwasher, Gas Water Heater, Refrigerator, Stainless Steel Appliance(s)
- Laundry: In Kitchen
Features
- Double Vanity, Walk-In Closet(s)
- Flooring: Carpet, Laminate, Tile
- Windows: Double Pane Windows
- Basement: Daylight,Finished,Exterior Entry,Interior Entry,Crawl Space,Bath Finished
- Number of fireplaces: 1
- Fireplace features: Living Room
- Common walls with other units/homes: No Common Walls
Interior area
- Total structure area: 2,342
- Total interior livable area: 2,342 sqft
- Finished area above ground: 1,782
- Finished area below ground: 560
Property
Parking
- Total spaces: 6
- Parking features: Garage, Detached
- Has garage: Yes
Accessibility
- Accessibility features: Other
Features
- Levels: One and One Half,Two
- Stories: 2
- Patio & porch: Deck, Porch
- Exterior features: Other
- Fencing: Fenced
- Has view: Yes
- View description: City
- Waterfront features: No Dock Or Boathouse
- Body of water: None
Lot
- Size: 0.99 Acres
- Features: Level
Details
- Additional structures: Garage(s), Other
- Parcel number: 080 054
- Special conditions: As Is,Agent/Seller Relationship
Construction
Type & style
- Home type: SingleFamily
- Architectural style: Ranch
- Property subtype: Single Family Residence
Materials
- Brick, Concrete
- Foundation: Block
- Roof: Composition
Condition
- Resale,Updated/Remodeled
- New construction: No
- Year built: 2000
Utilities & green energy
- Electric: 220 Volts
- Sewer: Septic Tank
- Water: Public
- Utilities for property: Cable Available, Electricity Available, Natural Gas Available, Water Available
Green energy
- Green verification: ENERGY STAR Certified Homes
- Energy efficient items: Appliances, Roof, Thermostat, Doors
Community & HOA
Community
- Features: None
- Security: Carbon Monoxide Detector(s), Smoke Detector(s)
- Subdivision: OAKWOOD ESTATES
HOA
- Has HOA: No
- Services included: None
Location
- Region: Cumming
Financial & listing details
- Price per square foot: $203/sqft
- Tax assessed value: $467,800
- Annual tax amount: $3,821
- Date on market: 6/11/2026
- Cumulative days on market: 46 days
- Listing agreement: Exclusive Right To Sell
- Listing terms: Cash,Conventional,FHA,VA Loan
- Electric utility on property: Yes
Estimated market value
$469,700
$446,000 - $493,000
$2,901/mo
Price history
| Date | Event | Price |
|---|---|---|
| 7/17/2026 | Price change | $475,000-5%$203/sqft |
Source:  GAMLS #10782366 Report a problem GAMLS #10782366 Report a problem | ||
| 7/9/2026 | Price change | $499,9000%$213/sqft |
Source: GAMLS #10782366 Report a problem | ||
| 6/18/2026 | Price change | $500,000-2%$213/sqft |
Source: GAMLS #10782366 Report a problem | ||
| 6/10/2026 | Listed for sale | $510,000+36.8%$218/sqft |
Source:  FMLS GA #7785586 Report a problem FMLS GA #7785586 Report a problem | ||
| 11/22/2021 | Sold | $372,888+0.8%$159/sqft |
Source: FMLS GA #6960541 Report a problem | ||
| 10/25/2021 | Pending sale | $370,000$158/sqft |
Source: GAMLS #9072104 Report a problem | ||
| 10/25/2021 | Listed for sale | $370,000$158/sqft |
Source: GAMLS #9072104 Report a problem | ||
| 10/25/2021 | Contingent | $370,000$158/sqft |
Source: FMLS GA #6960541 Report a problem | ||
| 10/21/2021 | Listed for sale | $370,000$158/sqft |
Source: FMLS GA #6960541 Report a problem | ||
Public tax history
| Year | Property taxes | Tax assessment |
|---|---|---|
| 2025 | $3,821 +3.6% | $187,120 +16.4% |
| 2024 | $3,688 +12.7% | $160,820 +1.4% |
| 2023 | $3,273 -10.8% | $158,604 +15% |
| 2022 | $3,670 +47% | $137,912 +26.2% |
| 2021 | $2,497 +14.7% | $109,268 +16.5% |
| 2020 | $2,177 -2.7% | $93,800 -2.8% |
| 2019 | $2,237 +24.2% | $96,496 +29.5% |
| 2017 | $1,801 +13.3% | $74,504 +15.5% |
| 2016 | $1,590 | $64,504 |
| 2015 | $1,590 +23.8% | $64,504 +21% |
| 2014 | $1,285 +6.3% | $53,320 +8.1% |
| 2013 | $1,208 -0.9% | $49,320 -0.9% |
| 2012 | $1,220 -0.9% | $49,768 -0.9% |
| 2011 | $1,231 | $50,216 -19.4% |
| 2010 | -- | $62,336 -6% |
| 2009 | -- | $66,336 |
| 2008 | -- | $66,336 +3.9% |
| 2007 | -- | $63,840 |
| 2006 | $1,263 | $63,840 |
| 2005 | $1,263 | $63,840 |
| 2004 | $1,263 +5.7% | $63,840 |
| 2003 | $1,195 +5.3% | -- |
| 2002 | $1,135 +30.5% | -- |
| 2001 | $870 +30% | -- |
| 2000 | $669 | -- |
Find assessor info on the county website
Monthly payment
Est. payment
Payment breakdown
Explore the cost of this home by adjusting the details. Changes won't be saved.Climate risks
Neighborhood: 30040
Nearby schools
GreatSchools rating
- 7/10Kelly Mill ElementaryGrades: PK-5Distance: 1.7 mi
- 8/10Hendricks Middle SchoolGrades: 6-8Distance: 2.9 mi
- 9/10West Forsyth High SchoolGrades: 9-12Distance: 1.2 mi
Schools provided by the listing agent
- Elementary: Kelly Mill
- Middle: Hendricks
- High: West Forsyth
Source: GAMLS. This data may not be complete. We recommend contacting the local school district to confirm school assignments for this home.
- $385,8003 bd2 ba1.5k sqft4215 Oakwood Trl, Cumming, GA 30040Off Market
- $372,0003 bd2 ba1.4k sqft4245 Oakwood Trl, Cumming, GA 30040Off Market
- $416,3003 bd2 ba1.6k sqft4230 Oakwood Trl, Cumming, GA 30040Off Market
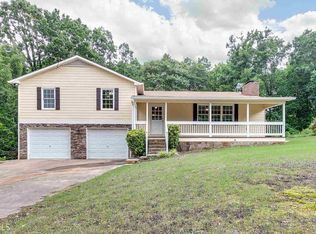
- $427,1004 bd3 ba1.5k sqft4220 Oakwood Trl, Cumming, GA 30040Off Market
- $377,2003 bd2 ba1.6k sqft2266 Kelly Mill Rd, Cumming, GA 30040Off Market
- $364,3003 bd2 ba1.5k sqft4240 Oakwood Trl, Cumming, GA 30040Off Market
- $396,8003 bd2 ba1.4k sqft2250 Kelly Mill Rd, Cumming, GA 30040Off Market
- $403,8003 bd2 ba1.7k sqft4255 Oakwood Trl, Cumming, GA 30040Off Market
A local agent can set up tours, give advice and negotiate with sellers.
Similar homes
- $570,0004 bd3 ba2.5k sqft1915 Habersham Trce, Cumming, GA 30041For Sale
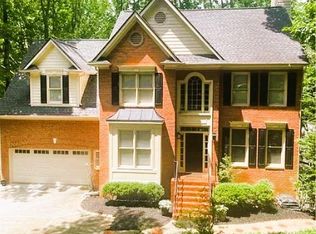
 MLS ID #7800234, JEFF BRUCE, NorthGroup Realty. FMLS GA
 - $445,0003 bd2 ba1.7k sqft1515 Victoria Walk, Cumming, GA 30041Active

 MLS ID #10785367, Kristen Gee, Maximum One Premier Realtors. GAMLS
 - $525,0004 bd3 ba2.6k sqft6640 Grand Magnolia Dr, Sugar Hill, GA 30518For Sale
 MLS ID #7776310, Kristin Meuris, Keller Williams Realty Metro Atlanta. FMLS GA
 - $425,0004 bd3 ba2.4k sqft6224 Ivy Springs Dr, Flowery Branch, GA 30542Active
 MLS ID #10808890, Holly J Brown, Harry Norman Realtors. GAMLS
 - $398,0004 bd3 ba2.5k sqft5810 Woodberry Walk, Cumming, GA 30028ActiveMLS ID #10785949, Jonathan Minerick, Homecoin.com. GAMLS
- $599,0004 bd4 ba2.6k sqft5910 Leaning Rock Pl, Cumming, GA 30041ActiveMLS ID #10742340, Tom Becker, Becker Realty Inc.. GAMLS
- $439,9004 bd2 ba1.7k sqft174 Old Ballground Rd, Canton, GA 30115For SaleMLS ID #7763247, Zack Bobo, ERA Sunrise Realty. FMLS GA
- $479,0005 bd3 ba2.2k sqft3363 Old Oaks Rd, Buford, GA 30519ActiveMLS ID #10783561, Mark Spain, Mark Spain Real Estate. GAMLS
- $415,0004 bd3 ba2.2k sqft5376 Under Way, Sugar Hill, GA 30518Active Under ContractMLS ID #10777058, Freda C Kalina, Virtual Properties Realty.com. GAMLS
- $515,0004 bd3 ba2.3k sqft114 S Mountain Brooke Dr, Ball Ground, GA 30107For SaleMLS ID #7798292, Path Post Team, Path & Post Real Estate. FMLS GA
- $699,9904 bd4 ba2.8k sqft4070 Mayhill Cir, Cumming, GA 30040For SaleMLS ID #7749202, Nicole Ramsey, Park Place Brokers. FMLS GA
- $459,0004 bd4 ba2.8k sqft2653 Amy Ct, Duluth, GA 30096Active Under ContractMLS ID #10793377, George A Bishara, Maximum One Realty Greater Atlanta. GAMLS
- $495,0005 bd3 ba2.4k sqft(Undisclosed Address), Roswell, GA 30076For SaleMLS ID #7799072, ELDER RINCON CALDERON, A Plus Realty, LLC.. FMLS GA
- $500,0003 bd2 ba2.5k sqft417 Sweetgum Dr, Woodstock, GA 30188For SaleMLS ID #7791800, Laura Colier, RE/MAX Town and Country. FMLS GA
- $625,0004 bd5 ba3.3k sqft260 Yellow Creek Dr, Ball Ground, GA 30107For SaleMLS ID #7809351, ANNE TAMM, Anne Tamm, LLC.. FMLS GA
- $464,9004 bd3 ba2.8k sqft3600 Hamilton Creek Trl, Buford, GA 30519ActiveMLS ID #10764911, Mary Ellen Small, eXp Realty. GAMLS
- $449,0003 bd2 ba1.7k sqft75 Eastgate Dr, Dawsonville, GA 30534ActiveMLS ID #10787567, Jill Baugus, Lake Homes Realty LLC. GAMLS
- $565,0003 bd3 ba2.7k sqft98 Grizzle Rd, Dawsonville, GA 30534ActiveMLS ID #10792128, Karmen Pharris, Your NGA Team Realty. GAMLS
- $475,0003 bd4 ba3k sqft4265 Cold Spring Ct, Cumming, GA 30041For SaleMLS ID #7731210, Heun Song, Max Up Realty. FMLS GA
- $439,9003 bd3 ba1.7k sqft2979 Abbotts Oak Way, Duluth, GA 30097ActiveMLS ID #10799915, Peter Nguyen, HomeMax Realty, Inc.. GAMLS
