Excellent location near downtown Ball Ground sets the tone for this move-in ready, renovated home with a big, level fenced backyard that steals the show. The main level opens into a sun-filled living room with vaulted ceilings, fresh flooring, and a stacked-stone fireplace that anchors the space. The open floor plan connects easily to the dining area and updated kitchen, where white cabinetry, quartz countertops, stainless steel appliances, a modern tile backsplash, and a breakfast bar keep daily routines and hosting simple. The main-level primary suite gives you room to recharge with tray ceilings, dual closets, and a renovated ensuite bath. A jetted tub sits beneath an arched window, while the custom tiled shower adds a modern finish. Two additional bedrooms, a full bath, and main-level laundry keep the layout practical. Downstairs, the finished basement adds flexible living space with a full bath and an additional bedroom, giving you options for guests, hobbies, or a media room. The oversized garage offers room for larger vehicles and storage. Outside, the covered front porch brings classic curb appeal, while the back deck overlooks a big, level fenced yard ready for outdoor living, pets, play, gardening, or a future pool. Just minutes from downtown Ball Ground shops, dining, parks, and commuter routes, this meticulously maintained home brings together updates, space, and location.
Active under contract
$515,000
114 S Mountain Brooke Dr, Ball Ground, GA 30107
4beds
2,366sqft
:
Get pre-qualified$3,308/mo
Single Family Residence, Residential
Built in 2006
0.39 Acres Lot
$506,100 Zestimate®
$218/sqft
$20/mo HOA
What's special
Renovated ensuite bathStainless steel appliancesBreakfast barModern tile backsplashQuartz countertopsWhite cabinetry
- 26 days |
- 1,169 |
- 136 |
Likely to sell faster than
Zillow last checked:
Listing updated:
Listed by:
Path Post Team,
Path & Post Real Estate 404-334-2402,
Lisa West,
Path & Post Real Estate
Source: FMLS GA,MLS#: 7798292
Facts & features
Interior
Bedrooms & bathrooms
- Bedrooms: 4
- Bathrooms: 3
- Full bathrooms: 3
- Main level bathrooms: 2
- Main level bedrooms: 3
Rooms
- Room types: Basement, Family Room, Other, Den
Primary bedroom
- Features: Master on Main
- Level: Master on Main
Bedroom
- Features: Master on Main
Primary bathroom
- Features: Double Vanity, Separate Tub/Shower, Soaking Tub
Dining room
- Features: Open Concept
Kitchen
- Features: Breakfast Bar, Eat-in Kitchen, Stone Counters, Cabinets White, View to Family Room
Heating
- Forced Air, Natural Gas
Cooling
- Central Air, Ceiling Fan(s)
Appliances
- Included: Dishwasher, Refrigerator, Gas Range, Microwave
- Laundry: In Hall, Laundry Closet, Main Level, Upper Level
Features
- High Ceilings 9 ft Main, Double Vanity, His and Hers Closets, Tray Ceiling(s), Vaulted Ceiling(s), Walk-In Closet(s)
- Flooring: Hardwood, Laminate, Tile
- Windows: Insulated Windows, Double Pane Windows
- Basement: Driveway Access,Finished,Finished Bath,Full,Interior Entry,Exterior Entry
- Number of fireplaces: 1
- Fireplace features: Factory Built, Family Room, Gas Starter, Gas Log
- Common walls with other units/homes: No Common Walls
Interior area
- Total structure area: 2,366
- Total interior livable area: 2,366 sqft
- Finished area above ground: 2,366
- Finished area below ground: 0
Video & virtual tour
Property
Parking
- Total spaces: 4
- Parking features: Attached, Garage Door Opener, Drive Under Main Level, Garage, Garage Faces Front, Level Driveway, Storage
- Attached garage spaces: 2
- Has uncovered spaces: Yes
Accessibility
- Accessibility features: None
Features
- Levels: One
- Stories: 1
- Patio & porch: Deck, Front Porch
- Exterior features: Other, Rain Gutters
- Pool features: None
- Spa features: None
- Fencing: Back Yard,Privacy,Wood
- Has view: Yes
- View description: Neighborhood, Trees/Woods
- Waterfront features: None
- Body of water: None
Lot
- Size: 0.39 Acres
- Dimensions: 79x193x103x190
- Features: Back Yard, Level, Cul-De-Sac
Details
- Additional structures: None
- Parcel number: 04N04A 057
- Other equipment: None
- Horse amenities: None
Construction
Type & style
- Home type: SingleFamily
- Architectural style: Ranch,Traditional,Farmhouse
- Property subtype: Single Family Residence, Residential
Materials
- Cement Siding, Concrete, Stone
- Foundation: Concrete Perimeter
- Roof: Shingle,Composition
Condition
- Resale
- New construction: No
- Year built: 2006
Utilities & green energy
- Electric: 220 Volts in Laundry
- Sewer: Public Sewer
- Water: Public
- Utilities for property: Cable Available, Electricity Available, Natural Gas Available, Water Available, Phone Available, Sewer Available
Green energy
- Energy efficient items: Appliances
- Energy generation: None
Community & HOA
Community
- Features: Homeowners Assoc, Near Schools, Near Shopping, Near Trails/Greenway, Park, Playground, Sidewalks, Street Lights
- Security: Smoke Detector(s)
- Subdivision: Mountain Brooke
HOA
- Has HOA: Yes
- HOA fee: $245 annually
Location
- Region: Ball Ground
Financial & listing details
- Price per square foot: $218/sqft
- Tax assessed value: $445,600
- Annual tax amount: $5,392
- Date on market: 7/2/2026
- Cumulative days on market: 23 days
- Listing terms: Cash,Conventional,FHA,USDA Loan,VA Loan
- Electric utility on property: Yes
- Road surface type: Asphalt, Paved
Estimated market value
$506,100
$481,000 - $531,000
$2,412/mo
Price history
| Date | Event | Price |
|---|---|---|
| 7/2/2026 | Listed for sale | $515,000+4.6%$218/sqft |
Source:  GAMLS #10797620 Report a problem GAMLS #10797620 Report a problem | ||
| 7/2/2025 | Sold | $492,500+23.4%$208/sqft |
Source: Public Record Report a problem | ||
| 12/27/2021 | Sold | $399,000+42.5%$169/sqft |
Source: Public Record Report a problem | ||
| 7/31/2020 | Sold | $280,000-3.4%$118/sqft |
Source:  FMLS GA #6725186 Report a problem FMLS GA #6725186 Report a problem | ||
| 6/16/2020 | Pending sale | $289,900$123/sqft |
Source: ERA Sunrise Realty #6725186 Report a problem | ||
| 6/8/2020 | Price change | $289,900-1.6%$123/sqft |
Source: ERA Sunrise Realty #6725186 Report a problem | ||
| 6/4/2020 | Price change | $294,500-0.1%$124/sqft |
Source: ERA Sunrise Realty #6725186 Report a problem | ||
| 5/21/2020 | Listed for sale | $294,900+41.8%$125/sqft |
Source: ERA Sunrise Realty #6725186 Report a problem | ||
| 6/8/2007 | Sold | $207,900$88/sqft |
Source: Public Record Report a problem | ||
Public tax history
| Year | Property taxes | Tax assessment |
|---|---|---|
| 2025 | $5,392 +2.9% | $178,240 +2% |
| 2024 | $5,242 -2.8% | $174,800 -2% |
| 2023 | $5,393 +22.4% | $178,440 +22.4% |
| 2022 | $4,406 +37% | $145,800 +51.4% |
| 2021 | $3,216 +11.1% | $96,320 +4.9% |
| 2020 | $2,896 +6% | $91,840 +6.8% |
| 2019 | $2,733 +0.9% | $86,000 -58% |
| 2018 | $2,709 | $205,000 +9.6% |
| 2017 | -- | $187,100 +3.3% |
| 2016 | $2,398 | $181,100 -0.8% |
| 2015 | $2,398 +7.2% | $182,600 +10.4% |
| 2014 | $2,237 +22.7% | $165,400 +4.7% |
| 2013 | $1,823 +13.1% | $157,900 +12.9% |
| 2012 | $1,612 -12.3% | $139,800 -14.2% |
| 2011 | $1,839 -0.2% | $162,900 +142.8% |
| 2010 | $1,842 +3.4% | $67,080 -2.3% |
| 2009 | $1,782 +3.3% | $68,680 -9.5% |
| 2008 | $1,725 +19.6% | $75,920 +38.1% |
| 2007 | $1,443 +202.5% | $54,960 +205.3% |
| 2006 | $477 | $18,000 |
Find assessor info on the county website
Monthly payment
Est. payment
Payment breakdown
Explore the cost of this home by adjusting the details. Changes won't be saved.Climate risks
Neighborhood: 30107
Nearby schools
GreatSchools rating
- 7/10Ball Ground Elementary SchoolGrades: PK-5Distance: 1.6 mi
- 7/10Creekland Middle SchoolGrades: 6-8Distance: 7.9 mi
- 9/10Creekview High SchoolGrades: 9-12Distance: 7.8 mi
Schools provided by the listing agent
- Elementary: Ball Ground
- Middle: Creekland - Cherokee
- High: Creekview
Source: FMLS GA. This data may not be complete. We recommend contacting the local school district to confirm school assignments for this home.
- $492,5004 bd3 ba2.3k sqft114 S Mountain Brook Dr, Ball Ground, GA 30107Sold
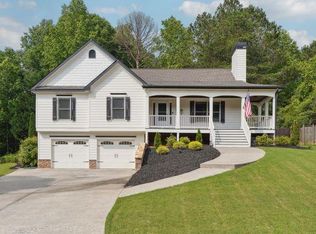
- $472,7004 bd3 ba2.3k sqft116 S Mountain Brooke Dr, Ball Ground, GA 30107Off Market
- $498,6004 bd3 ba2.4k sqft112 S Mountain Brooke Dr, Ball Ground, GA 30107Off Market
- $421,9003 bd2 ba2k sqft110 S Mountain Brooke Dr, Ball Ground, GA 30107Off Market
- $519,6004 bd3 ba2.3k sqft118 S Mountain Brooke Dr, Ball Ground, GA 30107Off Market
- $472,3004 bd3 ba2.4k sqft119 S Mountain Brooke Dr, Ball Ground, GA 30107Off Market
- $617,7005 bd3 ba3.3k sqft117 S Mountain Brooke Dr, Ball Ground, GA 30107Off Market
- $511,2004 bd3 ba2.4k sqft121 S Mountain Brooke Dr, Ball Ground, GA 30107Off Market
A local agent can set up tours, give advice and negotiate with sellers.
Similar homes
- $497,3004 bd3 ba3.2k sqft210 Amaranth Ct, Ball Ground, GA 30107Active Under Contract

 MLS ID #10787232, Lauren Sieber, Realty of America. GAMLS
 - $585,0004 bd3 ba3k sqft979 Bishop Rd, Ball Ground, GA 30107Active
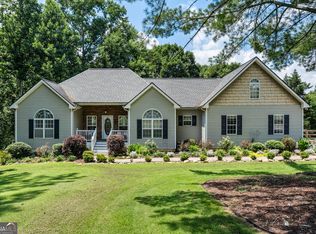 MLS ID #10797484, Kad Mendoza, Mendoza Realty. GAMLS
 - $699,9994 bd2 ba2.3k sqft2383 Sperin Rd, Ball Ground, GA 30107Active
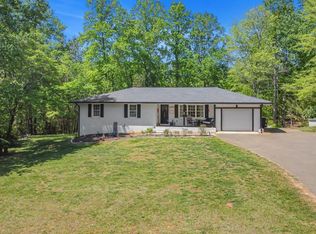 MLS ID #10737720, Anna Vaagen, Vineyard Real Estate Group. GAMLS
 - $600,0004 bd4 ba3.2k sqft245 Chadwyck Ln, Canton, GA 30115Active
 MLS ID #10811483, Davenport Group, Keller Williams Realty Partners. GAMLS
 - $468,0004 bd2 ba1.6k sqft129 Cline Valley Pl, Canton, GA 30114For Sale
 MLS ID #7797114, Colleen MooreTyner, Keller Williams Realty Partners. FMLS GA
 - $499,5003 bd3 ba2.1k sqft1888 Valley View Dr, Jasper, GA 30143For SaleMLS ID #7769758, Jett Maierle, Big Canoe Brokerage, LLC.. FMLS GA
- $614,9004 bd3 ba2.9k sqft162 Bluebell Cir S, Jasper, GA 30143ActiveMLS ID #10811698, Kevin Tillery, Crye-Leike, Realtors. GAMLS
- $500,0003 bd3 ba1.4k sqft9724 Elliott Family Pkwy, Ellijay, GA 30536ActiveMLS ID #10810132, Go with Joe and Co, Century 21 Results. GAMLS
- $515,0005 bd3 ba2.4k sqft278 Bellflower Dr, Jasper, GA 30143ActiveMLS ID #10799527, Joanne N Lunt, Keller Williams Realty Atlanta North. GAMLS
- $525,0003 bd3 ba1.8k sqft222 Bellflower Dr, Jasper, GA 30143For SaleMLS ID #7792657, Margot Weatherford, EXP Realty, LLC.. FMLS GA
- $499,9003 bd3 ba2.5k sqft133 Cliff Fern Point, Big Canoe, GA 30143For SaleMLS ID #7787276, STEVE YAMBOR, Big Canoe Brokerage, LLC.. FMLS GA
- $570,0004 bd3 ba2.4k sqft120 Longleaf Dr, Canton, GA 30114ActiveMLS ID #10778034, Afton Conner, ERA Sunrise Realty. GAMLS
- $548,0004 bd3 ba2.6k sqft4680 Carver Ct, Cumming, GA 30040ActiveMLS ID #10759370, Amanda Gardner, Coldwell Banker Realty. GAMLS
- $565,0003 bd3 ba2.7k sqft98 Grizzle Rd, Dawsonville, GA 30534ActiveMLS ID #10792128, Karmen Pharris, Your NGA Team Realty. GAMLS
- $485,0004 bd3 ba2k sqft703 Berkeley Ter, Canton, GA 30115ActiveMLS ID #10805917, Jeannette Carter, BHHS Georgia Properties. GAMLS
- $459,7504 bd3 ba2.3k sqft1086 Fieldstone Dr, Canton, GA 30114ActiveMLS ID #10773570, Kelly Anderson, Engel & V?lkers Atlanta. GAMLS
- $585,0004 bd4 ba2.3k sqft42 Chestnut Knoll Ct, Jasper, GA 30143For SaleMLS ID #7792295, Tim Soro, Big Canoe Brokerage, LLC.. FMLS GA
- $450,0004 bd4 ba3.2k sqft25 Valley View Vis, Jasper, GA 30143ActiveMLS ID #10735078, Janice Rountree, Harry Norman, REALTORS. GAMLS
- $525,0003 bd3 ba2.5k sqft7535 Rambling Vale, Cumming, GA 30028ActiveMLS ID #10792858, ERICKA KREUSER, Keller Williams West Atlanta. GAMLS
- $435,0004 bd3 ba1.8k sqft251 Wentworth Dr, Canton, GA 30114For SaleMLS ID #7809403, MARYBETH HENDERSON, Citihomes Realty Cor. FMLS GA
