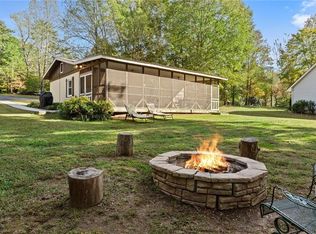
Oversized stone fireplaceHigh ceilingsEasy lake accessYear round park-like viewsAmple under-deck storage
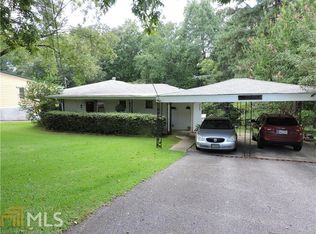
Don't just dream about Lake Life...LIVE IT! Easy lake access! No stairs, steps or rough terrain, just plenty of grass leading to your private dock. Enjoy the rarity of the year round park-like views and evening sunsets from the expansive wrap-around screened porch. The serenity is unmatched! Step inside to the open concept living area featuring high ceilings and an oversized stone fireplace. The french doors in the main level bedroom open up to the screened porch for that fresh North Georgia air. Upstairs loft boasts 2 additional bedrooms with wonderful natural light and connected full bath. The exterior is thoughtfully landscaped with a flat concrete parking pad that has the potential to be covered and makes excellent boat or RV parking. The Core of Engineers permits mowing all the way to the lake, so grab your cooler and lake toys from the ample, under-deck storage and head down to the Deep-Water Cove for endless days of fun and relaxation. This home is situated in the true Heart of Cumming, off a main channel, on the very desirable south end of Lake Lanier. Nearby shopping and entertainment are accessible both by Wheels AND by WATER. This is a great retirement home, perfect weekend getaway or successful rental with low maintenance and no HOA.
81 days
|
979
|
53
|
Zillow last checked:
Listing updated:
Listed by:
Wendy Porter770-653-3493,
Virtual Properties Realty.Net
Source: GAMLS,MLS#: 10775618
Facts & features
Interior
Bedrooms & bathrooms
Bedrooms: 3
Bathrooms: 2
Full bathrooms: 2
Main level bathrooms: 1
Main level bedrooms: 1
Rooms
Room types: Loft
Kitchen
Features: Breakfast Bar, Pantry
Heating
Central, Natural Gas
Cooling
Ceiling Fan(s), Central Air
Appliances
Included: Dishwasher, Electric Water Heater, Microwave
Laundry: Laundry Closet
Features
Master On Main Level, Vaulted Ceiling(s)
Flooring: Carpet, Hardwood, Tile
Windows: Double Pane Windows
Basement: Crawl Space
Number of fireplaces: 1
Fireplace features: Family Room, Gas Log, Gas Starter, Masonry
Common walls with other units/homes: No Common Walls
Interior area
Total structure area: 1,320
Total interior livable area: 1,320 sqft
Finished area above ground: 1,320
Finished area below ground: 0
Property
Parking
Total spaces: 2
Parking features: Parking Pad, RV/Boat Parking
Has uncovered spaces: Yes
Features
Levels: Two
Stories: 2
Patio & porch: Deck, Screened
Exterior features: Dock
Has view: Yes
View description: Lake
Has water view: Yes
Water view: Lake
Waterfront features: Deep Water Access
Body of water: Lanier
Frontage type: Lakefront
Frontage length: Waterfront Footage: 76
Lot
Size: 0.29 Acres
Features: Level, Private
Residential vegetation: Wooded
Details
Parcel number: 222 073
Special conditions: Agent/Seller Relationship
Construction
Type & style
Home type: SingleFamily
Architectural style: Bungalow/Cottage
Property subtype: Single Family Residence
Materials
Wood Siding
Roof: Composition,Metal
Condition
Resale
New construction: No
Year built: 1962
Utilities & green energy
Sewer: Septic Tank
Water: Public
Utilities for property: Cable Available, Electricity Available, High Speed Internet, Natural Gas Available, Phone Available, Underground Utilities, Water Available