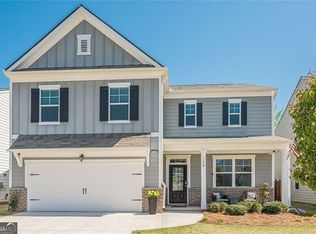
NORTH EAST Facing! Highly sought after, 5 bed 3 bath Largest and desirable, Hanover open floor plan home with fenced Backyard located in Sosebee Creek. Welcoming entry foyer with a spacious bedroom and a full bath on the main level, perfect for guests or a home office. Spacious family room with cozy fireplace. Kitchen features White cabinets, granite countertops, stainless-steel appliances, large island and walk-in pantry. Kitchen overlooks family room with corner black slate tile fireplace. RevWood flooring throughout most of main level. Oversized primary suite with dual vanity, separate tub, shower, and walk in closet. Upstairs there are three additional bedrooms with a full bath and a spacious bonus loft area, providing ample space for your family and lifestyle needs. Step outside to enjoy a large, flat fenced backyard perfect for relaxing and entertaining. Sosebee Creek offers residents a pool, clubhouse, tennis courts, and a playground on site. Minutes from GA 400 and Highway 53, the Dawsonville, GA community is right by the North Georgia Premium Outlets and Lake Lanier and an easy drive to Cumming and Dahlonega. Smart Home Technology Included. This home truly has it all and is a must-see! Don't miss out on this exceptional opportunity!
Active
$465,000
167 Fernbrook Trl, Dawsonville, GA 30534
5beds
2,856sqft
:
Get pre-qualified$2,890/mo
Single Family Residence
Built in 2022
-- sqft lot
$465,600 Zestimate®
$163/sqft
$100/mo HOA
What's special
Fenced backyardLarge islandWalk-in pantryWalk in closetStainless-steel appliancesGranite countertopsSmart home technology included
- 8 days |
- 103 |
- 4 |
Zillow last checked:
Listing updated:
Listed by:
Murali Sunkara 470-380-5086,
Virtual Properties Realty.com
Source: GAMLS,MLS#: 10808696
Facts & features
Interior
Bedrooms & bathrooms
- Bedrooms: 5
- Bathrooms: 3
- Full bathrooms: 3
- Main level bathrooms: 1
- Main level bedrooms: 1
Rooms
- Room types: Family Room, Laundry, Loft
Kitchen
- Features: Kitchen Island, Solid Surface Counters, Walk-in Pantry
Heating
- Natural Gas
Cooling
- Central Air
Appliances
- Included: Dishwasher, Disposal
- Laundry: Upper Level
Features
- High Ceilings, Walk-In Closet(s)
- Flooring: Carpet, Laminate, Vinyl
- Windows: Double Pane Windows
- Basement: None
- Number of fireplaces: 1
- Fireplace features: Factory Built, Family Room
- Common walls with other units/homes: No Common Walls
Interior area
- Total structure area: 2,856
- Total interior livable area: 2,856 sqft
- Finished area above ground: 2,856
- Finished area below ground: 0
Property
Parking
- Total spaces: 2
- Parking features: Attached, Garage
- Has attached garage: Yes
Features
- Levels: Two
- Stories: 2
- Patio & porch: Patio
- Waterfront features: No Dock Or Boathouse
- Body of water: None
Lot
- Features: Level
Details
- Parcel number: 107 014 158
Construction
Type & style
- Home type: SingleFamily
- Architectural style: Brick Front,Traditional
- Property subtype: Single Family Residence
Materials
- Vinyl Siding
- Roof: Composition
Condition
- Resale
- New construction: No
- Year built: 2022
Utilities & green energy
- Electric: 220 Volts
- Sewer: Public Sewer
- Water: Public
- Utilities for property: Cable Available, Electricity Available, Natural Gas Available, Sewer Available, Underground Utilities, Water Available
Community & HOA
Community
- Features: Clubhouse, Playground, Pool, Sidewalks, Street Lights, Tennis Court(s), Walk To Schools, Near Shopping
- Subdivision: Sosebee Creek
HOA
- Has HOA: Yes
- Services included: Other
- HOA fee: $1,200 annually
Location
- Region: Dawsonville
Financial & listing details
- Price per square foot: $163/sqft
- Tax assessed value: $505,800
- Annual tax amount: $3,209
- Date on market: 7/17/2026
- Cumulative days on market: 8 days
- Listing agreement: Exclusive Right To Sell
- Electric utility on property: Yes
Estimated market value
$465,600
$442,000 - $489,000
$2,589/mo
Price history
| Date | Event | Price |
|---|---|---|
| 7/17/2026 | Listed for sale | $465,000-7%$163/sqft |
Source:  FMLS GA #7805805 Report a problem FMLS GA #7805805 Report a problem | ||
| 9/9/2025 | Listing removed | $2,500$1/sqft |
Source: Zillow Rentals Report a problem | ||
| 8/23/2025 | Price change | $2,500-3.8%$1/sqft |
Source: Zillow Rentals Report a problem | ||
| 7/29/2025 | Price change | $2,600-3.7%$1/sqft |
Source: Zillow Rentals Report a problem | ||
| 6/20/2025 | Listed for rent | $2,700$1/sqft |
Source: Zillow Rentals Report a problem | ||
| 6/20/2025 | Listing removed | $2,700$1/sqft |
Source: FMLS GA #7557007 Report a problem | ||
| 6/19/2025 | Listing removed | $499,900$175/sqft |
Source: FMLS GA #7553903 Report a problem | ||
| 4/10/2025 | Listed for rent | $2,700$1/sqft |
Source: FMLS GA #7557007 Report a problem | ||
| 4/4/2025 | Listed for sale | $499,900+11.1%$175/sqft |
Source: FMLS GA #7553903 Report a problem | ||
| 9/14/2022 | Sold | $449,999$158/sqft |
Source: Public Record Report a problem | ||
Public tax history
| Year | Property taxes | Tax assessment |
|---|---|---|
| 2025 | $3,290 +3.6% | $202,320 +3.6% |
| 2024 | $3,176 +12.3% | $195,320 +13.5% |
| 2023 | $2,829 +450.3% | $172,160 +617.3% |
| 2022 | $514 | $24,000 |
Find assessor info on the county website
Monthly payment
Est. payment
Payment breakdown
Explore the cost of this home by adjusting the details. Changes won't be saved.Climate risks
Neighborhood: 30534
Nearby schools
GreatSchools rating
- 7/10Black's Mill Elementary SchoolGrades: PK-5Distance: 0.9 mi
- 5/10Dawson County Middle SchoolGrades: 6-7Distance: 2.7 mi
- 9/10Dawson County High SchoolGrades: 10-12Distance: 5.3 mi
Schools provided by the listing agent
- Elementary: Blacks Mill
- Middle: Dawson
- High: Dawson
Source: GAMLS. This data may not be complete. We recommend contacting the local school district to confirm school assignments for this home.
- $490,200-- bd2 ba2.8k sqft159 Fernbrook Trl, Dawsonville, GA 30534Off Market
- $477,800-- bd2 ba2.8k sqft179 Fernbrook Trl, Dawsonville, GA 30534Off Market
- $493,1005 bd3 ba2.8k sqft145 Fernbrook Trl, Dawsonville, GA 30534Off Market
- $507,000-- bd2 ba2.8k sqft187 Fernbrook Trl, Dawsonville, GA 30534Off Market
- $458,1004 bd2 ba2.3k sqft496 Quail Pass, Dawsonville, GA 30534Off Market
- $496,7005 bd2 ba2.8k sqft510 Quail Pass, Dawsonville, GA 30534Off Market
- $432,0004 bd2 ba1.7k sqft466 Quail Pass, Dawsonville, GA 30534Sold
- $421,2004 bd2 ba1.7k sqft152 Fernbrook Trl, Dawsonville, GA 30534Off Market
A local agent can set up tours, give advice and negotiate with sellers.
Similar homes
- $425,0004 bd3 ba2.3k sqft158 Barnwood Ln, Dawsonville, GA 30534Active Under Contract
 MLS ID #10731125, Julie Scott, BHHS Georgia Properties. GAMLS
 - $424,9004 bd3 ba2.3k sqft427 Quail Pass, Dawsonville, GA 30534For Sale
 MLS ID #7739224, Indira Dhandapani, IGI Realty, LLC. FMLS GA
 - $479,0005 bd3 ba2.6k sqft42 Springwood Ln, Dawsonville, GA 30534For Sale
 MLS ID #7769302, Niraj Singala, Epique Realty. FMLS GA
 - $425,0005 bd3 ba2.4k sqft29 White Cedar Dr, Dawsonville, GA 30534For Sale
 MLS ID #7794646, Erin Young, Berkshire Hathaway HomeServices Georgia Properties. FMLS GA
 - $555,0005 bd3 ba2.8k sqft384 Summerwood Ln, Dawsonville, GA 30534For SaleMLS ID #7799090, Lakshmi Thirunavu, Keller Williams North Atlanta. FMLS GA
- $365,0004 bd3 ba1.9k sqft203 Ivey Hollow Cir, Dawsonville, GA 30534For SaleMLS ID #7767228, Steve Zhou, Russell Realty Brokers, LLC.. FMLS GA
- $499,9004 bd3 ba2.4k sqft189 Water Oak Way, Dawsonville, GA 30534ActiveMLS ID #10781266, Adam Wallick, Coldwell Banker Realty. GAMLS
- $445,0005 bd2 ba2.4k sqft178 Whitewood Dr, Dawsonville, GA 30534For SaleMLS ID #7767959, LAUREN KERMANI, Keller Williams North Atlanta. FMLS GA
- $499,9005 bd4 ba2.8k sqft3860 Grandview Manor Dr, Cumming, GA 30028ActiveMLS ID #10811193, Kirsten Ricci, BHHS Georgia Properties. GAMLS
- $364,9003 bd2 ba1.5k sqft164 Flagman St, Dawsonville, GA 30534For SaleMLS ID #7774288, Kristen Gee, Maximum One Premier Realtors. FMLS GA
- $475,0004 bd3 ba3k sqft5250 Stevehaven Ln, Cumming, GA 30028ActiveMLS ID #10775471, Kerry Veale, Keller Williams Realty Consultants. GAMLS
- $449,9004 bd3 ba2.3k sqft294 Orange Cir, Dawsonville, GA 30534For SaleMLS ID #7781650, Darlene Hanson, Coldwell Banker Realty. FMLS GA
- $530,0005 bd3 ba2.8k sqft259 Grand Hickory Way, Dawsonville, GA 30534For SaleMLS ID #7751177, Pooja Wadhwani, Virtual Properties Realty.com. FMLS GA
- $472,2115 bd4 ba2.6k sqft242 Thunder Valley, Dawsonville, GA 30534ActiveMLS ID #10722636, Frances Marty, Adams Homes Realty Inc.. GAMLS
- $365,0003 bd3 ba1.5k sqft302 Highland Pointe Cir E, Dawsonville, GA 30534For SaleMLS ID #7788234, TERRY D COOKSEY, Keller Williams Realty Community Partners. FMLS GA
- $650,0004 bd3 ba2.8k sqft132 Blue Sky Dr, Dawsonville, GA 30534ActiveMLS ID #10804327, Christopher Shelton, Atlanta Communities. GAMLS
- $399,9004 bd3 ba1.7k sqft3336 Donna Way, Gainesville, GA 30504ActiveMLS ID #10809304, James Walton, Realty Associates of Atlanta. GAMLS
- $511,5455 bd4 ba3k sqft275 Thunder Valley, Dawsonville, GA 30534New ConstructionMLS ID #7747017, Fran Marty, Adams Homes Realty Inc.. FMLS GA
- $625,0005 bd4 ba3.6k sqft5190 Bucknell Trce, Cumming, GA 30028For SaleMLS ID #7779477, Trevor Smith, Your Home Sold Guaranteed Realty Trevor Smith Team. FMLS GA
- $499,5004 bd3 ba2.1k sqft5140 Abdulla Dr, Cumming, GA 30041For SaleMLS ID #7794531, BRENDA ALVAREZ, Century 21 Connect Realty. FMLS GA
