Enjoy beautiful mountain views in Dawsonville, GA at this home in the Etowah Preserve community. This two-story Hanover plan offers 5 bedrooms, 3 bathrooms, and a 2-car garage. New washer Dryer and Refrigerator included.Experience the gorgeous mountain views from your backyard! As you enter this home, you'll walk down a long, inviting foyer -the perfect space for a narrow hall table to drop the keys and mail or a gallery wall full of photos of family and friends. Before reaching the main living area you'll pass a guest bedroom with a walk-in closet, a full bathroom, and a linen closet. At the rear of the home you'll find the open-concept entertaining space comprised of a family room, dining area, and kitchen. The oversized family room will fit all of your furniture and then some, and the dining space allows for a table to gather around. In the kitchen you'll find granite countertops, stainless-steel appliance, including a gas range, and an expansive corner pantry. An open loft space sits at the top of the stairs, a blank canvas for your needs, whether it be a second living area, game room, reading space, or anything else you can dream up. The primary suite consists of a large bedroom, en-suite bathroom with a double vanity, separate tub and shower, and a large walk-in closet. Three additional guest bedrooms, one full bathroom with double vanity, and the laundry room round out the second floor.
Active
Price cut: $20K (5/2)
$530,000
259 Grand Hickory Way, Dawsonville, GA 30534
5beds
2,850sqft
:
Get pre-qualified$3,280/mo
Single Family Residence, Residential
Built in 2024
10,018 Square Feet Lot
$520,600 Zestimate®
$186/sqft
$100/mo HOA
What's special
Beautiful mountain viewsOpen-concept entertaining spaceOversized family roomExpansive corner pantryLarge walk-in closetLinen closetSeparate tub and shower
- 108 days |
- 62 |
- 1 |
Zillow last checked:
Listing updated:
Listed by:
Pooja Wadhwani,
Virtual Properties Realty.com 770-695-5899
Source: FMLS GA,MLS#: 7751177
Facts & features
Interior
Bedrooms & bathrooms
- Bedrooms: 5
- Bathrooms: 3
- Full bathrooms: 3
- Main level bathrooms: 1
- Main level bedrooms: 1
Rooms
- Room types: Family Room, Laundry
Primary bedroom
- Features: Oversized Master
- Level: Oversized Master
Bedroom
- Features: Oversized Master
Primary bathroom
- Features: Double Vanity, Separate Tub/Shower, Soaking Tub
Dining room
- Features: Butlers Pantry, Great Room
Kitchen
- Features: Breakfast Room, Cabinets Other, Eat-in Kitchen, Kitchen Island, Pantry, Pantry Walk-In
Heating
- Central
Cooling
- Ceiling Fan(s), Central Air
Appliances
- Included: Dishwasher, Disposal, Electric Cooktop
- Laundry: Laundry Room, Upper Level
Features
- High Ceilings 9 ft Main, Recessed Lighting, Smart Home, Walk-In Closet(s)
- Flooring: Carpet, Hardwood
- Windows: Storm Window(s)
- Basement: None
- Has fireplace: No
- Fireplace features: None
- Common walls with other units/homes: No Common Walls
Interior area
- Total structure area: 2,850
- Total interior livable area: 2,850 sqft
- Finished area above ground: 2,800
Video & virtual tour
Property
Parking
- Total spaces: 2
- Parking features: Garage
- Garage spaces: 2
Accessibility
- Accessibility features: None
Features
- Levels: Two
- Stories: 2
- Patio & porch: Front Porch
- Exterior features: Garden
- Pool features: None
- Spa features: None
- Fencing: None
- Has view: Yes
- View description: Mountain(s), Neighborhood
- Waterfront features: None
- Body of water: None
Lot
- Size: 10,018 Square Feet
- Features: Back Yard
Details
- Additional structures: None
- Parcel number: 087 005 271
- Other equipment: None
- Horse amenities: None
Construction
Type & style
- Home type: SingleFamily
- Architectural style: European
- Property subtype: Single Family Residence, Residential
Materials
- Cement Siding
- Foundation: Concrete Perimeter
- Roof: Shingle
Condition
- Resale
- New construction: No
- Year built: 2024
Details
- Builder name: David Weekley Homes
Utilities & green energy
- Electric: 110 Volts, 220 Volts
- Sewer: Public Sewer
- Water: Public
- Utilities for property: None
Green energy
- Green verification: HERS Index Score
- Energy efficient items: Appliances, HVAC, Thermostat, Water Heater, Windows
- Energy generation: None
Community & HOA
Community
- Features: Pool
- Security: Carbon Monoxide Detector(s), Fire Alarm
- Subdivision: Etowah Preserve
HOA
- Has HOA: Yes
- HOA fee: $100 monthly
Location
- Region: Dawsonville
Financial & listing details
- Price per square foot: $186/sqft
- Annual tax amount: $5,000
- Date on market: 4/11/2026
- Cumulative days on market: 108 days
- Road surface type: None
- Body type: Other
Estimated market value
$520,600
$495,000 - $547,000
$2,648/mo
Price history
| Date | Event | Price |
|---|---|---|
| 5/2/2026 | Price change | $530,000-3.6%$186/sqft |
Source:  FMLS GA #7751177 Report a problem FMLS GA #7751177 Report a problem | ||
| 4/11/2026 | Listed for sale | $550,000$193/sqft |
Source: FMLS GA #7751177 Report a problem | ||
| 4/1/2026 | Listing removed | $2,500$1/sqft |
Source: FMLS GA #7526727 Report a problem | ||
| 3/17/2025 | Price change | $2,500-3.8%$1/sqft |
Source: FMLS GA #7526727 Report a problem | ||
| 2/20/2025 | Listed for rent | $2,600$1/sqft |
Source: FMLS GA #7526727 Report a problem | ||
Public tax history
Tax history is unavailable.
Monthly payment
Est. payment
Payment breakdown
Explore the cost of this home by adjusting the details. Changes won't be saved.Climate risks
Neighborhood: 30534
Nearby schools
GreatSchools rating
- 7/10Riverview Elementary SchoolGrades: PK-5Distance: 0.9 mi
- 5/10Dawson County Middle SchoolGrades: 6-7Distance: 0.5 mi
- 9/10Dawson County High SchoolGrades: 10-12Distance: 4.4 mi
Schools provided by the listing agent
- Elementary: Riverview
- Middle: Dawson County
- High: Dawson County
Source: FMLS GA. This data may not be complete. We recommend contacting the local school district to confirm school assignments for this home.
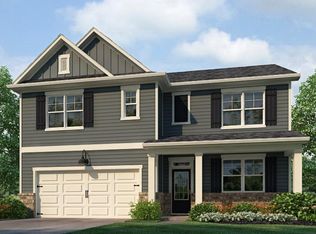
- $425,9905 bd3 ba2.5k sqft206 Grand Hickory Way, Dawsonville, GA 30534Sold
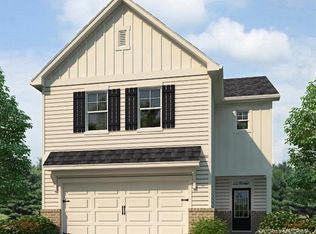
- $415,9904 bd3 ba2.1k sqft218 Grand Hickory Way, Dawsonville, GA 30534Sold
- $425,9905 bd3 ba2.3k sqft149 Grand Hickory Way, Dawsonville, GA 30534Sold

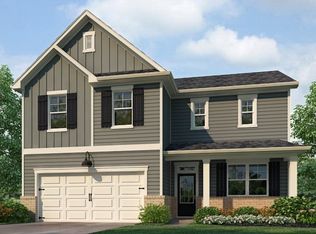
- $421,9904 bd3 ba2.3k sqft184 Grand Hickory Way, Dawsonville, GA 30534Sold
- $423,9904 bd3 ba2.3k sqft125 Grand Hickory Way, Dawsonville, GA 30534Sold
- $428,9905 bd3 ba2.5k sqft148 Grand Hickory Way, Dawsonville, GA 30534Sold
- $437,9905 bd3 ba2.8k sqft242 Grand Hickory Way, Dawsonville, GA 30534Sold
- $421,9905 bd3 ba2.3k sqft136 Grand Hickory Way, Dawsonville, GA 30534Sold
A local agent can set up tours, give advice and negotiate with sellers.
Similar homes
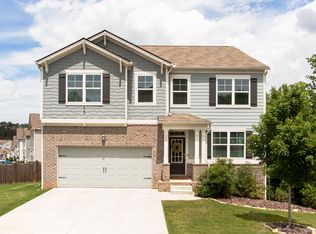
- $469,9005 bd3 ba2.8k sqft11 Grand Hickory Way, Dawsonville, GA 30534Active
 MLS ID #10801047, Jessica Garner, Horizon Realty and Management. GAMLS
 - $425,0005 bd3 ba2.4k sqft29 White Cedar Dr, Dawsonville, GA 30534Active
 MLS ID #10793072, Erin Young, BHHS Georgia Properties. GAMLS
 - $565,0007 bd4 ba3.2k sqft291 Kerns Ridge Ct, Dawsonville, GA 30534Active
 MLS ID #10811923, Keshia Flanagan, Crye-Leike, Realtors. GAMLS
 - $635,0005 bd4 ba3k sqft197 Blacks Mill Ct, Dawsonville, GA 30534Active
 MLS ID #10772119, Macy K Babb, REMAX Around Atlanta. GAMLS
 - $555,0005 bd3 ba2.8k sqft384 Summerwood Ln, Dawsonville, GA 30534For Sale
 MLS ID #7799090, Lakshmi Thirunavu, Keller Williams North Atlanta. FMLS GA
 - $479,0005 bd3 ba2.6k sqft42 Springwood Ln, Dawsonville, GA 30534For SaleMLS ID #7769302, Niraj Singala, Epique Realty. FMLS GA
- $499,9004 bd3 ba2.4k sqft189 Water Oak Way, Dawsonville, GA 30534ActiveMLS ID #10781266, Adam Wallick, Coldwell Banker Realty. GAMLS
- $465,0005 bd3 ba2.8k sqft167 Fernbrook Trl, Dawsonville, GA 30534ActiveMLS ID #10808696, Murali Sunkara, Virtual Properties Realty.com. GAMLS
- $511,5455 bd4 ba3k sqft275 Thunder Valley, Dawsonville, GA 30534ActiveMLS ID #10726135, Frances Marty, Adams Homes Realty Inc.. GAMLS
- $495,0736 bd4 ba3.1k sqft214 Thunder Valley, Dawsonville, GA 30534ActiveMLS ID #10760020, Frances Marty, Adams Homes Realty Inc.. GAMLS
- $472,2115 bd4 ba2.6k sqft242 Thunder Valley, Dawsonville, GA 30534ActiveMLS ID #10722636, Frances Marty, Adams Homes Realty Inc.. GAMLS
- $630,0004 bd3 ba2.8k sqft132 Blue Sky Dr, Dawsonville, GA 30534ActiveMLS ID #10804327, Christopher Shelton, Atlanta Communities. GAMLS
- $545,0005 bd3 ba2.9k sqft5535 Allegre Pl, Cumming, GA 30028ActiveMLS ID #10723619, Stacy Collins, Century 21 Results. GAMLS
- $543,7366 bd5 ba3.6k sqft261 Thunder Valley, Dawsonville, GA 30534ActiveMLS ID #10741878, Frances Marty, Adams Homes Realty Inc.. GAMLS
- $449,9004 bd3 ba2.3k sqft294 Orange Cir, Dawsonville, GA 30534For SaleMLS ID #7781650, Darlene Hanson, Coldwell Banker Realty. FMLS GA
- $398,0004 bd3 ba2.3k sqft277 Maple Brook Dr, Dawsonville, GA 30534For SaleMLS ID #7789288, KRISTIE KING ELLIS, Walden & Co Realty. FMLS GA
- $564,9005 bd3 ba2.6k sqft4770 Belcrest Way, Cumming, GA 30040For SaleMLS ID #7749549, Viana Lie, Virtual Properties Realty. Biz. FMLS GA
- $424,9004 bd3 ba2.3k sqft427 Quail Pass, Dawsonville, GA 30534For SaleMLS ID #7739224, Indira Dhandapani, IGI Realty, LLC. FMLS GA
- $475,0005 bd3 ba2.7k sqft4770 Alford Cmns, Cumming, GA 30028ActiveMLS ID #10794620, Evelyn Cook, Virtual Properties Realty.com. GAMLS
- $365,0004 bd3 ba1.9k sqft203 Ivey Hollow Cir, Dawsonville, GA 30534For SaleMLS ID #7767228, Steve Zhou, Russell Realty Brokers, LLC.. FMLS GA
