4 BR 2.5 Bath, beautifully appointed home offering elegance, space, and comfort just minutes from downtown Dawsonville. A light-filled interior with soaring 9 foot ceilings and hardwood floors welcoming you in the foyer. Designed for everyday living, home features rooms that flow seamlessly into a spectacular open kitchen complete with an oversized island, breakfast area & custom cabinetry. The great room is warm and inviting, perfect for gathering with family and friends. The owner's suite is a true sanctuary, generously sized and thoughtfully designed with a private spa-like bath featuring a separate walk-in jetted tub, & walk-in shower, vanity with double sinks, and large walk-in closet. 2 additional spacious bedrooms & full bath, are on main level with a large bed upstairs. A private, backyard creates an ideal setting for outdoor entertaining. Also, enjoy the community pool in the summertime.
Active
Price cut: $25.1K (7/14)
$449,900
294 Orange Cir, Dawsonville, GA 30534
4beds
2,321sqft
:
Get pre-qualified$2,725/mo
Single Family Residence
Built in 2018
827 Square Feet Lot
$442,400 Zestimate®
$194/sqft
$58/mo HOA
What's special
Hardwood floorsLight-filled interiorOversized islandBreakfast areaLarge walk-in closetSeparate walk-in jetted tubWalk-in shower
- 58 days |
- 377 |
- 8 |
Zillow last checked:
Listing updated:
Listed by:
Darlene Hanson 404-992-4936,
Coldwell Banker Realty
Source: GAMLS,MLS#: 10777627
Facts & features
Interior
Bedrooms & bathrooms
- Bedrooms: 4
- Bathrooms: 3
- Full bathrooms: 2
- 1/2 bathrooms: 1
- Main level bathrooms: 2
- Main level bedrooms: 3
Rooms
- Room types: Foyer, Laundry, Other
Dining room
- Features: Seats 12+
Kitchen
- Features: Breakfast Area, Pantry, Solid Surface Counters, Walk-in Pantry
Heating
- Central, Natural Gas
Cooling
- Ceiling Fan(s), Central Air
Appliances
- Included: Dishwasher, Gas Water Heater, Refrigerator
- Laundry: Other
Features
- Master On Main Level, Split Bedroom Plan, Tray Ceiling(s), Walk-In Closet(s)
- Flooring: Carpet, Hardwood, Tile
- Windows: Double Pane Windows, Storm Window(s)
- Basement: None
- Attic: Pull Down Stairs
- Has fireplace: No
- Common walls with other units/homes: No Common Walls
Interior area
- Total structure area: 2,321
- Total interior livable area: 2,321 sqft
- Finished area above ground: 2,321
- Finished area below ground: 0
Property
Parking
- Total spaces: 2
- Parking features: Garage, Garage Door Opener, Kitchen Level
- Has garage: Yes
Features
- Levels: One and One Half
- Stories: 1
- Patio & porch: Screened
- Body of water: None
Lot
- Size: 827 Square Feet
- Features: Cul-De-Sac, Level, Private
Details
- Parcel number: 092B 013 046
Construction
Type & style
- Home type: SingleFamily
- Architectural style: Ranch
- Property subtype: Single Family Residence
Materials
- Other
- Foundation: Slab
- Roof: Composition
Condition
- Resale
- New construction: No
- Year built: 2018
Utilities & green energy
- Sewer: Septic Tank
- Water: Public
- Utilities for property: Cable Available, Electricity Available, High Speed Internet, Natural Gas Available, Underground Utilities, Water Available
Green energy
- Water conservation: Low-Flow Fixtures
Community & HOA
Community
- Features: None
- Subdivision: Rainhill
HOA
- Has HOA: Yes
- Services included: Other
- HOA fee: $700 annually
Location
- Region: Dawsonville
Financial & listing details
- Price per square foot: $194/sqft
- Tax assessed value: $392,900
- Annual tax amount: $768
- Date on market: 6/3/2026
- Cumulative days on market: 58 days
- Listing agreement: Exclusive Right To Sell
- Electric utility on property: Yes
Estimated market value
$442,400
$420,000 - $465,000
$2,323/mo
Price history
| Date | Event | Price |
|---|---|---|
| 7/14/2026 | Price change | $449,900-5.3%$194/sqft |
Source:  GAMLS #10777627 Report a problem GAMLS #10777627 Report a problem | ||
| 6/3/2026 | Listed for sale | $475,000$205/sqft |
Source: GAMLS #10777627 Report a problem | ||
Public tax history
| Year | Property taxes | Tax assessment |
|---|---|---|
| 2025 | $768 | $157,160 +2.4% |
| 2024 | $768 -12.6% | $153,440 -3.7% |
| 2023 | $878 +55.9% | $159,400 +20.3% |
| 2022 | $564 +121.8% | $132,480 +17.9% |
| 2021 | $254 +13.5% | $112,320 +4.6% |
| 2020 | $224 | $107,400 +6.1% |
| 2019 | $224 -35.7% | $101,240 +595.3% |
| 2018 | $348 +4% | $14,560 +4% |
| 2017 | $335 | $14,000 +75% |
| 2016 | $335 +75% | $8,000 |
| 2015 | $191 -6.2% | $8,000 |
| 2014 | $204 | $8,000 |
| 2013 | $204 | $8,000 |
| 2012 | -- | -- |
| 2011 | -- | -- |
| 2010 | -- | -- |
| 2009 | -- | -- |
Find assessor info on the county website
Monthly payment
Est. payment
Payment breakdown
Explore the cost of this home by adjusting the details. Changes won't be saved.Climate risks
Neighborhood: 30534
Nearby schools
GreatSchools rating
- 6/10Robinson Elementary SchoolGrades: PK-5Distance: 0.6 mi
- 6/10New Dawson County Middle SchoolGrades: 8-9Distance: 0.3 mi
- 9/10Dawson County High SchoolGrades: 10-12Distance: 0.9 mi
Schools provided by the listing agent
- Elementary: Robinson
- Middle: Dawson
- High: Dawson
Source: GAMLS. This data may not be complete. We recommend contacting the local school district to confirm school assignments for this home.
- $359,500-- bd2 ba1.3k sqft310 Orange Cir, Dawsonville, GA 30534Off Market
- $393,300-- bd2 ba1.8k sqft280 Orange Cir, Dawsonville, GA 30534Off Market
- $410,400-- bd2 ba2.1k sqft326 Orange Cir, Dawsonville, GA 30534Off Market
- $417,3004 bd3 ba2.6k sqft307 Orange Cir, Dawsonville, GA 30534Off Market
- $425,0004 bd3 ba2.5k sqft303 Orange Cir, Dawsonville, GA 30534Sold
- $343,0002 bd2 ba1.3k sqft287 Orange Cir, Dawsonville, GA 30534Off Market
- $361,0003 bd3 ba1.8k sqft264 Orange Cir, Dawsonville, GA 30534Off Market
- $357,700-- bd2 ba1.3k sqft325 Orange Cir, Dawsonville, GA 30534Off Market
A local agent can set up tours, give advice and negotiate with sellers.
Similar homes
- $429,0004 bd2 ba2k sqft29 Winding Creek Ct, Dawsonville, GA 30534Active
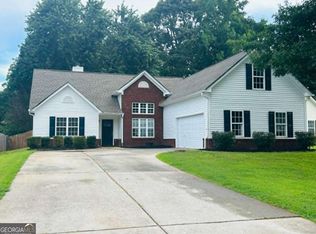
 MLS ID #10811612, Katlin Powell, Virtual Properties Realty.com. GAMLS
 - $404,9995 bd3 ba2.8k sqft270 Shepard Dr, Dawsonville, GA 30534Active
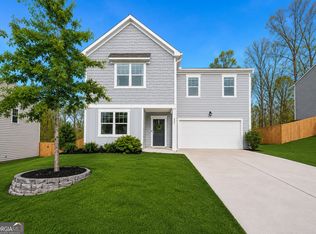 MLS ID #10763442, Brian K Smith, Keller Williams Realty North Atlanta. GAMLS
 - $490,0004 bd3 ba2.2k sqft234 Morgan Ln, Dawsonville, GA 30534Active
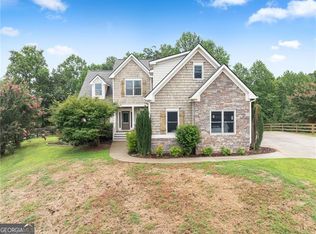 MLS ID #10805440, Go with Joe and Co, Century 21 Results. GAMLS
 - $460,7794 bd2 ba1.9k sqft211 Thunder Valley, Dawsonville, GA 30534Active
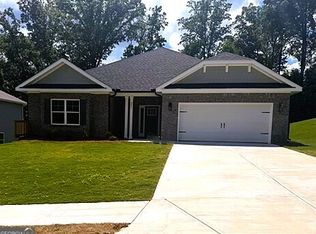 MLS ID #10759247, Frances Marty, Adams Homes Realty Inc.. GAMLS
 - $472,2115 bd4 ba2.6k sqft242 Thunder Valley, Dawsonville, GA 30534ActiveMLS ID #10722636, Frances Marty, Adams Homes Realty Inc.. GAMLS
- $425,0005 bd3 ba2.4k sqft29 White Cedar Dr, Dawsonville, GA 30534ActiveMLS ID #10793072, Erin Young, BHHS Georgia Properties. GAMLS
- $425,0004 bd3 ba2.3k sqft158 Barnwood Ln, Dawsonville, GA 30534Active Under ContractMLS ID #10731125, Julie Scott, BHHS Georgia Properties. GAMLS
- $398,0004 bd3 ba2.3k sqft277 Maple Brook Dr, Dawsonville, GA 30534ActiveMLS ID #10787611, Kristie King-Ellis, Walden & Co. Realty. GAMLS
- $465,0005 bd3 ba2.8k sqft167 Fernbrook Trl, Dawsonville, GA 30534ActiveMLS ID #10808696, Murali Sunkara, Virtual Properties Realty.com. GAMLS
- $565,0007 bd4 ba3.2k sqft291 Kerns Ridge Ct, Dawsonville, GA 30534ActiveMLS ID #10811923, Keshia Flanagan, Crye-Leike, Realtors. GAMLS
- $495,0736 bd4 ba3.1k sqft214 Thunder Valley, Dawsonville, GA 30534ActiveMLS ID #10760020, Frances Marty, Adams Homes Realty Inc.. GAMLS
- $365,0004 bd3 ba1.9k sqft203 Ivey Hollow Cir, Dawsonville, GA 30534For Sale
 MLS ID #7767228, Steve Zhou, Russell Realty Brokers, LLC.. FMLS GA
 - $357,5003 bd2 ba1.4k sqft31 Danyelle Dr, Dawsonville, GA 30534Active Under ContractMLS ID #10785207, Kristen Gee, Maximum One Premier Realtors. GAMLS
- $630,0004 bd3 ba2.8k sqft132 Blue Sky Dr, Dawsonville, GA 30534ActiveMLS ID #10804327, Christopher Shelton, Atlanta Communities. GAMLS
- $635,0005 bd4 ba3k sqft197 Blacks Mill Ct, Dawsonville, GA 30534ActiveMLS ID #10772119, Macy K Babb, REMAX Around Atlanta. GAMLS
- $399,9004 bd3 ba2.4k sqft155 Bulldog Way, Dahlonega, GA 30533For SaleMLS ID #7783692, TIM MARTIN, HomeSmart. FMLS GA
- $364,9003 bd2 ba1.5k sqft164 Flagman St, Dawsonville, GA 30534For SaleMLS ID #7774288, Kristen Gee, Maximum One Premier Realtors. FMLS GA
- $499,9004 bd3 ba2.4k sqft189 Water Oak Way, Dawsonville, GA 30534ActiveMLS ID #10781266, Adam Wallick, Coldwell Banker Realty. GAMLS
- $485,0004 bd3 ba2.3k sqft7815 Dogwood Trl, Murrayville, GA 30564ActiveMLS ID #10789642, Suzanne Willis, SWP Realty. GAMLS
- $357,5003 bd2 ba1.3k sqft176 Flagman St, Dawsonville, GA 30534ActiveMLS ID #10770589, Kristen Gee, Maximum One Premier Realtors. GAMLS
